What if your property didn't just have a view. What if your backyard was over 50,000 acres of protected wilderness. Welcome to one of the rarest opportunities in the Teanaway Valley. 16.69 secluded acres with a charming cabin that backs directly to the Teanaway Community Forest. This isn't just a cabin. It's your basecamp for every season. Step off your property and onto miles of trails for hiking, mountain biking, horseback riding, hunting, snowshoeing, cross-country skiing, and snowmobiling. No driving to a trailhead. No crowds. Just endless adventure right outside your door. Finding property that borders the Teanaway Community Forest is incredibly rare. Once you own this land, you'll enjoy direct access to one of Washington's most spectacular outdoor destinations. Whether you're searching for a recreational getaway, hunting retreat, weekend escape, or a place to create your dream mountain legacy, this property offers something you simply can't build, privacy, protected land at your back door, and room to explore. This well kept charming rustic cabin is ready for your next adventure today, while 16.69 acres gives you the space and freedom to dream even bigger tomorrow. Just imagine a snowy winter day curled up in front of the crackling wood burning stove with a cup of hot chocolate. Or a warm summer night full of star gazing. Load up the car and head East, your adventure awaits in Kittitas County! This is a special property and it will not last long.
Pending
Listed by: RE/MAX, The Collective • Kitty Wallace
$599,000
432 Hub Lane, Cle Elum, WA 98922
2beds
1,040sqft
Single Family Residence
Built in 1992
16.69 Acres Lot
$-- Zestimate®
$576/sqft
$-- HOA
What's special
Crackling wood burning stoveCharming cabin
- 4 days |
- 793 |
- 51 |
Zillow last checked:
Listing updated:
Listed by:
Kitty Wallace,
RE/MAX, The Collective
Source: NWMLS as distributed by MLS GRID,MLS#: 2547162
Facts & features
Interior
Bedrooms & bathrooms
- Bedrooms: 2
- Bathrooms: 1
- Full bathrooms: 1
- Main level bathrooms: 1
- Main level bedrooms: 1
Bedroom
- Level: Second
Bedroom
- Level: Main
Bathroom full
- Level: Main
Entry hall
- Level: Main
Living room
- Level: Main
Heating
- See Remarks, Stove/Free Standing, Propane, Wood
Cooling
- None
Appliances
- Included: Refrigerator, Stove(s)/Range(s), Refrigerator(s), Water Heater: Electric, Water Heater Location: Bedroom
Features
- Flooring: Hardwood
- Basement: None
- Has fireplace: No
- Fireplace features: Wood Burning
Interior area
- Total structure area: 1,040
- Total interior livable area: 1,040 sqft
Video & virtual tour
Property
Parking
- Parking features: Driveway
Features
- Levels: One and One Half
- Stories: 1
- Entry location: Main
- Patio & porch: Water Heater
- Has view: Yes
- View description: Mountain(s)
Lot
- Size: 16.69 Acres
- Features: Adjacent to Public Land, Deck
- Topography: Level,Partial Slope
- Residential vegetation: Wooded
Details
- Parcel number: 347335
- Zoning description: Jurisdiction: County
- Special conditions: Standard
- Other equipment: Leased Equipment: Propane
Construction
Type & style
- Home type: SingleFamily
- Architectural style: 1 1/2 Story
- Property subtype: Single Family Residence
Materials
- Wood Siding
- Roof: Metal
Condition
- Good
- Year built: 1992
Utilities & green energy
- Electric: Company: PSE
- Sewer: Septic Tank
- Water: Individual Well
Community & HOA
Community
- Subdivision: Teanaway
Location
- Region: Cle Elum
Financial & listing details
- Price per square foot: $576/sqft
- Annual tax amount: $3,778
- Date on market: 7/5/2026
- Cumulative days on market: 6 days
- Listing terms: Conventional
- Inclusions: Leased Equipment, Refrigerator(s), Stove(s)/Range(s)
Estimated market value
Not available
Estimated sales range
Not available
Not available
Price history
| Date | Event | Price |
|---|---|---|
| 7/10/2026 | Pending sale | $599,000$576/sqft |
Source:  NWMLS as distributed by MLS GRID #2547162 Report a problem NWMLS as distributed by MLS GRID #2547162 Report a problem | ||
| 7/6/2026 | Listed for sale | $599,000$576/sqft |
Source: NWMLS as distributed by MLS GRID #2547162 Report a problem | ||
Public tax history
Tax history is unavailable.
Monthly payment
Est. payment$--/mo
Payment breakdown
Explore the cost of this home by adjusting the details. Changes won't be saved.All calculations are estimates and provided by Zillow, Inc. for informational purposes only. Actual amounts may vary.
HOA fees may include property taxes on listings classified as Co-Ops. Contact the listing agent and/or owner for fee details.
Mortgage interest rates are dependent on a number of factors, including credit score, down payment, and repayment length. Interest rate data provided by Zillow Group Marketplace, Inc. as of 1/1/1970 from various mortgage lenders with which we have lead or other similar arrangements; the Estimated Payment is an average of those rates.
See how much you could borrow to make a competitive offer.
Climate risks
Neighborhood: 98922
Nearby schools
GreatSchools rating
- 8/10Cle Elum Roslyn Elementary SchoolGrades: PK-5Distance: 6.3 mi
- 7/10Walter Strom Middle SchoolGrades: 6-8Distance: 6.3 mi
- 6/10Cle Elum Roslyn High SchoolGrades: 9-12Distance: 6.3 mi
Schools provided by the listing agent
- Elementary: Cle Elum Roslyn Elem
- Middle: Walter Strom Jnr
- High: Cle Elum Roslyn High
Source: NWMLS as distributed by MLS GRID. This data may not be complete. We recommend contacting the local school district to confirm school assignments for this home.

- $345,0002 bd2 ba855 sqft622 Wagon Wheel Rd, Cle Elum, WA 98922Sold
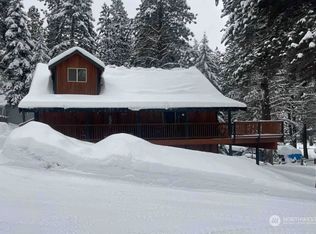
- $800,0002 bd2 ba2.2k sqft71 Hub Ln, Cle Elum, WA 98922Sold
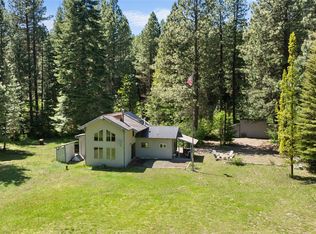
- $590,0002 bd2 ba1.2k sqft440 Wagon Wheel Rd, Cle Elum, WA 98922Sold
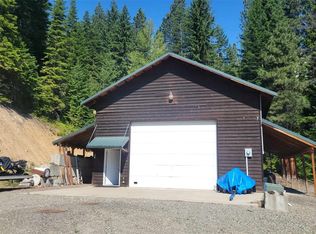
- $525,0003.55 Acres21 Sandy Ridge Rd, Cle Elum, WA 98922Sold
- $799,9504 bd2 ba1.5k sqft340 Wagon Wheel Rd, Cle Elum, WA 98922Sold
- $239,9992 bd1 ba543 sqft291 Spoke Ln, Cle Elum, WA 98922Sold
- $--0.992 Acres0 Sandy Ridge Rd, Cle Elum, WA 98922Off Market
- $--8,712 Square Feet0 Boondogle Rd, Cle Elum, WA 98922Off Market
A local agent can set up tours, give advice and negotiate with sellers.
A local lender can help you make sure your offer is ready when you are.
Similar homes
- $630,0002 bd1 ba992 sqft201 Danko Road, Cle Elum, WA 98922Active
 MLS ID #2546171, Anne Everaert. NWMLS as distributed by MLS GRID
 - $499,0002 bd1 ba1.1k sqft601 Kretschman, Cle Elum, WA 98922Active
 MLS ID #2546053, Michael Richard. NWMLS as distributed by MLS GRID
 - $699,0002 bd1 ba1.4k sqft71 Middle Fork Lane, Cle Elum, WA 98922Active
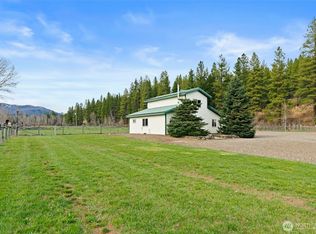 MLS ID #2472273, Kitty Wallace. NWMLS as distributed by MLS GRID
 - $595,0002 bd2 ba1.4k sqftDivision 7, Cle Elum, WA 98922Active
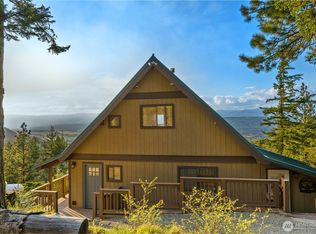 MLS ID #2516438, Michelle Santa. NWMLS as distributed by MLS GRID
 - $629,9002 bd2 ba1.2k sqft2431 SR 970 Highway, Cle Elum, WA 98922ActiveMLS ID #2483189, Kitty Wallace. NWMLS as distributed by MLS GRID
- $629,0001 bd1 ba1.1k sqftSky Meadows 5, Cle Elum, WA 98922ActiveMLS ID #2514114, Jon L. Newton. NWMLS as distributed by MLS GRID
- $665,0002 bd1 ba1k sqftElk Meadows Park Ii, Cle Elum, WA 98922ActiveMLS ID #2548851, Justine Peshette. NWMLS as distributed by MLS GRID
- $475,0003 bd2 ba1k sqft800 Timber Mountain Loop, Cle Elum, WA 98922ActiveMLS ID #2543945, Lindsey Flowers. NWMLS as distributed by MLS GRID
- $599,0002 bd4 ba1.4k sqft40 Lake Cle Elum Dam Road, Ronald, WA 98940ActiveMLS ID #2521243, Casey Ross. NWMLS as distributed by MLS GRID
- $524,0001 bd2 ba798 sqft1850 Timber Mountain Loop, Cle Elum, WA 98922ActiveMLS ID #2513380, Lisa Montgomery. NWMLS as distributed by MLS GRID
- $615,0003 bd2 ba1.1k sqftSunshine Estates 2, Ronald, WA 98940ActiveMLS ID #2522799, Alexa Cathcart. NWMLS as distributed by MLS GRID
- $774,9501 bd2 ba1k sqftThornton Creek Ii, Cle Elum, WA 98922ActiveMLS ID #2533344, Stephanie Zipperer. NWMLS as distributed by MLS GRID
- $435,0002 bd1 ba988 sqft5001 N Forest Service Road 4832, Easton, WA 98925ActiveMLS ID #2548776, Austin Hellickson. NWMLS as distributed by MLS GRID
- $745,0003 bd1 ba1.3k sqft551 Pioneer Trail, Cle Elum, WA 98922ActiveMLS ID #2483104, Kim Lohnes. NWMLS as distributed by MLS GRID
- $525,0003 bd2 ba1.4k sqft790 FS Rd 3506, Ellensburg, WA 98926ActiveMLS ID #2551035, Toby Williams. NWMLS as distributed by MLS GRID
- $499,0002 bd2 ba1.2k sqft351 Ridge Loop Drive, Cle Elum, WA 98922ActiveMLS ID #2479708, Kerry Jo Horn. NWMLS as distributed by MLS GRID
- $659,0002 bd2 ba1.2k sqftCle Elum River Trails Div #1, Ronald, WA 98940ActiveMLS ID #2523944, Ken A Everaert. NWMLS as distributed by MLS GRID
- $500,0002 bd3 ba1.3k sqftSky Meadows, Cle Elum, WA 98922ActiveMLS ID #2519608, Christine A. Phillips. NWMLS as distributed by MLS GRID
- $650,0001 bd1 ba1.3k sqftKachess Ridge, Easton, WA 98925ActiveMLS ID #2524201, Stephanie Zipperer. NWMLS as distributed by MLS GRID
- $299,9991 bd1 ba768 sqftElk Meadows !!!, Cle Elum, WA 98922ActiveMLS ID #2543225, Robin Laskody. NWMLS as distributed by MLS GRID
- Washington
- Kittitas County
- Cle Elum
- 98922
- 432 Hub Lane
Nearby cities
Nearby zip codes
Other Cle Elum Topics
