Ready to build your own private mountain homestead at the base of Peoh Point? This 11.6 usable acres with breathtaking views of Peoh point & Mt. Stuart is your canvas. This unique property offers a rare combination of self-sufficient living, modern convenience, & year-round recreation. Designed for both on-grid & off-grid lifestyles. Features a private well, solar power, generator ready, septic system, cisterns, a spring-fed water source, & a gravity-fed water system supplying the home. The home offers a great basecamp , while the garage with loft storage provides abundant space for vehicles, equipment & hobbies. A tiny house creates additional flexibility for guests, a home office, or recreational use. Live comfortably now while you build your dream mountain retreat with the multiple building sites. Fenced and ready for livestock, hobby farming, or simply enjoying wide-open space & privacy. Orchard includes apple, pear, plum & cherry trees. Picturesque ponds enhance the property's beauty, attract wildlife, & support sustainable living. Located just minutes from downtown, you'll enjoy easy access to shopping, dining, golf, hiking, fishing, snowmobile trails, and endless outdoor recreation while experiencing the peace and independence of country living. Whether you're seeking a full-time residence, mountain retreat, hobby farm, or self-reliant lifestyle property to live off the land. You really need to see what all is offered on this property. Schedule a showing today!
Pending
Listed by: RE/MAX, The Collective • Michael Richard
$499,000
601 Kretschman, Cle Elum, WA 98922
2beds
1,104sqft
:
Get pre-qualified$2,988/mo
Single Family Residence
Built in 1975
11.61 Acres Lot
$483,600 Zestimate®
$452/sqft
$-- HOA
What's special
Multiple building sites
- 23 days |
- 1,857 |
- 129 |
Likely to sell faster than
Zillow last checked:
Listing updated:
Listed by:
Michael Richard,
RE/MAX, The Collective,
Kitty Wallace,
RE/MAX, The Collective
Source: NWMLS as distributed by MLS GRID,MLS#: 2546053
Facts & features
Interior
Bedrooms & bathrooms
- Bedrooms: 2
- Bathrooms: 1
- 3/4 bathrooms: 1
- Main level bathrooms: 1
- Main level bedrooms: 1
Primary bedroom
- Level: Second
Bedroom
- Level: Main
Entry hall
- Level: Main
Kitchen with eating space
- Level: Main
Living room
- Level: Main
Heating
- Fireplace, Stove/Free Standing, Wall Furnace, Electric, Propane, Solar (Unspecified)
Cooling
- None
Appliances
- Included: Dryer, Refrigerator, Stove(s)/Range(s), Tankless Water Heater, Washer, Dryer(s), Refrigerator(s), Washer(s)
Features
- Loft
- Flooring: Ceramic Tile, Carpet
- Windows: Dbl Pane/Storm Window
- Basement: None
- Number of fireplaces: 1
- Fireplace features: Wood Burning, Main Level: 1, Fireplace
Interior area
- Total structure area: 1,104
- Total interior livable area: 1,104 sqft
Property
Parking
- Total spaces: 4
- Parking features: Attached Carport, Detached Carport, Attached Garage, RV Parking
- Has attached garage: Yes
- Has carport: Yes
- Covered spaces: 4
Features
- Levels: One and One Half
- Stories: 1
- Entry location: Main
- Patio & porch: Dbl Pane/Storm Window, Fireplace, Loft, Vaulted Ceiling(s), Wired for Generator
- Has view: Yes
- View description: Mountain(s), Pond, Territorial
- Has water view: Yes
- Water view: Pond
- Waterfront features: Canal Front
Lot
- Size: 11.61 Acres
- Features: Secluded, Fenced-Fully, Gated Entry, Irrigation, Outbuildings, Propane, RV Parking, Shop
- Topography: Equestrian,Level,Partial Slope
- Residential vegetation: Fruit Trees, Garden Space, Pasture, Wooded
Details
- Parcel number: 675834
- Special conditions: Standard
- Other equipment: Wired for Generator
Construction
Type & style
- Home type: SingleFamily
- Architectural style: 1 1/2 Story
- Property subtype: Single Family Residence
Materials
- Metal/Vinyl, Wood Siding
- Roof: Metal
Condition
- Good
- Year built: 1975
Utilities & green energy
- Electric: Company: PSE
- Sewer: Septic Tank
- Water: Individual Well
Green energy
- Energy generation: Solar
Community & HOA
Community
- Subdivision: Peoh Point
Location
- Region: Cle Elum
Financial & listing details
- Price per square foot: $452/sqft
- Tax assessed value: $249,100
- Annual tax amount: $1,779
- Date on market: 4/7/2026
- Cumulative days on market: 108 days
- Listing terms: Conventional
- Inclusions: Dryer(s), Refrigerator(s), Stove(s)/Range(s), Washer(s)
Estimated market value
$483,600
$459,000 - $508,000
$2,173/mo
Price history
| Date | Event | Price |
|---|---|---|
| 7/13/2026 | Pending sale | $499,000$452/sqft |
Source:  NWMLS as distributed by MLS GRID #2546053 Report a problem NWMLS as distributed by MLS GRID #2546053 Report a problem | ||
| 7/1/2026 | Listed for sale | $499,000-9.3%$452/sqft |
Source: NWMLS as distributed by MLS GRID #2546053 Report a problem | ||
| 6/18/2026 | Listing removed | $549,950$498/sqft |
Source: eXp Realty #2496829 Report a problem | ||
| 3/27/2026 | Listed for sale | $549,950$498/sqft |
Source: eXp Realty #2496829 Report a problem | ||
Public tax history
| Year | Property taxes | Tax assessment |
|---|---|---|
| 2024 | $1,539 +14.5% | $249,100 +7.1% |
| 2023 | $1,344 -3.6% | $232,640 +11.6% |
| 2022 | $1,394 +7.9% | $208,500 +23.4% |
| 2021 | $1,292 +14.8% | $168,960 +30.8% |
| 2019 | $1,126 +5.7% | $129,200 |
| 2018 | $1,065 | $129,200 |
| 2017 | $1,065 | $129,200 |
| 2016 | $1,065 | $129,200 |
| 2015 | $1,065 -0.2% | $129,200 +5.5% |
| 2013 | $1,067 | $122,440 +14.4% |
| 2009 | -- | $107,050 |
Find assessor info on the county website
Monthly payment
Est. payment
Payment breakdown
Explore the cost of this home by adjusting the details. Changes won't be saved.Climate risks
Neighborhood: 98922
Nearby schools
GreatSchools rating
- 8/10Cle Elum Roslyn Elementary SchoolGrades: PK-5Distance: 4.9 mi
- 7/10Walter Strom Middle SchoolGrades: 6-8Distance: 4.8 mi
- 6/10Cle Elum Roslyn High SchoolGrades: 9-12Distance: 4.9 mi
Schools provided by the listing agent
- Elementary: Cle Elum Roslyn Elem
- Middle: Walter Strom Jnr
- High: Cle Elum Roslyn High
Source: NWMLS as distributed by MLS GRID. This data may not be complete. We recommend contacting the local school district to confirm school assignments for this home.
- $280,8001 bd-- ba416 sqft531 Markovich Rd, Cle Elum, WA 98922Off Market
- $869,5003 bd3 ba1.2k sqft41 Bull Elk Rd, Cle Elum, WA 98922For Sale
- $285,0003.68 Acres243 Bull Elk Rd, Cle Elum, WA 98922Sold
- $490,0003 bd2 ba1.5k sqft4810 Upper Peoh Point Rd, Cle Elum, WA 98922Sold
- $575,0003 bd2 ba1.3k sqft580 Colfax Rd, Cle Elum, WA 98922Sold
- $595,0003 bd2 ba1.4k sqft4200 Upper Peoh Point Rd, Cle Elum, WA 98922For Sale
- $1,988,0003 bd4 ba3.5k sqft571 Colfax Rd, Cle Elum, WA 98922For Sale
- $380,0005.15 Acres500 Colfax Rd, Cle Elum, WA 98922Sold
A local agent can set up tours, give advice and negotiate with sellers.
A local lender can help you make sure your offer is ready when you are.
Similar homes
- $475,0003 bd2 ba1k sqft800 Timber Mountain Loop, Cle Elum, WA 98922Active
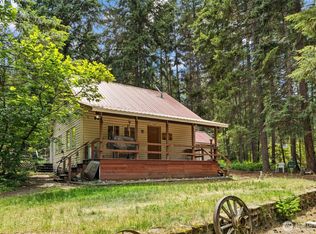 MLS ID #2543945, Lindsey Flowers. NWMLS as distributed by MLS GRID
 - $500,0002 bd3 ba1.3k sqftSky Meadows, Cle Elum, WA 98922Active
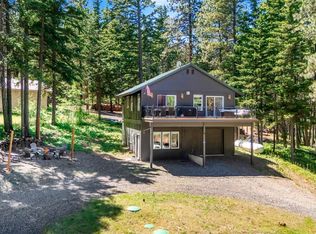 MLS ID #2519608, Christine A. Phillips. NWMLS as distributed by MLS GRID
 - $598,4052 bd2 ba1.2k sqft2431 SR 970 Highway, Cle Elum, WA 98922Active
 MLS ID #2555123, Brenna Rose. NWMLS as distributed by MLS GRID
 - $595,0002 bd2 ba1.4k sqftDivision 7, Cle Elum, WA 98922Active
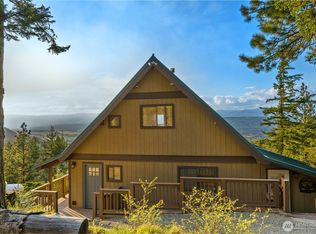 MLS ID #2516438, Michelle Santa. NWMLS as distributed by MLS GRID
 - $515,0003 bd2 ba1.5k sqftCle Elum Pines West, Cle Elum, WA 98922ActiveMLS ID #2559092, Rachel Charbonneau. NWMLS as distributed by MLS GRID
- $630,0002 bd1 ba992 sqft201 Danko Road, Cle Elum, WA 98922ActiveMLS ID #2546171, Anne Everaert. NWMLS as distributed by MLS GRID
- $499,0002 bd2 ba1.2k sqft351 Ridge Loop Drive, Cle Elum, WA 98922ActiveMLS ID #2479708, Kerry Jo Horn. NWMLS as distributed by MLS GRID
- $524,0001 bd2 ba798 sqft1850 Timber Mountain Loop, Cle Elum, WA 98922ActiveMLS ID #2513380, Lisa Montgomery. NWMLS as distributed by MLS GRID
- $515,0003 bd2 ba1.2k sqft513 Marie Avenue, South Cle Elum, WA 98943ActiveMLS ID #2552666, Dawn Helmerson. NWMLS as distributed by MLS GRID
- $629,0001 bd1 ba1.1k sqftSky Meadows 5, Cle Elum, WA 98922ActiveMLS ID #2514114, Jon L. Newton. NWMLS as distributed by MLS GRID
- $449,0001 bd1 ba960 sqft31 Loel Place, Cle Elum, WA 98922ActiveMLS ID #2490766, Jon L. Newton. NWMLS as distributed by MLS GRID
- $450,0003 bd2 ba1.4k sqftSunlight Waters Division Ii, Cle Elum, WA 98922ActiveMLS ID #2432861, Sandra Noll. NWMLS as distributed by MLS GRID
- $529,9502 bd2 ba1.2k sqftTrailhead Condominiums, Cle Elum, WA 98922ActiveMLS ID #2486148, Tony Binion. NWMLS as distributed by MLS GRID
- $699,0002 bd1 ba1.4k sqft71 Middle Fork Lane, Cle Elum, WA 98922ActiveMLS ID #2472273, Kitty Wallace. NWMLS as distributed by MLS GRID
- $325,0001 bd1 ba856 sqft451 Aspen Springs Road, Cle Elum, WA 98922ActiveMLS ID #2507706, Roxanne Williams. NWMLS as distributed by MLS GRID
- $499,9001 bd1 ba805 sqftThe Lodge At Suncadia, Cle Elum, WA 98922ActiveMLS ID #2519298, Marc Meyer. NWMLS as distributed by MLS GRID
- $350,0002 bd1 ba924 sqftTree Haven No. 1, Cle Elum, WA 98922ActiveMLS ID #2547502, Justin Weis. NWMLS as distributed by MLS GRID
- $595,0002 bd2 ba1.5k sqftSun Country Estates, Cle Elum, WA 98922ActiveMLS ID #2543429, Kim Lohnes. NWMLS as distributed by MLS GRID
- $665,0002 bd1 ba1k sqftElk Meadows Park Ii, Cle Elum, WA 98922ActiveMLS ID #2548851, Justine Peshette. NWMLS as distributed by MLS GRID
- $339,9991 bd1 ba1.1k sqft130 Horse Heaven Road, Cle Elum, WA 98922ActiveMLS ID #2501071, Jessica Williams. NWMLS as distributed by MLS GRID
