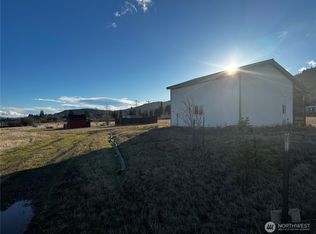
Nestled on nearly 5 level acres in the sought-after Peoh Point area, this beautifully maintained property offers breathtaking Stuart Range views, established landscaping, and the perfect blend of privacy and convenience. Built in 2017, the 3-bedroom, 1.75-bath home features an open, light-filled floor plan with vaulted ceilings, a spacious primary suite, forced-air heat, central A/C, and thoughtful updates throughout. Large windows capture the surrounding mountain views while filling the home with natural light. Step outside to discover mature fruit trees, flourishing gardens, grapevines, raspberries, colorful perennial flowers, and fenced pasture that reflect years of thoughtful care. The impressive 28' x 30' detached shop with loft offers exceptional space for vehicles, hobbies, projects, equipment, or additional storage, while the level acreage provides room to garden, recreate, or simply enjoy the peaceful setting. Located just minutes from downtown Cle Elum and I-90, this property offers convenient access to Suncadia Resort, Lake Cle Elum, the Yakima River, hiking, fishing, biking, snowmobiling, and miles of year-round recreation. A rare opportunity to own nearly five acres in one of Cle Elum's most desirable locations, offering spectacular mountain views, exceptional outdoor living, and easy access to everything the Upper Kittitas Valley has to offer.
Pending
Listed by: COMPASS • Danny Peterson
$595,000
4200 Upper Peoh Point Road, Cle Elum, WA 98922
3beds
1,404sqft
Manufactured Home, Manufactured On Land
Built in 2017
4.95 Acres Lot
$-- Zestimate®
$424/sqft
$-- HOA
What's special
Mature fruit treesSpectacular mountain viewsFenced pastureColorful perennial flowersForced-air heatBreathtaking stuart range viewsSpacious primary suite
- --
- on Zillow
- 622
- views
- 30
- saves
Zillow last checked:
Listing updated:
Listed by:
Danny Peterson,
COMPASS,
Michelle Santa,
COMPASS
Source: NWMLS as distributed by MLS GRID,MLS#: 2554950
Facts & features
Interior
Bedrooms & bathrooms
- Bedrooms: 3
- Bathrooms: 2
- Full bathrooms: 1
- 3/4 bathrooms: 1
- Main level bathrooms: 2
- Main level bedrooms: 3
Primary bedroom
- Level: Main
Bedroom
- Level: Main
Bedroom
- Level: Main
Bathroom full
- Level: Main
Bathroom three quarter
- Level: Main
Dining room
- Level: Main
Entry hall
- Level: Main
Kitchen with eating space
- Level: Main
Living room
- Level: Main
Heating
- Fireplace, Forced Air, Heat Pump, Electric, Propane
Cooling
- Forced Air, Heat Pump
Appliances
- Included: Dishwasher, Dryer, Microwave, Refrigerator, Stove(s)/Range(s), Washer, Dishwasher(s), Dryer(s), Microwave(s), Refrigerator(s), Washer(s), Water Heater: Propane
Features
- Bath Off Primary, Ceiling Fan(s), Dining Room
- Flooring: Ceramic Tile, Vinyl Plank, Carpet
- Windows: Dbl Pane/Storm Window
- Basement: None
- Number of fireplaces: 1
- Fireplace features: Gas, Main Level: 1, Fireplace
Interior area
- Total structure area: 1,404
- Total interior livable area: 1,404 sqft
Property
Parking
- Total spaces: 2
- Parking features: Detached Garage, RV Parking
- Has garage: Yes
- Covered spaces: 2
Features
- Levels: One
- Stories: 1
- Entry location: Main
- Patio & porch: Bath Off Primary, Ceiling Fan(s), Dbl Pane/Storm Window, Dining Room, Fireplace, Security System, Vaulted Ceiling(s), Water Heater
- Has view: Yes
- View description: Canal, Mountain(s), See Remarks, Territorial
- Has water view: Yes
- Water view: Canal
- Waterfront features: Canal Front
Lot
- Size: 4.95 Acres
- Features: Paved, Deck, Fenced-Partially, High Speed Internet, Outbuildings, Patio, Propane, RV Parking, Shop, Sprinkler System
- Topography: Level
- Residential vegetation: Fruit Trees, Garden Space, Pasture
Details
- Parcel number: 655834
- Zoning description: Jurisdiction: County
- Special conditions: Standard
Construction
Type & style
- Home type: MobileManufactured
- Architectural style: Manuf-Double Wide
- Property subtype: Manufactured Home, Manufactured On Land
Materials
- Cement Planked, Wood Products, Cement Plank
- Foundation: Block, Tie Down
- Roof: Composition
Condition
- Very Good
- Year built: 2017
- Major remodel year: 2017
Utilities & green energy
- Electric: Company: PSE
- Sewer: Septic Tank
- Water: Individual Well
Community & HOA
Community
- Security: Security System
- Subdivision: Peoh Point
Location
- Region: Cle Elum
Financial & listing details
- Price per square foot: $424/sqft
- Tax assessed value: $463,200
- Annual tax amount: $2,955
- Date on market: 7/15/2026
- Listing terms: Conventional,FHA,USDA Loan,VA Loan
- Inclusions: Dishwasher(s), Dryer(s), Microwave(s), Refrigerator(s), Stove(s)/Range(s), Washer(s)
- Body type: Double Wide
Estimated market value
Not available
Estimated sales range
Not available
Not available
Price history
| Date | Event | Price |
|---|---|---|
| 9/4/2026 | Pending sale | $595,000$424/sqft |
Source:  NWMLS as distributed by MLS GRID #2554950 Report a problem NWMLS as distributed by MLS GRID #2554950 Report a problem | ||
| 7/15/2026 | Listed for sale | $595,000-8.5%$424/sqft |
Source: NWMLS as distributed by MLS GRID #2554950 Report a problem | ||
| 10/17/2023 | Listing removed | -- |
Source: John L Scott Real Estate Report a problem | ||
| 9/1/2023 | Listed for sale | $649,950+791.6%$463/sqft |
Source: John L Scott Real Estate #2156874 Report a problem | ||
| 12/1/2016 | Sold | $72,900$52/sqft |
Source: Public Record Report a problem | ||
Public tax history
| Year | Property taxes | Tax assessment |
|---|---|---|
| 2025 | $2,904 +11.8% | $463,200 +10.2% |
| 2024 | $2,597 +10.9% | $420,260 +3.7% |
| 2023 | $2,342 -9.5% | $405,270 +20% |
| 2022 | $2,588 +20.7% | $337,680 +25.5% |
| 2021 | $2,144 +15.4% | $269,070 +24.5% |
| 2019 | $1,858 +205% | $216,150 +200.3% |
| 2018 | $609 | $71,980 |
| 2017 | $609 | $71,980 |
| 2016 | $609 | $71,980 |
| 2015 | $609 -0.1% | $71,980 -26.6% |
| 2013 | $610 | $98,130 +1.2% |
| 2010 | -- | $97,010 +23.9% |
| 2009 | -- | $78,280 |
Find assessor info on the county website
Monthly payment
Climate risks
Neighborhood: 98922
Nearby schools
Schools provided by the listing agent
- Elementary: Cle Elum Roslyn Elem
- Middle: Walter Strom Jnr
- High: Cle Elum Roslyn High
Source: NWMLS as distributed by MLS GRID. This data may not be complete. We recommend contacting the local school district to confirm school assignments for this home.
Similar homes
- $650,0003 bd2 ba1.8k sqft91 Tillman creek Road, Cle Elum, WA 98922Active
 MLS ID #2535371, Clinton Potter. NWMLS as distributed by MLS GRID
 - $749,0002 bd2 ba1.1k sqftArnica Hills, Cle Elum, WA 98922Active
 MLS ID #2582553, Jon L. Newton. NWMLS as distributed by MLS GRID
 - $769,5003 bd3 ba1.2k sqft41 Bull Elk Road, Cle Elum, WA 98922Active
 MLS ID #2539651, Aleksander Prokhor. NWMLS as distributed by MLS GRID
 - $550,0003 bd2 ba1.9k sqft524 Sunny Meadows Drive, Cle Elum, WA 98922Active
 MLS ID #2543254, Lisa Montgomery. NWMLS as distributed by MLS GRID
