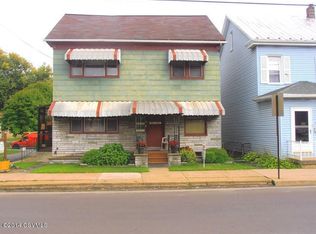
Something that you can move right in to? Some off street parking, a nice fenced yard, a patio, a carport, and a shed And NEW. New what? Windows, doors, roof heat pump, paint, floors, appliances--ALL. OF. IT. And if it suits you, Hurry. You won't be alone in wanting to make this ''home.'' Square footage and lot size taken from county assessment data.
Pending
$163,700
432 S 4th St, Sunbury, PA 17801
3beds
1,248sqft
Single Family Residence
Built in 1900
3,049 Square Feet Lot
$164,000 Zestimate®
$131/sqft
$-- HOA
What's special
Nice fenced yardOff street parking
- 61 days
- 43
- 1
Zillow last checked:
Listing updated:
Listed by:
Aimee Jo Buehner 570-274-7544,
BOWEN AGENCY INC., REALTORS - SUNBURY 570-286-8594
Source: CSVBOR,MLS#: C-2143
Facts & features
Interior
Bedrooms & bathrooms
- Bedrooms: 3
- Bathrooms: 2
- Full bathrooms: 1
- 1/2 bathrooms: 1
Bedroom 1
- Description: 2 Closets, Back of House
- Level: Second
- Area: 154 Square Feet
- Dimensions: 14.00 x 11.00
Bedroom 2
- Description: Front of House
- Level: Second
- Area: 110 Square Feet
- Dimensions: 11.00 x 10.00
Bedroom 3
- Description: Attic Access
- Level: Second
- Area: 80 Square Feet
- Dimensions: 10.00 x 8.00
Bathroom
- Description: Laundry
- Level: First
Bathroom
- Level: Second
Dining room
- Level: First
- Area: 120 Square Feet
- Dimensions: 10.00 x 12.00
Kitchen
- Level: First
- Area: 80 Square Feet
- Dimensions: 10.00 x 8.00
Living room
- Level: First
- Area: 252 Square Feet
- Dimensions: 14.00 x 18.00
Heating
- Heat Pump
Cooling
- Central Air
Appliances
- Included: Refrigerator, Stove/Range
- Laundry: Laundry Hookup
Features
- Basement: Interior Entry,Exterior Entry
Interior area
- Total structure area: 1,248
- Total interior livable area: 1,248 sqft
- Finished area above ground: 1,248
- Finished area below ground: 0
Property
Parking
- Total spaces: 1
- Parking features: 1 Car
- Details: 5
Features
- Levels: Two
- Stories: 2
- Patio & porch: Porch, Patio, Deck
- Fencing: Fenced
Lot
- Size: 3,049 Square Feet
- Dimensions: 30 x 104
- Topography: No
Details
- Additional structures: Shed(s)
- Parcel number: 04902004127
- Zoning: R 1
Construction
Type & style
- Home type: SingleFamily
- Property subtype: Single Family Residence
Materials
- Vinyl
- Foundation: None
- Roof: Shingle
Condition
- Year built: 1900
Utilities & green energy
- Electric: Circuit Breakers
- Sewer: Public Sewer
- Water: Public
Community & HOA
Community
- Features: None
- Subdivision: 0-None
Location
- Region: Sunbury
Financial & listing details
- Price per square foot: $131/sqft
- Tax assessed value: $19,500
- Annual tax amount: $3,190
- Date on market: 8/10/2026
Estimated market value
$164,000
$156,000 - $172,000
$1,082/mo
Price history
| Date | Event | Price |
|---|---|---|
| 8/13/2026 | Pending sale | $163,700$131/sqft |
Source: CSVBOR #C-2143 Report a problem | ||
| 8/10/2026 | Listed for sale | $163,700+159.8%$131/sqft |
Source: CSVBOR #C-2143 Report a problem | ||
| 3/21/2023 | Sold | $63,000-17.1%$50/sqft |
Source: CSVBOR #20-93061 Report a problem | ||
| 2/24/2023 | Contingent | $76,000$61/sqft |
Source: CSVBOR #20-93061 Report a problem | ||
| 1/24/2023 | Listed for sale | $76,000+3106.8%$61/sqft |
Source: CSVBOR #20-93061 Report a problem | ||
| 1/13/2023 | Sold | $2,370-96.5%$2/sqft |
Source: Public Record Report a problem | ||
| 8/29/2006 | Sold | $67,437$54/sqft |
Source: Public Record Report a problem | ||
Public tax history
| Year | Property taxes | Tax assessment |
|---|---|---|
| 2025 | $3,191 +3.2% | $19,500 |
| 2024 | $3,093 | $19,500 |
| 2023 | $3,093 +0.6% | $19,500 |
| 2022 | $3,074 +1.3% | $19,500 |
| 2021 | $3,035 | $19,500 |
| 2020 | $3,035 +2.8% | $19,500 |
| 2018 | $2,954 | $19,500 |
| 2017 | -- | $19,500 |
| 2016 | -- | $19,500 |
| 2015 | -- | $19,500 |
| 2014 | -- | $19,500 |
| 2013 | -- | $19,500 |
| 2012 | -- | $19,500 |
| 2011 | -- | $19,500 |
| 2010 | -- | $19,500 |
| 2009 | -- | $19,500 |
| 2007 | -- | $19,500 |
| 2006 | $800 | $19,500 |
| 2005 | -- | $19,500 +100% |
| 2004 | -- | $9,750 |
| 2003 | -- | $9,750 |
| 2002 | -- | $9,750 |
| 2000 | -- | $9,750 |
Find assessor info on the county website
Monthly payment
Est. payment
Payment breakdown
Explore the cost of this home by adjusting the details. Changes won't be saved.Climate risks
Neighborhood: 17801
Nearby schools
Schools provided by the listing agent
- District: Shikellamy
Source: CSVBOR. This data may not be complete. We recommend contacting the local school district to confirm school assignments for this home.
Similar homes
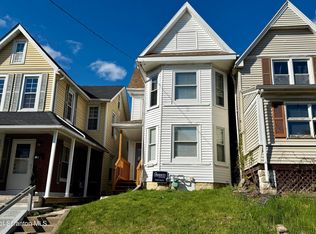
- $155,0003 bd2 ba1.2k sqft1032 Chestnut St, Sunbury, PA 17801For Sale
 MLS ID #SC264135, Laura Sandoval, Avanti Real Estate Group. GSBR as distributed by MLS GRID
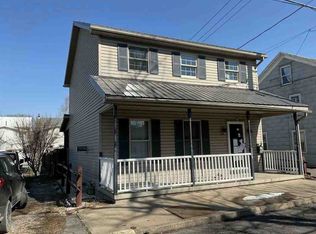
 - $--3 bd2 ba1.4k sqft228 Linden St, Sunbury, PA 17801Auction
 ServiceLink Auction
 - $179,9993 bd2 ba1.4k sqft269 N 12th St, Sunbury, PA 17801For Sale
 MLS ID #WB-104087, Emily Butler. West Branch Valley AOR
 - $89,9003 bd2 ba1.2k sqft340 Linden St, Sunbury, PA 17801For Sale
 MLS ID #C-2222, DWIGHT D LAUVER, BOWEN AGENCY INC., REALTORS SELINSGROVE. CSVBOR
