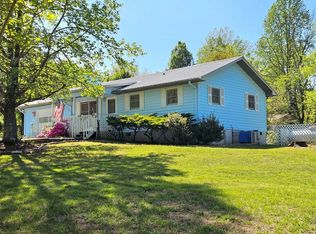
Love easy one-level living with inviting spaces inside and out? This 3-bedroom, 2-bath home is ready to welcome you! Vaulted ceilings in the living and dining areas create an airy, open feel, while the kitchen features stainless steel appliances, a granite-topped island, and a pantry closet for added storage. The split-bedroom floor plan offers added separation, with a primary suite featuring a private bath and walk-in closet, plus two additional bedrooms and a conveniently located hall bath. The extra bedrooms offer flexibility for guests, a home office, or hobbies. Enjoy the outdoors from the full-length screened front porch or the screened back porch, where you can relax and watch wildlife in the rolling, wooded backyard. A front-yard fire pit and spacious backyard gazebo provide even more places to gather and unwind. A circle driveway offers convenient access, and the attached two-car garage adds everyday practicality. Conveniently located for easy access to Franklin, NC, and Clayton, GA, this home combines functional living spaces, inviting outdoor areas, and easy access to two mountain communities. Don't be surprised if the pink flamingoes steal the show but they'll be flying off to their next adventure when you decide to make this house your home!
For sale
$349,000
432 Slep Orchard Rd, Franklin, NC 28734
3beds
--sqft
Residential
Built in 2002
1.02 Acres Lot
$335,800 Zestimate®
$--/sqft
$-- HOA
What's special
Full-length screened front porchRolling wooded backyardGranite-topped islandSplit-bedroom floor planSpacious backyard gazeboAttached two-car garageScreened back porch
- 19 days
- 1,031
- 116
Likely to sell faster than
Zillow last checked:
Listing updated:
Listed by:
Teresa R. Murray,
Re/Max Elite Realty
Source: Carolina Smokies MLS,MLS#: 26048851
Facts & features
Interior
Bedrooms & bathrooms
- Bedrooms: 3
- Bathrooms: 2
- Full bathrooms: 2
Primary bedroom
- Level: First
- Area: 182
- Dimensions: 14 x 13
Bedroom 2
- Level: First
- Area: 132
- Dimensions: 12 x 11
Bedroom 3
- Level: First
- Area: 132
- Dimensions: 12 x 11
Dining room
- Level: First
- Area: 182
- Dimensions: 14 x 13
Kitchen
- Level: First
- Area: 126
- Dimensions: 14 x 9
Living room
- Level: First
- Area: 378
- Dimensions: 21 x 18
Heating
- Electric, Heat Pump
Cooling
- Central Electric
Appliances
- Included: Dishwasher, Water Filter System, Exhaust Fan, Electric Oven/Range, Refrigerator, Washer, Dryer, Electric Water Heater
- Laundry: First Level
Features
- Cathedral/Vaulted Ceiling, Ceiling Fan(s), Kitchen Island, Kitchen/Dining Room, Large Master Bedroom, Living/Dining Room, Main Level Living, Primary w/Ensuite, Primary on Main Level, Open Floorplan, Pantry, Split Bedroom, Walk-In Closet(s)
- Flooring: Luxury Vinyl Plank
- Doors: Doors-Insulated
- Windows: Insulated Windows
- Basement: Exterior Entry,Crawl Space,Other
- Attic: Access Only
- Has fireplace: No
- Fireplace features: None
Interior area
- Living area range: 1401-1600 Square Feet
Video & virtual tour
Property
Parking
- Parking features: Garage-Double Attached, Garage Door Opener
- Attached garage spaces: 2
Features
- Patio & porch: Screened Porch/Deck
Lot
- Size: 1.02 Acres
- Features: Level, Level Yard, Rolling, Wooded
Details
- Parcel number: 6591387988
Construction
Type & style
- Home type: SingleFamily
- Architectural style: Ranch/Single,Traditional
- Property subtype: Residential
Materials
- Vinyl Siding, Block
- Roof: Composition,Shingle
Condition
- Year built: 2002
Utilities & green energy
- Sewer: Septic Tank
- Water: Well, Private
- Utilities for property: Cell Service Available
Community & HOA
Community
- Subdivision: Hickory Knoll Park
Location
- Region: Franklin
Financial & listing details
- Tax assessed value: $291,240
- Annual tax amount: $1,063
- Date on market: 10/26/2026
- Listing terms: Cash,Conventional
- Road surface type: Gravel
Estimated market value
$335,800
$319,000 - $353,000
$1,898/mo
Price history
| Date | Event | Price |
|---|---|---|
| 10/26/2026 | Listed for sale | $349,000+66.2% |
Source: Carolina Smokies MLS #26048851 Report a problem | ||
| 10/30/2019 | Sold | $210,000-2.3% |
Source: Carolina Smokies MLS #26013362 Report a problem | ||
| 10/25/2019 | Pending sale | $215,000 |
Source: RE/MAX Elite Realty #26013362 Report a problem | ||
| 10/4/2019 | Price change | $215,000-1.8% |
Source: RE/MAX Elite Realty #26013362 Report a problem | ||
| 8/25/2019 | Listed for sale | $219,000 |
Source: RE/MAX Elite Realty #26013362 Report a problem | ||
Public tax history
| Year | Property taxes | Tax assessment |
|---|---|---|
| 2025 | $1,063 | $291,240 |
| 2024 | $1,063 +1.1% | $291,240 0% |
| 2023 | $1,051 +11.7% | $291,340 +67.9% |
| 2022 | $941 | $173,510 |
| 2021 | $941 +4.9% | $173,510 |
| 2020 | $897 +1.5% | $173,510 |
| 2019 | $884 | $173,510 -9.2% |
| 2018 | $884 | $191,150 |
| 2017 | -- | $191,150 |
| 2016 | -- | $191,150 |
| 2015 | $908 | $191,150 -4.2% |
| 2014 | -- | $199,500 |
| 2013 | -- | $199,500 |
| 2012 | -- | $199,500 |
| 2011 | -- | $199,500 |
| 2010 | -- | $199,500 |
| 2009 | -- | $199,500 |
Find assessor info on the county website
Monthly payment
Est. payment
Payment breakdown
Explore the cost of this home by adjusting the details. Changes won't be saved.Climate risks
Neighborhood: 28734
Similar homes
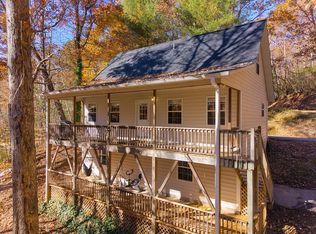
- $369,0003 bd3 ba-- sqft106 Lakeside Cir, Franklin, NC 28734For Sale
 MLS ID #26049036, Matthew Cochran. Carolina Smokies MLS
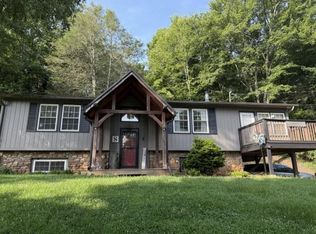
- $344,0003 bd3 ba1.5k sqft1987 Wide Horizon Dr, Franklin, NC 28734For Sale
 MLS ID #26047876, Dennis Mcdowell. Carolina Smokies MLS
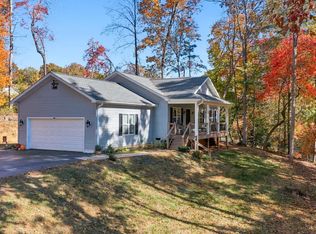
- $374,9003 bd2 ba-- sqft39 Caledonia Dr, Franklin, NC 28734For Sale
 MLS ID #26048935, Katelyn Vanderwoude. Carolina Smokies MLS
- $325,0002 bd2 ba941 sqft101 Quail Ridge Trl, Franklin, NC 28734For Sale
 MLS ID #26042826, Lyndell Suttles. Carolina Smokies MLS
