Enjoy convenient Las Vegas living in this gated community, ideally located just minutes from the Strip and within walking distance of the vibrant Chinatown district. This inviting 2-bedroom condo features an open floor plan, a cozy fireplace, and mirrored closet doors in both bedrooms. Step outside to your private enclosed patio, perfect for relaxing or enjoying your morning coffee. Additional features include a storm door and access to desirable community amenities, including a swimming pool and spas. Conveniently located near shopping, dining, entertainment, and major roadways, this condo offers comfort, convenience, and an excellent location!
Active
$182,000
4320 Gannet Cir Unit 117, Paradise, NV 89103
2beds
877sqft
Condominium
Built in 1981
-- sqft lot
$165,300 Zestimate®
$208/sqft
$278/mo HOA
What's special
Swimming pool and spasStorm doorPrivate enclosed patioOpen floor planCozy fireplace
- 4 hours
- 2
- 0
Zillow last checked:
Listing updated:
Listed by:
Jennifer Y. Zirzow B.1002106 702-916-3512,
Vertex Realty & Property Manag
Source: LVR,MLS#: 2834082 Originating MLS: Greater Las Vegas Association of Realtors Inc
Facts & features
Interior
Bedrooms & bathrooms
- Bedrooms: 2
- Bathrooms: 1
- Full bathrooms: 1
Primary bedroom
- Description: Closet
- Dimensions: 12x11
Bedroom 2
- Description: Closet
- Dimensions: 11x11
Kitchen
- Description: Linoleum/Vinyl Flooring,Solid Surface Countertops
Living room
- Description: Front
- Dimensions: 18x15
Heating
- Central, Electric
Cooling
- Central Air, Electric
Appliances
- Included: Dryer, Electric Range, Disposal, Refrigerator, Washer
- Laundry: Electric Dryer Hookup, Laundry Closet
Features
- Bathroom on Main Level, Bedroom on Main Level, Primary Downstairs, Window Treatments
- Flooring: Laminate, Linoleum, Vinyl
- Windows: Blinds, Drapes
- Number of fireplaces: 1
- Fireplace features: Electric, Living Room
Interior area
- Total structure area: 877
- Total interior livable area: 877 sqft
Property
Parking
- Total spaces: 1
- Parking features: Assigned, Covered, Detached Carport, Guest
- Carport spaces: 1
Features
- Stories: 2
- Patio & porch: Covered, Patio
- Exterior features: Patio
- Pool features: Community
- Fencing: None
Lot
- Features: Desert Landscaping, Landscaped, None
Details
- Parcel number: 16218617077
- Zoning description: Multi-Family
- Horse amenities: None
Construction
Type & style
- Home type: Condo
- Architectural style: Two Story
- Property subtype: Condominium
- Attached to another structure: Yes
Materials
- Roof: Tile
Condition
- Resale
- Year built: 1981
Utilities & green energy
- Electric: Photovoltaics None
- Sewer: Public Sewer
- Water: Public
- Utilities for property: Underground Utilities
Community & HOA
Community
- Features: Pool
- Security: Gated Community
- Subdivision: Spring Oaks Amd
HOA
- Has HOA: Yes
- Amenities included: Gated, Barbecue, Pool, Spa/Hot Tub
- Services included: Association Management, Sewer, Trash, Water
- HOA fee: $278 monthly
- HOA name: Spring Oaks
- HOA phone: 702-262-9091
Location
- Region: Paradise
Financial & listing details
- Price per square foot: $208/sqft
- Tax assessed value: $93,260
- Annual tax amount: $876
- Date on market: 11/13/2026
- Listing agreement: Exclusive Right To Sell
- Listing terms: Cash,Conventional,FHA,VA Loan
Estimated market value
$165,300
$149,000 - $180,000
$1,291/mo
Price history
| Date | Event | Price |
|---|---|---|
| 11/13/2026 | Listed for sale | $182,000+142.7%$208/sqft |
Source:  LVR #2834082 Report a problem | ||
| 6/3/2016 | Sold | $75,000-6.1%$86/sqft |
Source: LVR #1608876 Report a problem | ||
| 2/22/2016 | Pending sale | $79,877$91/sqft |
Source: RE/MAX Central #1608876 Report a problem | ||
| 2/18/2016 | Listed for sale | $79,877$91/sqft |
Source: RE/MAX Central #1608876 Report a problem | ||
Public tax history
| Year | Property taxes | Tax assessment |
|---|---|---|
| 2026 | $879 +8% | $32,641 +1% |
| 2025 | $814 +7.9% | $32,330 -1.2% |
| 2024 | $754 +8% | $32,736 +18% |
| 2023 | $698 +8% | $27,731 +0.8% |
| 2022 | $647 +7.8% | $27,516 +3.7% |
| 2021 | $600 +6.8% | $26,543 +8% |
| 2020 | $562 +4.8% | $24,577 +28.3% |
| 2019 | $536 +6.9% | $19,153 |
| 2018 | $502 | $19,153 -2.4% |
| 2017 | $502 | $19,620 +9.7% |
| 2016 | $502 +3.5% | $17,887 +4.6% |
| 2015 | $485 | $17,096 -2% |
| 2014 | $485 | $17,444 |
| 2013 | -- | $17,444 +12% |
| 2012 | -- | $15,574 -11.7% |
| 2011 | -- | $17,637 -10.9% |
| 2010 | -- | $19,793 -36.4% |
| 2009 | -- | $31,113 |
| 2008 | -- | $31,113 -29.6% |
| 2007 | -- | $44,167 +27.3% |
| 2006 | -- | $34,707 +30.9% |
| 2005 | -- | $26,516 +31.8% |
| 2004 | -- | $20,111 +3.8% |
| 2003 | -- | $19,369 +0.1% |
| 2002 | -- | $19,340 +2.3% |
| 2001 | -- | $18,910 |
Find assessor info on the county website
Monthly payment
Est. payment
Payment breakdown
Explore the cost of this home by adjusting the details. Changes won't be saved.Climate risks
Neighborhood: Paradise
Nearby schools
Schools provided by the listing agent
- Elementary: Bell, Rex,Bell, Rex
- Middle: Sawyer Grant
- High: Clark Ed. W.
Source: LVR. This data may not be complete. We recommend contacting the local school district to confirm school assignments for this home.
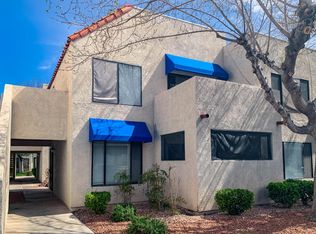
- $203,2002 bd1 ba877 sqft4320 Gannet Cir UNIT 113, Las Vegas, NV 89103Off Market
- $176,9002 bd1 ba877 sqft4320 Gannet Cir UNIT 114, Las Vegas, NV 89103Off Market

- $161,0002 bd1 ba877 sqft4320 Gannet Cir UNIT 115, Las Vegas, NV 89103Off Market
- $170,0002 bd1 ba877 sqft4320 Gannet Cir UNIT 116, Las Vegas, NV 89103Sold

Similar homes
- $185,0002 bd1 ba816 sqft4420 Sandy River Dr Unit 39, Las Vegas, NV 89103For Sale
 MLS ID #2832890, Isaac Navarro Lopez, Wardley Real Estate. LVR
- $164,9992 bd2 ba922 sqft3272 Jericho St Unit A, Las Vegas, NV 89102For Sale
 MLS ID #2833542, Jessica L. Beyer, Precision Realty. LVR
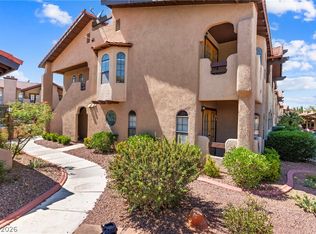
- $215,0002 bd2 ba1.1k sqft4069 Nook Way APT C, Spring Valley, NV 89103For Sale
 MLS ID #2833398, Silvia M. Vennettilli, Redfin. LVR
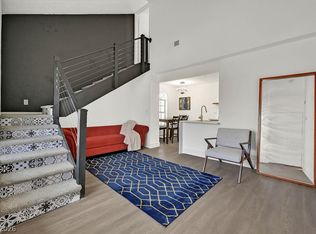
- $184,9002 bd1 ba828 sqft3924 Aquamarine Way Unit 81, Las Vegas, NV 89103For Sale
 MLS ID #2811387, Kevin Carmona Torres, Luxurious Real Estate. LVR
