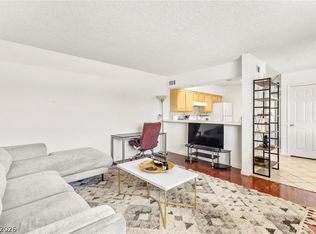
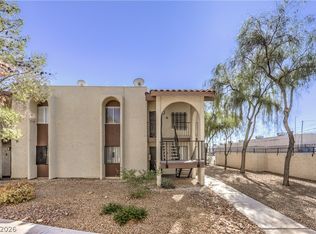
Enjoy this beautifully remodeled first-floor condo with a front porch and gated balcony in the Savalli Estate community! Community amenities include a pool, spa and CC&R's. Inside, an open floor plan features natural lighting, custom light fixtures, and laminate wood flooring throughout. The stylish kitchen offers garden views, recessed lighting, shaker cabinets with silver hardware, stainless steel appliances, and a breakfast bar with seating. Spa-inspired bathrooms feature new dual vanities, framed mirrors, custom lighting, and modern tiled showers with built-in niches and rainfall shower heads. Home is move in ready!
Active
$164,999
3272 Jericho St Unit A, Las Vegas, NV 89102
2beds
922sqft
Condominium
Built in 1981
-- sqft lot
$-- Zestimate®
$179/sqft
$283/mo HOA
What's special
Stylish kitchenBeautifully remodeled first-floor condoRecessed lightingNatural lightingCustom lightingCustom light fixturesStainless steel appliances
- 11 days
- 358
- 45
Likely to sell faster than
Zillow last checked:
Listing updated:
Listed by:
Jessica L. Beyer S.0174287 702-487-5500,
Precision Realty
Source: LVR,MLS#: 2833542 Originating MLS: Greater Las Vegas Association of Realtors Inc
Facts & features
Interior
Bedrooms & bathrooms
- Bedrooms: 2
- Bathrooms: 2
- Full bathrooms: 2
Primary bedroom
- Description: Bedroom With Bath Downstairs,Closet
- Dimensions: 11x13
Bedroom 2
- Description: Closet,Downstairs
- Dimensions: 11x8
Kitchen
- Description: Breakfast Bar/Counter,Custom Cabinets,Garden Window,Lighting Recessed,Linoleum/Vinyl Flooring,Man Made Woodor Laminate Flooring,Stainless Steel Appliances
Heating
- Central, None
Cooling
- Central Air, Electric
Appliances
- Included: Dishwasher, Electric Cooktop, Disposal, Microwave
- Laundry: Electric Dryer Hookup, Main Level
Features
- Bathroom on Main Level, Bedroom on Main Level, Full Bath on Main Level, Primary Downstairs, None
- Flooring: Laminate, Linoleum, Tile, Vinyl
- Has fireplace: No
Interior area
- Total structure area: 922
- Total interior livable area: 922 sqft
Video & virtual tour
Property
Parking
- Total spaces: 1
- Parking features: Assigned, Detached Carport, One Space
- Carport spaces: 1
Features
- Stories: 2
- Patio & porch: Balcony, Porch
- Exterior features: Balcony, Porch
- Pool features: Association
- Fencing: None
Lot
- Size: 2,081 Square Feet
- Features: Landscaped, < 1/4 Acre
Details
- Parcel number: 16207412089
- Zoning description: Single Family
- Horse amenities: None
Construction
Type & style
- Home type: Condo
- Architectural style: Two Story
- Property subtype: Condominium
- Attached to another structure: Yes
Materials
- Roof: Tile
Condition
- Resale
- Year built: 1981
Utilities & green energy
- Electric: Photovoltaics None
- Sewer: Public Sewer
- Water: Public
- Utilities for property: Underground Utilities
Community & HOA
Community
- Subdivision: Savalli Estate
HOA
- Has HOA: Yes
- Amenities included: Pool
- Services included: Association Management, Maintenance Grounds, Sewer, Water
- HOA fee: $283 monthly
- HOA name: Savalli Estates HOA
- HOA phone: 702-737-8580
Location
- Region: Las Vegas
Financial & listing details
- Price per square foot: $179/sqft
- Tax assessed value: $86,786
- Annual tax amount: $710
- Date on market: 11/11/2026
- Listing agreement: Exclusive Right To Sell
- Listing terms: Cash,Conventional,FHA,VA Loan
Estimated market value
Not available
Estimated sales range
Not available
Not available
Price history
| Date | Event | Price |
|---|---|---|
| 11/11/2026 | Listed for sale | $164,999+94.1%$179/sqft |
Source:  LVR #2833542 Report a problem | ||
| 9/25/2026 | Sold | $85,000-10.5%$92/sqft |
Source: LVR #2817974 Report a problem | ||
| 9/12/2026 | Contingent | $95,000$103/sqft |
Source: LVR #2817974 Report a problem | ||
| 9/12/2026 | Listed for sale | $95,000$103/sqft |
Source: LVR #2817974 Report a problem | ||
| 5/27/2004 | Sold | $95,000+76.7%$103/sqft |
Source: Public Record Report a problem | ||
| 11/6/2001 | Sold | $53,750-15.5%$58/sqft |
Source: Public Record Report a problem | ||
| 1/16/2001 | Sold | $63,629+4.3%$69/sqft |
Source: Public Record Report a problem | ||
| 2/13/1998 | Sold | $61,000$66/sqft |
Source: Public Record Report a problem | ||
Public tax history
| Year | Property taxes | Tax assessment |
|---|---|---|
| 2026 | $661 +8% | $30,375 +1.1% |
| 2025 | $612 +7.9% | $30,041 +0.9% |
| 2024 | $567 +7.9% | $29,777 +15% |
| 2023 | $525 +8% | $25,903 +2.2% |
| 2022 | $487 +7.8% | $25,354 -0.4% |
| 2021 | $451 +6.8% | $25,449 +15.4% |
| 2020 | $422 +4.8% | $22,054 +19.7% |
| 2019 | $403 +6.9% | $18,432 |
| 2018 | $377 | $18,432 +5.6% |
| 2017 | $377 | $17,461 +6.7% |
| 2016 | $377 +0.6% | $16,360 +2.4% |
| 2015 | $375 +3.2% | $15,980 +25.7% |
| 2014 | $363 | $12,713 |
| 2013 | -- | $12,713 +10.2% |
| 2012 | -- | $11,536 -28.9% |
| 2011 | -- | $16,229 +3.3% |
| 2010 | -- | $15,714 -31.5% |
| 2009 | -- | $22,956 |
| 2008 | -- | $22,956 -40.5% |
| 2007 | -- | $38,592 +30.9% |
| 2006 | -- | $29,477 +42.7% |
| 2005 | -- | $20,650 +10.2% |
| 2004 | -- | $18,743 0% |
| 2003 | -- | $18,750 +0.1% |
| 2002 | -- | $18,740 +13% |
| 2001 | -- | $16,590 |
Find assessor info on the county website
Monthly payment
Est. payment
Payment breakdown
Explore the cost of this home by adjusting the details. Changes won't be saved.Climate risks
Neighborhood: Rancho Charleston
Nearby schools
Schools provided by the listing agent
- Elementary: Bell, Rex,Bell, Rex
- Middle: Cashman James
- High: Clark Ed. W.
Source: LVR. This data may not be complete. We recommend contacting the local school district to confirm school assignments for this home.
- $195,0002 bd2 ba922 sqft3272 Jericho St UNIT B, Las Vegas, NV 89102Sold

- $181,1002 bd2 ba922 sqft3272 Jericho St UNIT C, Las Vegas, NV 89102Off Market

- $145,9002 bd2 ba922 sqft3272 Jericho St UNIT D, Las Vegas, NV 89102Off Market
- $146,5002 bd2 ba922 sqft3262 Jericho St UNIT A, Las Vegas, NV 89102Off Market
Similar homes
- $175,0002 bd2 ba922 sqft3221 Jericho St Unit D, Winchester, NV 89102For Sale
 MLS ID #2824090, Khristi Hutto, eXp Realty. LVR
- $160,0002 bd1 ba902 sqft4248 Tara Ave #4, Las Vegas, NV 89102For Sale
 MLS ID #2833163, Juan Lopez, Realty of America LLC. LVR
- $167,0002 bd2 ba922 sqft3240 Cameron St Unit D, Las Vegas, NV 89102For Sale
 MLS ID #2827110, Debra Perna, Lyons Share Real Estate. LVR
- $150,0002 bd2 ba922 sqft3270 Cameron St Unit B, Las Vegas, NV 89102For Sale
 MLS ID #2789641, Michael Aromin, Capital View Realty LLC. LVR
