Welcome home to this beautifully remodeled 3-bedroom, 2.5-bath home in the heart of West Mobile, where no detail was overlooked and no corners were cut. From the moment you step through the front door, you'll be greeted by gorgeous, gleaming hardwood floors that flow throughout the main living areas. The stunning, fully remodeled kitchen is a true showstopper, featuring granite countertops, brand-new appliances, and stylish finishes that make it perfect for both everyday living and entertaining. New light fixtures throughout the home add a fresh, modern touch. Retreat to the spacious primary suite, complete with a huge walk-in closet featuring a custom closet system. The luxurious en suite bathroom offers a true spa-like experience with custom tile work, a freestanding soaking tub set against a beautiful accent wall, and high-end finishes throughout. Additional highlights include a two-car garage, a new hot water heater, and a roof replaced in 2022 (per seller), providing peace of mind for years to come. Outside, you'll find a nicely sized backyard with a cozy patio that's perfect for relaxing, grilling, or enjoying your morning coffee. Conveniently located in the heart of West Mobile, this move-in-ready home combines quality craftsmanship, modern updates, and an unbeatable location. Don't miss your opportunity to make this exceptional home yours!
Pending
Price cut: $6.9K (7/24)
$243,000
4321 Shan Dr E, Mobile, AL 36693
3beds
1,436sqft
:
Get pre-qualified$1,478/mo
Single Family Residence, Residential
Built in 1991
0.48 Acres Lot
$240,400 Zestimate®
$169/sqft
$-- HOA
What's special
Two-car garageStylish finishesBrand-new appliancesCustom tile workLuxurious en suite bathroomHigh-end finishes throughoutNicely sized backyard
- 13 days |
- 878 |
- 72 |
Likely to sell faster than
Zillow last checked:
Listing updated:
Listed by:
Casady Johnson 251-458-3355,
Rezults Real Estate Services LLC -Mobile
Source: GCMLS,MLS#: 7806994
Facts & features
Interior
Bedrooms & bathrooms
- Bedrooms: 3
- Bathrooms: 3
- Full bathrooms: 2
- 1/2 bathrooms: 1
Heating
- Central
Cooling
- Ceiling Fan(s), Central Air
Appliances
- Included: Dishwasher, Electric Range
- Laundry: Laundry Room
Features
- Double Vanity, Walk-In Closet(s)
- Flooring: Ceramic Tile
- Basement: None
- Has fireplace: No
- Fireplace features: None
Interior area
- Total structure area: 1,436
- Total interior livable area: 1,436 sqft
Video & virtual tour
Property
Parking
- Total spaces: 2
- Parking features: Driveway, Garage
- Garage spaces: 2
- Has uncovered spaces: Yes
Accessibility
- Accessibility features: None
Features
- Levels: One
- Patio & porch: Front Porch, Patio, Rear Porch
- Exterior features: Other
- Pool features: None
- Spa features: None
- Fencing: Chain Link,Fenced
- Has view: Yes
- View description: City
- Waterfront features: None
Lot
- Size: 0.48 Acres
- Features: Back Yard
Details
- Additional structures: None
- Parcel number: 3301114000046
Construction
Type & style
- Home type: SingleFamily
- Architectural style: Traditional
- Property subtype: Single Family Residence, Residential
Materials
- Brick
- Foundation: Slab
- Roof: Shingle
Condition
- Year built: 1991
Utilities & green energy
- Electric: 110 Volts
- Sewer: Public Sewer
- Water: Public
- Utilities for property: Electricity Available, Water Available
Green energy
- Energy efficient items: None
Community & HOA
Community
- Features: None
- Subdivision: Crestview
Location
- Region: Mobile
Financial & listing details
- Price per square foot: $169/sqft
- Tax assessed value: $130,800
- Annual tax amount: $764
- Date on market: 7/17/2026
- Electric utility on property: Yes
- Road surface type: Asphalt
Estimated market value
$240,400
$228,000 - $252,000
$1,704/mo
Price history
| Date | Event | Price |
|---|---|---|
| 7/27/2026 | Pending sale | $243,000$169/sqft |
Source:  GCMLS #7806994 Report a problem GCMLS #7806994 Report a problem | ||
| 7/24/2026 | Price change | $243,000-2.8%$169/sqft |
Source: GCMLS #7806994 Report a problem | ||
| 7/17/2026 | Listed for sale | $249,900+82.4%$174/sqft |
Source: GCMLS #7806994 Report a problem | ||
| 5/4/2026 | Sold | $137,000$95/sqft |
Source: Public Record Report a problem | ||
Public tax history
| Year | Property taxes | Tax assessment |
|---|---|---|
| 2025 | $764 +2.7% | $13,080 +2.5% |
| 2024 | $743 +6.7% | $12,760 +6.2% |
| 2023 | $696 +10% | $12,020 +9.1% |
| 2022 | $633 +9.4% | $11,020 +8.5% |
| 2021 | $578 +3.6% | $10,160 +3.3% |
| 2020 | $558 +1.9% | $9,840 +1.7% |
| 2019 | $548 -1.8% | $9,680 +0.8% |
| 2018 | $558 +2.8% | $9,600 |
| 2017 | $543 | $9,600 +1.9% |
| 2016 | $543 -10.9% | $9,420 -10.5% |
| 2013 | $609 -4.2% | $10,520 -4.9% |
| 2010 | $635 +55.7% | $11,060 +47.9% |
| 2003 | $408 +2.9% | $7,480 +2.5% |
| 2002 | $397 +20.4% | $7,300 +17% |
| 2001 | $329 +29.4% | $6,240 |
| 2000 | $254 | $6,240 |
Find assessor info on the county website
Monthly payment
Est. payment
Payment breakdown
Explore the cost of this home by adjusting the details. Changes won't be saved.Climate risks
Neighborhood: Crestview
Nearby schools
GreatSchools rating
- 7/10Kate Shepard Elementary SchoolGrades: PK-5Distance: 1.2 mi
- 2/10Burns Middle SchoolGrades: 6-8Distance: 2.3 mi
- 4/10Murphy High SchoolGrades: 9-12Distance: 5.4 mi
Schools provided by the listing agent
- Elementary: Kate Shepard
- Middle: Burns
- High: Murphy
Source: GCMLS. This data may not be complete. We recommend contacting the local school district to confirm school assignments for this home.
- $197,5003 bd1 ba1.8k sqft4315 Shan Dr E, Mobile, AL 36693Off Market
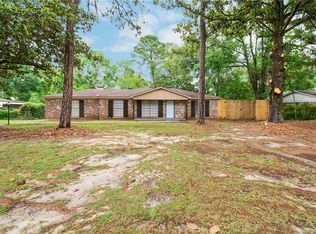
- $--3 bd1 ba1.8k sqft4315 Shan Dr E #12, Mobile, AL 36693Off Market
- $--3 bd1 ba1.8k sqft4315 Shan Dr E #X, Mobile, AL 36693Off Market
- $110,9003 bd1 ba1.7k sqft4325 Shan Dr E, Mobile, AL 36693Off Market

- $171,900-- bd1 ba2.1k sqft4313 Shan Dr E, Mobile, AL 36693Off Market
- $201,4004 bd2 ba2.7k sqft4318 Shan Dr E, Mobile, AL 36693Off Market
- $155,0003 bd1 ba1.3k sqft1560 Montpelier St, Mobile, AL 36693Pending
- $308,1003 bd3 ba2.5k sqft1566 Shan Dr S, Mobile, AL 36693Off Market
A local agent can set up tours, give advice and negotiate with sellers.
Similar homes
- $239,9003 bd2 ba1.6k sqft4371 Antares Ln, Mobile, AL 36693For Sale
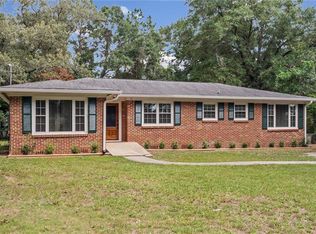 MLS ID #7810670, Sam Winter, Sam Winter and Company, Inc. GCMLS
 - $249,9004 bd3 ba1.7k sqft3109 Grishilde Dr, Mobile, AL 36693For Sale
 MLS ID #7811642, Kimberly Garris, RE/MAX of Orange Beach. GCMLS
 - $249,9003 bd2 ba1.5k sqft1421 Polaris Dr, Mobile, AL 36693For Sale
 MLS ID #7783114, Kym Trest, Roberts Brothers TREC. GCMLS
 - $244,9004 bd2 ba2k sqft4587 Woodcliff Dr N, Mobile, AL 36693For Sale
 MLS ID #7807424, Samantha Siddiqi, Keller Williams Mobile. GCMLS
 - $--3 bd2 ba1.7k sqft5501 Spring Dr, Mobile, AL 36693AuctionAuction.com 2
- $285,0004 bd2 ba2.1k sqft5004 Aldebaran Way W, Mobile, AL 36693For Sale By Owner
- $217,5004 bd2 ba1.7k sqft5401 Highland Rd, Mobile, AL 36693For SaleMLS ID #7811457, Alexus Hansen, Coldwell Banker Smith Homes, Realtors. GCMLS
- $--4 bd2 ba2k sqft1612 Regency Dr, Mobile, AL 36693AuctionServiceLink Auction
- $248,9003 bd2 ba1.9k sqft1572 Hillandale Dr, Mobile, AL 36693For SaleMLS ID #7755379, Dan Demers, Sell Your Home Services. GCMLS
- $220,0004 bd2 ba1.5k sqft724 Brannan Dr E, Mobile, AL 36693For SaleMLS ID #7796545, Tommie Reeves, Reeves Rentals. GCMLS
- $225,0003 bd2 ba1.7k sqft3804 Medford Dr E, Mobile, AL 36693For SaleMLS ID #7807066, Sheila Yarborough, Bellator Real Estate, LLC. GCMLS
- $240,0003 bd2 ba1.7k sqft5813 Holly Hill Ct, Mobile, AL 36609For Sale By Owner
- $235,0003 bd2 ba1.9k sqft3100 Lloyds Ln, Mobile, AL 36693For SaleMLS ID #7803122, Jamey West, Keller Williams Mobile. GCMLS
- $259,9004 bd2 ba1.9k sqft5406 Yucca Dr, Mobile, AL 36693For SaleMLS ID #7807978, Cathy Matter, RE/MAX Partners. GCMLS
- $209,9003 bd2 ba1.8k sqft3861 Hilton Dr, Mobile, AL 36693For SaleMLS ID #7809457, Kelly Cummings, eXp The Cummings Company LLC. GCMLS
- $210,2203 bd2 ba1.6k sqft5405 Larchmont Dr, Mobile, AL 36693For SaleMLS ID #7798902, Justin Wilhelmy, IXL Real Estate LLC. GCMLS
- $229,8003 bd3 ba2.1k sqft4956 Ringold Dr N, Mobile, AL 36693For SaleMLS ID #7708829, Belve Turner, Roberts Brothers TREC. GCMLS
- $259,0003 bd2 ba2.1k sqft5812 Fern Valley Rd, Mobile, AL 36609For SaleMLS ID #7811190, Samantha Siddiqi, Keller Williams Mobile. GCMLS
- $--3 bd2 ba1.5k sqft1613 Penicault Dr, Mobile, AL 36605AuctionAuction.com 2
- $264,5003 bd2 ba1.9k sqft5217 Perin Rd, Mobile, AL 36693For SaleMLS ID #7782269, Joseph Burkholder, Roberts Brothers TREC. GCMLS
