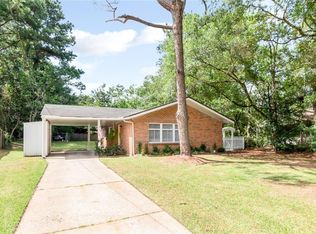
Welcome home to this lovely, well-maintained property in popular Crestview, offering easy access to the Interstate and area shopping. Inside you'll find a spacious living room, a separate dining room, and a kitchen with a cozy breakfast area. The home features 3 bedrooms and 1 full bath complete with a jacuzzi tub and separate shower. The double garage includes a convenient laundry room and additional storage space. Enjoy outdoor living on the covered back patio, set on a fully fenced, 1 acre corner lot. The home showcases original hardwood and split brick flooring throughout, adding character and charm. Major updates include a new roof, gutters, and HVAC system, all replaced in 2021.
Pending
$155,000
1560 Montpelier St, Mobile, AL 36693
3beds
1,369sqft
:
Get pre-qualified$974/mo
Single Family Residence, Residential
Built in ----
1 Acres Lot
$156,200 Zestimate®
$113/sqft
$-- HOA
What's special
Double garageSeparate dining roomAdditional storage spaceConvenient laundry roomSplit brick flooringCovered back patio
- 11 days |
- 302 |
- 11 |
Zillow last checked:
Listing updated:
Listed by:
Jill Lyon 251-656-0866,
Wellhouse Real Estate LLC - Mobile
Source: GCMLS,MLS#: 7805751
Facts & features
Interior
Bedrooms & bathrooms
- Bedrooms: 3
- Bathrooms: 1
- Full bathrooms: 1
Heating
- Central
Cooling
- Ceiling Fan(s), Central Air
Appliances
- Included: Dishwasher, Electric Oven, Electric Range
- Laundry: In Garage
Features
- Entrance Foyer
- Flooring: Brick, Hardwood
- Basement: None
- Has fireplace: No
- Fireplace features: None
Interior area
- Total structure area: 1,369
- Total interior livable area: 1,369 sqft
Video & virtual tour
Property
Parking
- Total spaces: 2
- Parking features: Driveway, Garage, Garage Faces Front
- Garage spaces: 2
- Has uncovered spaces: Yes
Accessibility
- Accessibility features: None
Features
- Levels: One
- Patio & porch: Covered, Patio
- Exterior features: Private Yard, Rain Gutters
- Pool features: None
- Spa features: None
- Fencing: Back Yard,Chain Link,Fenced,Privacy
- Has view: Yes
- Waterfront features: None
Lot
- Size: 1 Acres
- Features: Back Yard, Corner Lot, Front Yard, Landscaped
Details
- Additional structures: None
- Parcel number: 3301114000031
Construction
Type & style
- Home type: SingleFamily
- Architectural style: Ranch
- Property subtype: Single Family Residence, Residential
Materials
- Wood Siding
- Foundation: Slab
- Roof: Shingle
Utilities & green energy
- Electric: 110 Volts
- Sewer: Public Sewer
- Water: Public
- Utilities for property: Cable Available, Electricity Available, Natural Gas Available, Phone Available, Sewer Available, Water Available
Green energy
- Energy efficient items: None
Community & HOA
Community
- Features: None
- Subdivision: Crestview
Location
- Region: Mobile
Financial & listing details
- Price per square foot: $113/sqft
- Tax assessed value: $122,500
- Date on market: 7/16/2026
- Electric utility on property: Yes
- Road surface type: Asphalt
Estimated market value
$156,200
$148,000 - $164,000
$1,427/mo
Price history
| Date | Event | Price |
|---|---|---|
| 7/17/2026 | Pending sale | $155,000$113/sqft |
Source:  GCMLS #7805751 Report a problem GCMLS #7805751 Report a problem | ||
| 7/16/2026 | Listed for sale | $155,000+33.6%$113/sqft |
Source: GCMLS #7805751 Report a problem | ||
| 7/28/2017 | Listing removed | $115,995$85/sqft |
Source: RE/MAX PARTNERS #544826 Report a problem | ||
| 6/21/2017 | Price change | $115,995-0.1%$85/sqft |
Source: RE/MAX Partners #544826 Report a problem | ||
| 4/28/2017 | Listed for sale | $116,100$85/sqft |
Source: RE/MAX PARTNERS #544826 Report a problem | ||
Public tax history
| Year | Property taxes | Tax assessment |
|---|---|---|
| 2025 | -- | $12,260 +2.5% |
| 2024 | -- | $11,960 +5.8% |
| 2023 | -- | $11,300 +4.1% |
| 2022 | -- | $10,860 +8.6% |
| 2021 | -- | $10,000 -0.8% |
| 2020 | -- | $10,080 +1.8% |
| 2019 | -- | $9,900 +3.8% |
| 2018 | -- | $9,540 -4.4% |
| 2017 | -- | $9,980 +4.2% |
| 2016 | -- | $9,580 -3.8% |
| 2013 | -- | $9,960 -5.1% |
| 2010 | -- | $10,500 +53.1% |
| 2003 | $369 | $6,860 |
| 2002 | $369 +20.8% | $6,860 +17.1% |
| 2001 | $305 +30% | $5,860 |
| 2000 | $235 | $5,860 |
Find assessor info on the county website
Monthly payment
Est. payment
Payment breakdown
Explore the cost of this home by adjusting the details. Changes won't be saved.Climate risks
Neighborhood: Crestview
Nearby schools
GreatSchools rating
- 7/10Kate Shepard Elementary SchoolGrades: PK-5Distance: 1.2 mi
- 2/10Burns Middle SchoolGrades: 6-8Distance: 2.3 mi
- 4/10Murphy High SchoolGrades: 9-12Distance: 5.4 mi
Schools provided by the listing agent
- Elementary: Kate Shepard
- Middle: Burns
- High: Murphy
Source: GCMLS. This data may not be complete. We recommend contacting the local school district to confirm school assignments for this home.
- $182,4003 bd1 ba1.4k sqft1556 Montpelier St, Mobile, AL 36693Off Market
- $199,6004 bd2 ba2.7k sqft4318 Shan Dr E, Mobile, AL 36693Off Market

- $170,400-- bd1 ba1.8k sqft4308 Shan Dr E, Mobile, AL 36693Off Market
- $197,5003 bd1 ba1.8k sqft4315 Shan Dr E, Mobile, AL 36693Off Market
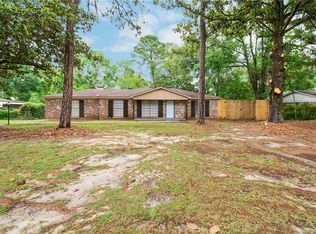
- $--3 bd1 ba1.8k sqft4315 Shan Dr E #12, Mobile, AL 36693Off Market
- $--3 bd1 ba1.8k sqft4315 Shan Dr E #X, Mobile, AL 36693Off Market
- $243,0003 bd3 ba1.4k sqft4321 Shan Dr E, Mobile, AL 36693Pending
- $164,900-- bd1 ba1.3k sqft1565 Shan Dr S, Mobile, AL 36693Off Market
A local agent can set up tours, give advice and negotiate with sellers.
Similar homes
- $155,0003 bd3 ba1.6k sqft1230 Barcelona Dr, Mobile, AL 36693For Sale
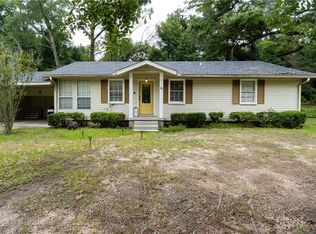 MLS ID #7780025, Tomeika Hawkins, TerrDomus LLC. GCMLS
 - $--4 bd2 ba2k sqft1612 Regency Dr, Mobile, AL 36693Auction
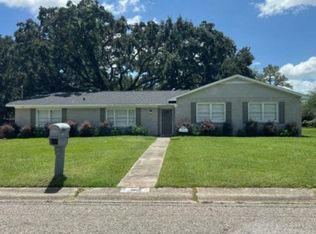 ServiceLink Auction
 - $159,9003 bd1 ba1.5k sqft1926 Ryders Ln, Mobile, AL 36605For Sale
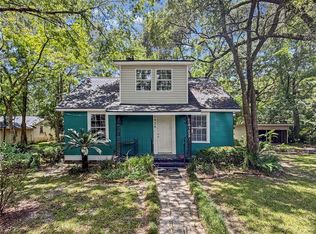 MLS ID #7784009, Jennifer Ballard, Bellator Real Estate LLC Mobile. GCMLS
 - $147,5003 bd1 ba1k sqft4118 Latimer Ln, Mobile, AL 36609For Sale
 MLS ID #7806865, Nichole Paulk, Blue Heron Realty. GCMLS
 - $--3 bd2 ba1.5k sqft1613 Penicault Dr, Mobile, AL 36605AuctionAuction.com 2
- $150,0003 bd2 ba1k sqft2401 N Dog River Dr, Mobile, AL 36605For SaleMLS ID #7802222, Lamoura Nettles, EXIT Realty Promise. GCMLS
- $179,0003 bd1 ba1.1k sqft2220 Sybel Dr, Mobile, AL 36693For SaleMLS ID #7782176, Sophia Smitherman, Smitherman Partners RE. GCMLS
- $150,1703 bd3 ba1.6k sqft4017 Cottage Hill Rd APT 14, Mobile, AL 36609For SaleMLS ID #7806988, Richard Burton, Norman Realty, Inc. GCMLS
- $179,9003 bd2 ba1.9k sqft5227 Santos Dr E, Mobile, AL 36619For SaleMLS ID #7808390, Melanie Bunting, 1702 Real Estate. GCMLS
- $209,9003 bd2 ba1.8k sqft3861 Hilton Dr, Mobile, AL 36693For SaleMLS ID #7809457, Kelly Cummings, eXp The Cummings Company LLC. GCMLS
- $169,0003 bd2 ba1.5k sqft6017 Oak Harbor Ct, Mobile, AL 36693AuctionMLS ID #11685418, Emerson Jerry King, Williams & Williams Real Estate Auctions. My State MLS
- $159,1753 bd2 ba1.5k sqft2409 Dauphin Island Pkwy, Mobile, AL 36605For SaleMLS ID #7803586, Jessica Jenkins-Nguyen, Beck Properties Real Estate. GCMLS
- $--3 bd2 ba1.1k sqft5670 Vista Bonita Dr S, Mobile, AL 36609AuctionAuction.com 2
- $159,9003 bd2 ba1.1k sqft603 Thornton Pl, Mobile, AL 36609For SaleMLS ID #7786478, Barbara Stiell, American Dream Realty. GCMLS
- $139,0003 bd1 ba1k sqft2504 Farnell Dr, Mobile, AL 36605For SaleMLS ID #7806354, Stephanie Burrowes, JayCo Real Estate LLC. GCMLS
- $139,1493 bd1 ba1k sqft3311 Club House Rd, Mobile, AL 36605For SaleMLS ID #7799517, Justin Wilhelmy, IXL Real Estate LLC. GCMLS
- $225,0003 bd2 ba1.7k sqft3804 Medford Dr E, Mobile, AL 36693For SaleMLS ID #7807066, Sheila Yarborough, Bellator Real Estate, LLC. GCMLS
- $185,0004 bd3 ba1.8k sqft4017 Cottage Hill Rd APT 73, Mobile, AL 36609For SaleMLS ID #7810932, Bridgette Holloway, Pinnacle Properties Gulf Coast LLC. GCMLS
- $139,0003 bd1 ba1k sqft511 Meadow Wood Curv E, Mobile, AL 36609For SaleMLS ID #7797889, Nancy Hughes, Roberts Brothers TREC. GCMLS
- $161,0002 bd2 ba1.5k sqft2910 Jennings Dr, Mobile, AL 36606For SaleMLS ID #7804679, Ursula Stallworth, The Walter James Realty Firm. GCMLS
