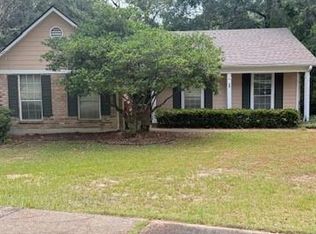
Welcome home to this beautifully updated 3-bedroom, 2-bath home located in a clean, well-maintained subdivision with an ideal location for commuters. The spacious floor plan features a cozy eat-in kitchen, a dining and living room combination, and a generous den with a fireplace and sliding patio door overlooking the large backyard. The backyard offers plenty of room to relax, play, or entertain and includes a storage building with a durable concrete slab floor. This move-in-ready home has been thoughtfully updated with a brand-new roof, brand-new HVAC system, brand-new stove and dishwasher, beautiful new granite kitchen countertops, and plush new carpet in all three bedrooms. The versatile living room could also serve as an excellent home office, thanks to the home’s spacious den. Conveniently located near Highway 90 for an easy commute to Mobile and just minutes from Interstate 10 for quick access to Mississippi, this home offers both comfort and convenience. Don’t miss this fantastic opportunity—call your favorite REALTOR® today to schedule your private showing and make this beautiful home yours!
Active
$225,000
3804 Medford Dr E, Mobile, AL 36693
3beds
1,712sqft
:
Get pre-qualified$1,372/mo
Single Family Residence, Residential
Built in 1985
0.29 Acres Lot
$221,300 Zestimate®
$131/sqft
$4/mo HOA
What's special
- 22 days |
- 602 |
- 51 |
Zillow last checked:
Listing updated:
Listed by:
Sheila Yarborough 251-753-2826,
Bellator Real Estate, LLC
Source: GCMLS,MLS#: 7807066
Facts & features
Interior
Bedrooms & bathrooms
- Bedrooms: 3
- Bathrooms: 2
- Full bathrooms: 2
Heating
- Central, Heat Pump
Cooling
- Central Air
Appliances
- Included: Dishwasher, Electric Range
- Laundry: Laundry Room
Features
- Entrance Foyer
- Flooring: Carpet
- Basement: None
- Has fireplace: Yes
- Fireplace features: Great Room
Interior area
- Total structure area: 1,712
- Total interior livable area: 1,712 sqft
Video & virtual tour
Property
Parking
- Parking features: Driveway
- Has uncovered spaces: Yes
Accessibility
- Accessibility features: None
Features
- Levels: One
- Patio & porch: Front Porch, Patio
- Exterior features: None
- Pool features: None
- Spa features: None
- Fencing: None
- Has view: Yes
- View description: Other
- Waterfront features: None
Lot
- Size: 0.29 Acres
- Dimensions: 95 x 141 x 77 x 149
- Features: Back Yard, Front Yard
Details
- Parcel number: 3305151000043
Construction
Type & style
- Home type: SingleFamily
- Architectural style: Ranch,Traditional
- Property subtype: Single Family Residence, Residential
Materials
- Foundation: Slab
Condition
- Year built: 1985
Utilities & green energy
- Electric: 110 Volts
- Sewer: Public Sewer
- Water: Public
- Utilities for property: Cable Available, Electricity Available, Natural Gas Available, Phone Available, Sewer Available, Water Available
Green energy
- Energy efficient items: None
Community & HOA
Community
- Features: HOA
- Subdivision: Lansdowne
HOA
- Has HOA: Yes
- HOA fee: $50 annually
Location
- Region: Mobile
Financial & listing details
- Price per square foot: $131/sqft
- Tax assessed value: $145,800
- Annual tax amount: $1,852
- Date on market: 7/17/2026
- Electric utility on property: Yes
- Road surface type: Asphalt
Estimated market value
$221,300
$210,000 - $232,000
$1,600/mo
Price history
| Date | Event | Price |
|---|---|---|
| 7/18/2026 | Listed for sale | $225,000+212.9%$131/sqft |
Source:  GCMLS #7807066 Report a problem GCMLS #7807066 Report a problem | ||
| 4/1/1985 | Sold | $71,900$42/sqft |
Source: Agent Provided Report a problem | ||
Public tax history
| Year | Property taxes | Tax assessment |
|---|---|---|
| 2025 | $1,852 +2.9% | $29,160 +2.9% |
| 2024 | $1,800 +26% | $28,340 +26% |
| 2023 | $1,429 | $22,500 |
| 2022 | $1,429 +2.3% | $22,500 +2.3% |
| 2021 | $1,397 | $22,000 |
| 2020 | $1,397 +4.2% | $22,000 +4.2% |
| 2019 | $1,341 -0.7% | $21,120 |
| 2018 | $1,351 -1.3% | $21,120 -2% |
| 2017 | $1,369 | $21,560 -9.3% |
| 2016 | $1,369 | $23,780 +103.6% |
| 2013 | -- | $11,680 -5% |
| 2010 | -- | $12,300 |
Find assessor info on the county website
Monthly payment
Est. payment
Payment breakdown
Explore the cost of this home by adjusting the details. Changes won't be saved.Climate risks
Neighborhood: Canterbury
Nearby schools
GreatSchools rating
- 7/10Kate Shepard Elementary SchoolGrades: PK-5Distance: 2.3 mi
- 2/10Burns Middle SchoolGrades: 6-8Distance: 1.2 mi
- 4/10Murphy High SchoolGrades: 9-12Distance: 6.6 mi
Schools provided by the listing agent
- Elementary: Kate Shepard
- Middle: Burns
- High: Murphy
Source: GCMLS. This data may not be complete. We recommend contacting the local school district to confirm school assignments for this home.
- $137,4003 bd1 ba1.9k sqft3808 Medford Dr E, Mobile, AL 36693Off Market
- $214,0003 bd1 ba2.3k sqft3800 Medford Dr E, Mobile, AL 36693Off Market
- $203,8003 bd1 ba2k sqft3729 Longridge Dr E, Mobile, AL 36693Off Market
- $193,7003 bd1 ba1.9k sqft3812 Medford Dr E, Mobile, AL 36693Off Market
- $167,100-- bd1 ba1.9k sqft3724 Medford Dr E, Mobile, AL 36693Off Market
- $213,200-- bd2 ba2.5k sqft3733 Longridge Dr E, Mobile, AL 36693Off Market
- $205,3003 bd1 ba2k sqft3725 Longridge Dr E, Mobile, AL 36693Off Market
- $10,8004.5 acres3725 Longridge Dr E, Mobile, AL 36693Off Market
A local agent can set up tours, give advice and negotiate with sellers.
Similar homes
- $210,0003 bd2 ba1.5k sqft3512 Arrington Dr, Mobile, AL 36693For Sale
 MLS ID #7815298, Tammi Hill, Foundation First Real Estate. GCMLS
 - $253,0003 bd2 ba1.7k sqft5620 Candia Ct, Mobile, AL 36693For Sale
 MLS ID #7818178, Heather O'shea, Bayside Real Estate Group. GCMLS
 - $269,5003 bd2 ba2k sqft3653 Surrey Ct, Mobile, AL 36693For Sale
 MLS ID #7814595, Jill Lyon, Wellhouse Real Estate LLC - Mobile. GCMLS
 - $245,0003 bd2 ba1.5k sqft6228 Bryn Olyn Ct, Mobile, AL 36693For Sale
 MLS ID #7816320, Brad Buchman, M & B Realty. GCMLS
 - $239,9003 bd2 ba1.6k sqft4371 Antares Ln, Mobile, AL 36693For SaleMLS ID #7810670, Sam Winter, Sam Winter and Company, Inc. GCMLS
- $--4 bd2 ba2k sqft1612 Regency Dr, Mobile, AL 36693AuctionServiceLink Auction
- $217,5004 bd2 ba1.7k sqft5401 Highland Rd, Mobile, AL 36693For SaleMLS ID #7811457, Alexus Hansen, Coldwell Banker Smith Homes, Realtors. GCMLS
- $234,9003 bd3 ba1.9k sqft3100 Lloyds Ln, Mobile, AL 36693For SaleMLS ID #7803122, Jamey West, Keller Williams Mobile. GCMLS
- $249,9004 bd3 ba1.7k sqft3109 Grishilde Dr, Mobile, AL 36693For SaleMLS ID #7811642, Kimberly Garris, RE/MAX of Orange Beach. GCMLS
- $205,2203 bd2 ba1.6k sqft5405 Larchmont Dr, Mobile, AL 36693For SaleMLS ID #7798902, Justin Wilhelmy, IXL Real Estate LLC. GCMLS
- $219,9003 bd2 ba1.7k sqft6520 Creekwood Ct, Mobile, AL 36695For SaleMLS ID #7813107, Lynn Lee, Cooper & Co Inc.. GCMLS
- $194,5003 bd2 ba1.4k sqft1517 Montpelier St, Mobile, AL 36693For SaleMLS ID #7788607, Jeremy Knight, Bellator Real Estate LLC Mobile. GCMLS
- $248,9003 bd2 ba1.9k sqft1572 Hillandale Dr, Mobile, AL 36693For SaleMLS ID #7755379, Dan Demers, Sell Your Home Services. GCMLS
- $255,0003 bd2 ba1.7k sqft5913 Antoine Rd, Mobile, AL 36693For SaleMLS ID #7809162, Kevin Loper, Roberts Brothers West. GCMLS
- $249,9003 bd2 ba1.5k sqft1421 Polaris Dr, Mobile, AL 36693For SaleMLS ID #7783114, Kym Trest, Roberts Brothers TREC. GCMLS
- $299,9003 bd2 ba2.2k sqft2751 Longleaf Dr, Mobile, AL 36693For SaleMLS ID #7815182, Burt Youngblood, Foundation First Real Estate. GCMLS
- $229,8003 bd3 ba2.1k sqft4956 Ringold Dr N, Mobile, AL 36693For SaleMLS ID #7708829, Belve Turner, Roberts Brothers TREC. GCMLS
- $255,0004 bd3 ba1.8k sqft3312 Dundee Ct, Mobile, AL 36695For SaleMLS ID #7815983, Norma Saybe, Better Homes & Gardens RE Platinum Properties. GCMLS
- $219,9003 bd2 ba1.9k sqft2404 Pavan Dr, Mobile, AL 36693For SaleMLS ID #7755742, Heather O'shea, Bayside Real Estate Group. GCMLS
- $244,9004 bd2 ba2k sqft4587 Woodcliff Dr N, Mobile, AL 36693For SaleMLS ID #7807424, Samantha Siddiqi, Keller Williams Mobile. GCMLS
