Opportunity abounds in this quintessential Shorewood bungalow, where timeless character meets endless potential. Beautiful original details include rich woodwork, leaded glass windows, coved ceilings, a built-in buffet, and a charming front sunroom with French doors. Move right in and enjoy your own ''choose-your-own-adventure'' as you put in the work to refresh the home likely with new paint, refinish the hardwood floors, and reimagine the kitchen. The walk-up attic offers incredible potential to expand your living space and build instant equity. The charm is here, the location is exceptional, the newer 2.5-car garage is already done, and the opportunity to create your dream Shorewood home is yours. Walk to schools, playground and all the shops & restaurants on Oakland Ave.
Pending
$359,900
4324 N Woodburn STREET, Shorewood, WI 53211
2beds
1,097sqft
:
Get pre-qualified$2,561/mo
Single Family Residence
Built in 1925
5,227 Square Feet Lot
$363,400 Zestimate®
$328/sqft
$-- HOA
What's special
- 7 days |
- 1,546 |
- 105 |
Likely to sell faster than
Zillow last checked:
Listing updated:
Listed by:
Katie Corcoran katie@corcoranrealtyco.com,
Corcoran Realty & Co
Source: WIREX MLS,MLS#: 1970004 Originating MLS: Metro MLS
Originating MLS: Metro MLSFacts & features
Interior
Bedrooms & bathrooms
- Bedrooms: 2
- Bathrooms: 1
- Full bathrooms: 1
- Main level bedrooms: 2
Primary bedroom
- Level: Main
- Area: 110
- Dimensions: 11 x 10
Bedroom 2
- Level: Main
- Area: 81
- Dimensions: 9 x 9
Bathroom
- Features: Shower Over Tub
Dining room
- Level: Main
- Area: 110
- Dimensions: 11 x 10
Kitchen
- Level: Main
- Area: 224
- Dimensions: 16 x 14
Living room
- Level: Main
- Area: 190
- Dimensions: 19 x 10
Heating
- Natural Gas, Forced Air
Cooling
- Central Air
Appliances
- Included: Dryer, Freezer, Range, Refrigerator, Washer
Features
- Flooring: Wood
- Basement: Block,Full
- Attic: Expandable
Interior area
- Total structure area: 1,097
- Total interior livable area: 1,097 sqft
- Finished area above ground: 1,097
Video & virtual tour
Property
Parking
- Total spaces: 2.5
- Parking features: Garage Door Opener, Detached, 2 Car
- Garage spaces: 2.5
Features
- Levels: One and One Half
- Stories: 1
Lot
- Size: 5,227 Square Feet
- Features: Sidewalks
Details
- Parcel number: 2400479000
- Zoning: RES
Construction
Type & style
- Home type: SingleFamily
- Architectural style: Bungalow
- Property subtype: Single Family Residence
Materials
- Aluminum Siding, Aluminum/Steel, Wood Siding
Condition
- 21+ Years
- New construction: No
- Year built: 1925
Utilities & green energy
- Sewer: Public Sewer
- Water: Public
Community & HOA
Location
- Region: Shorewood
- Municipality: Shorewood
Financial & listing details
- Price per square foot: $328/sqft
- Tax assessed value: $332,000
- Annual tax amount: $6,935
- Date on market: 7/16/2026
- Inclusions: Refrigerator, Range, Washer, Dryer, Basement Freezer, & Basement Refrigerator
- Exclusions: Seller's Personal Property, Staging Items.
Estimated market value
$363,400
$331,000 - $396,000
$1,710/mo
Price history
| Date | Event | Price |
|---|---|---|
| 7/21/2026 | Pending sale | $359,900$328/sqft |
Source:  WIREX MLS #1970004 Report a problem WIREX MLS #1970004 Report a problem | ||
| 7/16/2026 | Listed for sale | $359,900$328/sqft |
Source: WIREX MLS #1970004 Report a problem | ||
Public tax history
| Year | Property taxes | Tax assessment |
|---|---|---|
| 2024 | $6,558 -1.6% | $294,300 |
| 2023 | $6,664 +11.5% | $294,300 +14.4% |
| 2022 | $5,978 -17.2% | $257,200 +6% |
| 2021 | $7,218 | $242,600 |
| 2020 | $7,218 +1.2% | $242,600 |
| 2019 | $7,135 +1.3% | $242,600 +6% |
| 2018 | $7,047 +24.7% | $228,900 |
| 2017 | $5,651 | $228,900 +11.7% |
| 2016 | $5,651 +7.8% | $204,900 +3.7% |
| 2015 | $5,240 +5.4% | $197,500 +1.3% |
| 2014 | $4,972 +1.5% | $195,000 |
| 2012 | $4,900 +1.8% | $195,000 |
| 2011 | $4,813 +1.2% | $195,000 |
| 2010 | $4,756 +2.9% | $195,000 |
| 2009 | $4,621 +3.9% | $195,000 |
| 2008 | $4,449 -2.8% | $195,000 |
| 2007 | $4,575 -0.9% | $195,000 +42.6% |
| 2006 | $4,616 -0.7% | $136,700 -2.3% |
| 2005 | $4,649 -1.6% | $139,900 |
| 2004 | $4,722 +1.5% | $139,900 |
| 2003 | $4,654 +3.4% | $139,900 |
| 2002 | $4,500 +8% | $139,900 |
| 2001 | $4,167 +5.9% | $139,900 |
| 2000 | $3,933 +15.8% | $139,900 +51.2% |
| 1999 | $3,395 | $92,500 |
Find assessor info on the county website
Monthly payment
Est. payment
Payment breakdown
Explore the cost of this home by adjusting the details. Changes won't be saved.Climate risks
Neighborhood: 53211
Nearby schools
GreatSchools rating
- 9/10Lake Bluff Elementary SchoolGrades: PK-6Distance: 0.2 mi
- 5/10Shorewood Intermediate SchoolGrades: 7-8Distance: 0.5 mi
- 10/10Shorewood High SchoolGrades: 9-12Distance: 0.5 mi
Schools provided by the listing agent
- Elementary: Lake Bluff
- Middle: Shorewood
- High: Shorewood
- District: Shorewood
Source: WIREX MLS. This data may not be complete. We recommend contacting the local school district to confirm school assignments for this home.
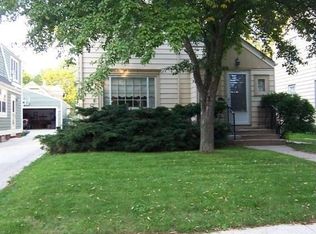
- $436,7003 bd2 ba-- sqft4328 N Woodburn St, Shorewood, WI 53211Off Market
- $690,8004 bd2 ba-- sqft4320 N Woodburn St, Shorewood, WI 53211Off Market
- $425,0004 bd1 ba1.3k sqft4332 N Woodburn St, Shorewood, WI 53211Sold

- $352,5002 bd1 ba-- sqft4316 N Woodburn St, Shorewood, WI 53211Off Market
- $452,4003 bd1 ba-- sqft4312 N Woodburn St, Milwaukee, WI 53211Off Market
- $675,0003 bd2 ba2k sqft4325 N Morris Blvd, Shorewood, WI 53211Sold
- $501,0002 bd2 ba-- sqft4336 N Woodburn St, Shorewood, WI 53211Off Market
- $431,6003 bd1 ba-- sqft4321 N Morris Blvd, Shorewood, WI 53211Off Market
A local agent can set up tours, give advice and negotiate with sellers.
A local lender can help you make sure your offer is ready when you are.
Similar homes
- $377,5003 bd1 ba1.1k sqft1406 E Kensington BOULEVARD, Shorewood, WI 53211Active
 MLS ID #1969072, Morgan DiBurgo. WIREX MLS
 - $339,9003 bd3 ba1.5k sqft3356 N 47th STREET, Milwaukee, WI 53216Active
 MLS ID #1965226, Tiffany Moore. WIREX MLS
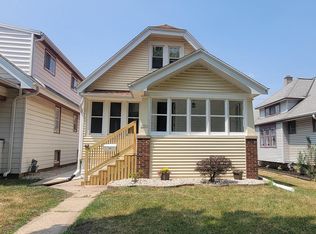
 - $319,0003 bd2 ba1.3k sqft1201 S 75th STREET, Milwaukee, WI 53214Active
 MLS ID #1972611, Humberto Valle. WIREX MLS
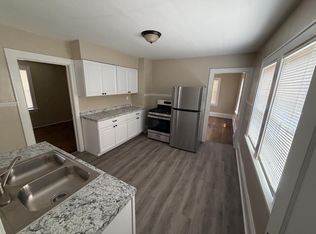
 - $289,9003 bd1 ba990 sqft1601 S 65th STREET, West Allis, WI 53214Active
 MLS ID #1972598, Melanie Eden. WIREX MLS
 - $329,9003 bd2 ba1.5k sqft2030 S 77th STREET, West Allis, WI 53219ActiveMLS ID #1972491, Todd Wage. WIREX MLS
- $289,9004 bd2 ba1.4k sqft8034 W Grantosa DRIVE, Milwaukee, WI 53218ActiveMLS ID #1973062, Richard Hickles. WIREX MLS
- $365,0002 bd2 ba1.1k sqft3354 S 47th STREET, Greenfield, WI 53219ActiveMLS ID #1969615, Lynnette Phillips. WIREX MLS
- $339,9002 bd2 ba1.4k sqft3255 S Austin STREET, Milwaukee, WI 53207ActiveMLS ID #1971384, Martin Champagne. WIREX MLS
- $284,9003 bd2 ba1.5k sqft4138 N 84th STREET, Milwaukee, WI 53222ActiveMLS ID #1972291, Andrew Schkeryantz. WIREX MLS
- $339,7773 bd2 ba1.6k sqft1705 E Eden PLACE, Saint Francis, WI 53235ActiveMLS ID #1970479, Heather Gierl. WIREX MLS
- $379,0003 bd2 ba1.6k sqft426 N 70th STREET, Wauwatosa, WI 53213ActiveMLS ID #1966103, Michael Desjardin. WIREX MLS
- $--3 bd2 ba1k sqft6708 N 51st St, Milwaukee, WI 53223AuctionAuction.com 1
- $245,0003 bd2 ba1k sqft4324 N 14th STREET, Milwaukee, WI 53209ActiveMLS ID #1971200, Jayna Garcia. WIREX MLS
- $340,0003 bd2 ba1.3k sqft2745 S 68th STREET, Milwaukee, WI 53219ActiveMLS ID #1971012, Leslie Boyea. WIREX MLS
- $284,9004 bd2 ba1.4k sqft510 E Garfield AVENUE, Milwaukee, WI 53212ActiveMLS ID #1970630, Rhonda Simonson. WIREX MLS
- $339,9004 bd2 ba1.3k sqft158 N 92nd STREET, Milwaukee, WI 53226ActiveMLS ID #1971899, Katherine Sprague. WIREX MLS
- $329,9004 bd2 ba1.5k sqft4115 N 94th STREET, Wauwatosa, WI 53222ActiveMLS ID #1965550, Benjamin Mullikin. WIREX MLS
- $289,5003 bd1 ba1.2k sqft6205 N Garden Grove LANE, Glendale, WI 53209ActiveMLS ID #1965648, Erik Ulvog. WIREX MLS
- $279,9002 bd1 ba982 sqft536 N 61st STREET, Wauwatosa, WI 53213ActiveMLS ID #1970820, Ashley Myhre. WIREX MLS
- $325,0003 bd2 ba1.2k sqft4009 S 5th STREET, Milwaukee, WI 53207ActiveMLS ID #1969937, Chris Slinker. WIREX MLS
