Spacious 1874 sq ft home offering comfort, charm, and a fantastic location! This 3-bedroom, 1.5-bath property features beautiful hardwood floors, a bright sunroom, and a large eat-in kitchen perfect for everyday living and entertaining. The spacious great room with a cozy fireplace provides the perfect gathering space, along with a formal dining room for special occasions.
Enjoy relaxing on the classic rocking chair front porch and take advantage of the carport and basement, ideal for extra storage. Situated on a large corner lot, this home is just minutes from town with shopping and restaurants nearby and only 4 miles from the lake.
Home has lots of upgrades
Don't miss this wonderful opportunity to own a home that offers space, convenience, and charm!
Pending
$198,500
4324 Us Hwy 378 W, McCormick, SC 29835
3beds
1,874sqft
:
Get pre-qualified$1,221/mo
Single Family Residence
Built in 1966
0.89 Acres Lot
$-- Zestimate®
$106/sqft
$-- HOA
What's special
Cozy fireplaceBright sunroomLarge eat-in kitchenSpacious great roomLarge corner lotBeautiful hardwood floorsFormal dining room
- 99 days |
- 162 |
- 4 |
Zillow last checked:
Listing updated:
Listed by:
Sharon G Bryan 706-318-3420,
Southern Classic Realty
Source: Hive MLS,MLS#: 98254626 Originating MLS: REALTORS® of Greater Augusta
Originating MLS: REALTORS® of Greater AugustaFacts & features
Interior
Bedrooms & bathrooms
- Bedrooms: 3
- Bathrooms: 2
- Full bathrooms: 1
- 1/2 bathrooms: 1
Rooms
- Room types: Family Room, Dining Room, Master Bedroom, Bedroom 2, Bedroom 3, Bathroom 1, Other, Laundry, Sunroom
Primary bedroom
- Level: Main
- Dimensions: 13 x 14
Bedroom 2
- Level: Main
- Dimensions: 12 x 14
Bedroom 3
- Level: Main
- Dimensions: 12 x 13
Bathroom 1
- Level: Main
- Dimensions: 9 x 9
Dining room
- Level: Main
- Dimensions: 13 x 15
Family room
- Level: Main
- Dimensions: 13 x 20
Kitchen
- Level: Main
- Dimensions: 17 x 20
Laundry
- Level: Main
- Dimensions: 6 x 13
Other
- Level: Main
- Dimensions: 5 x 6
Sunroom
- Level: Main
- Dimensions: 14 x 15
Heating
- Heat Pump, Fireplace(s), Electric
Cooling
- Ceiling Fan(s), Heat Pump
Appliances
- Included: Refrigerator, Range, Dishwasher
- Laundry: Dryer Hookup, Washer Hookup
Features
- Eat-in Kitchen
- Flooring: Laminate, Vinyl, Hardwood
- Windows: Storm Window(s)
- Basement: None
Interior area
- Total structure area: 1,874
- Total interior livable area: 1,874 sqft
Property
Parking
- Total spaces: 2
- Parking features: Carport, Attached
- Attached garage spaces: 2
- Has carport: Yes
Features
- Levels: One
- Patio & porch: Covered, Front Porch
- Fencing: None
- Has view: Yes
- View description: See Remarks
- Frontage type: See Remarks
Lot
- Size: 0.89 Acres
Details
- Parcel number: 1130501019
- Zoning: R
- Special conditions: Standard
Construction
Type & style
- Home type: SingleFamily
- Property subtype: Single Family Residence
Materials
- See Remarks, Brick, Vinyl Siding
- Foundation: Other
- Roof: Metal
Condition
- New construction: No
- Year built: 1966
Utilities & green energy
- Sewer: Septic Tank
- Water: Public
- Utilities for property: Water Connected, Other
Community & HOA
Community
- Security: Smoke Detector(s)
- Subdivision: Other
HOA
- Has HOA: No
Location
- Region: Mc Cormick
Financial & listing details
- Price per square foot: $106/sqft
- Tax assessed value: $6,410
- Annual tax amount: $1,925
- Date on market: 3/30/2026
- Cumulative days on market: 99 days
- Listing agreement: Exclusive Right To Sell
- Listing terms: Cash,FHA,USDA Loan,VA Loan
Estimated market value
Not available
Estimated sales range
Not available
$1,636/mo
Price history
| Date | Event | Price |
|---|---|---|
| 7/9/2026 | Pending sale | $198,500$106/sqft |
Source:  Hive MLS #98254626 Report a problem Hive MLS #98254626 Report a problem | ||
| 5/12/2026 | Listed for sale | $198,500+7.3%$106/sqft |
Source: Hive MLS #98254626 Report a problem | ||
| 4/3/2025 | Listing removed | $185,000$99/sqft |
Source:  REALTORS® of Greater Augusta #534497 Report a problem REALTORS® of Greater Augusta #534497 Report a problem | ||
| 10/25/2024 | Price change | $185,000-5.1%$99/sqft |
Source: REALTORS® of Greater Augusta #534497 Report a problem | ||
| 10/2/2024 | Listed for sale | $195,000$104/sqft |
Source: REALTORS® of Greater Augusta #534497 Report a problem | ||
Public tax history
| Year | Property taxes | Tax assessment |
|---|---|---|
| 2014 | -- | $3,510 |
| 2012 | -- | $3,510 -96% |
| 2010 | -- | $87,880 |
Find assessor info on the county website
Monthly payment
Est. payment
Payment breakdown
Explore the cost of this home by adjusting the details. Changes won't be saved.Climate risks
Neighborhood: 29835
Nearby schools
GreatSchools rating
- 5/10Mccormick Elementary SchoolGrades: PK-5Distance: 3 mi
- 3/10Mccormick Middle SchoolGrades: 6-8Distance: 3 mi
- 3/10McCormick High SchoolGrades: 9-12Distance: 3 mi
Schools provided by the listing agent
- Elementary: McCormick Elementary
- Middle: MCCORMICK MIDDLE
- High: McCormick
Source: Hive MLS. This data may not be complete. We recommend contacting the local school district to confirm school assignments for this home.
- $185,200-- bd-- ba1.9k sqft4324 Us Highway 378 W, Mc Cormick, SC 29835Off Market
- $51,8003 bd1 ba1.1k sqft164 Ellie Ln, Mc Cormick, SC 29835Off Market
- $8,500-- bd-- ba-- sqft4346 Us Highway 378 W, Mc Cormick, SC 29835Off Market
- $213,000-- bd-- ba1.6k sqft4374 Us Highway 378 W, Mc Cormick, SC 29835Off Market
- $5,66119.46 Acres4374 Us Highway 378 W, Mc Cormick, SC 29835Off Market
- $262,800-- bd-- ba-- sqft108 Pierce Rd, Mc Cormick, SC 29835Off Market
- $220,700-- bd-- ba1.7k sqft4394 Us Highway 378 W, Mc Cormick, SC 29835Off Market
- $285,800-- bd-- ba1.5k sqft165 Greenfield Rd, Mc Cormick, SC 29835Off Market
A local agent can set up tours, give advice and negotiate with sellers.
Similar homes
- $285,0003 bd2 ba1.7k sqft200 Peachtree Street, McCormick, SC 29835For Sale
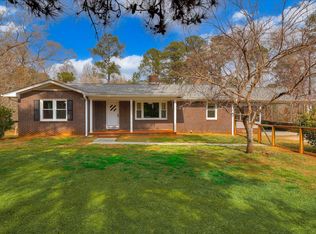
 MLS ID #98250796, Kristin Ball, Greene Advantage Realty. Hive MLS
 - $135,0003 bd1 ba1.5k sqft6284 Highway 28 S, Mc Cormick, SC 29835For Sale
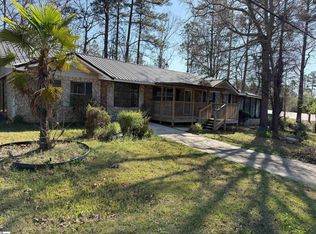 MLS ID #1584748, Olivia Grube, BHHS C Dan Joyner - Midtown. Greater Greenville AOR
 - $157,0003 bd2 ba1k sqft132 Straight Gage Church Road Road Lot 3, McCormick, SC 29835For Sale
 MLS ID #100577812, Trina Merriweather, River Realty. Hive MLS
 - $283,9993 bd2 ba1.8k sqft206 Peachtree Street, McCormick, SC 29835For Sale
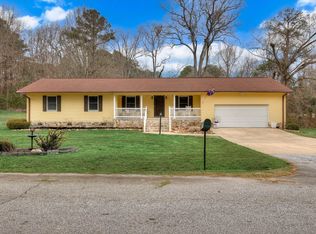 MLS ID #98253351, Kristin Ball, Greene Advantage Realty. Hive MLS
 - $249,9003 bd2 ba1.1k sqft203 Skyview Lane, McCormick, SC 29835For SaleMLS ID #98256966, Ruth Brosnahan, Riverhaven Real Estate. Hive MLS
- $275,0003 bd2 ba2.3k sqft109 Driftwood Lane, McCormick, SC 29835For SaleMLS ID #100573564, Misty Johnson, Heartland Real Estate. Hive MLS
- $228,0004 bd2 ba1.5k sqft140 Wallace Town Rd, Plum Branch, SC 29845For SaleMLS ID #223824, Sheena Harrison, Keller Williams Realty Augusta Partners. Aiken MLS
- $200,0003 bd2 ba1k sqft1190 Montego Drive, Lincolnton, GA 30817For SaleMLS ID #100582525, Crystal Peters, Trophy Real Estate, Llc. Hive MLS
- $290,000-- bd-- ba1.5k sqft205 Niblick Ln, Mc Cormick, SC 29835For SaleMLS ID #11896269, Benjamin 'kellar' Lawrence, Your Home Sold Guaranteed Realty. My State MLS
- $265,0002 bd2 ba1.3k sqft128 Royal Pine Lane, McCormick, SC 29835For SaleMLS ID #100573235, S. Michael Sherard, Savannah Lakes Village Real Estate. Hive MLS
- $224,9002 bd2 ba1.2k sqft315 Coastal Cv, Mc Cormick, SC 29835For SaleMLS ID #217649, Samuel Haymond, Keller Williams Realty Augusta Partners. Aiken MLS
- $225,0002 bd2 ba1.2k sqft317 Coastal Cove, McCormick, SC 29835For SaleMLS ID #98251432, Nadine Gilchrist, Savannah Lakes Village Real Estate. Hive MLS
- $215,0004 bd2 ba1.6k sqft3763 Adelia Drive, Appling, GA 30802For SaleMLS ID #100578685, Cynthia Bayazes Folger, RE/MAX Reinvented. Hive MLS
- $215,0003 bd2 ba1.4k sqft122 Cook Rd, Troy, SC 29848For Sale By Owner
- $235,0002 bd2 ba1.4k sqft5527 Clay Hill Road, Lincolnton, GA 30817For SaleMLS ID #100584634, James Clayton Turner, Turner Realty. Hive MLS
- $165,0002 bd1 ba1.3k sqft213 Lumber Street, Lincolnton, GA 30817For SaleMLS ID #98254206, Sharon G Bryan, Southern Classic Realty. Hive MLS
- $295,0003 bd2 ba1.2k sqft1597 Mercier Rd, Lincolnton, GA 30817Active
 MLS ID #10755593, Aleena M Merilien, Refined Real Estate. GAMLS
 - $279,0004 bd3 ba1k sqft109 Carriage Ct, Summerville, SC 29486For Sale
 MLS ID #26017762, Chance Morrison. CTMLS
 - $274,9003 bd2 ba1.5k sqft3115 Callison Rd, Troy, SC 29848For SaleMLS ID #140118, Allie Baker, Keller Williams Greenwood. MLS Of Greenwood Sc Inc.
