Enjoy the space and privacy of country-style living with the convenience of Murfreesboro! Tucked away at the end of a quiet cul-de-sac, this charming 3-bedroom, 2-bath ranch home offers single-level living on a spacious, level over half acre lot. The inviting living room features a wood-burning fireplace, perfect for cozy evenings, while the kitchen and separate dining area provide room for everyday meals and gatherings. Relax on the screened-in porch overlooking the expansive backyard, ideal for outdoor entertaining, gardening, or simply unwinding. A generous primary suite, attached 2-car garage, and convenient laundry room add everyday functionality. Located in the established Rowland Estates community with no HOA and outside Murfreesboro city limits for lower taxes, this property offers room to spread out while staying close to shopping, dining, and local amenities!
Active
$360,000
4325 Pennant Ct, Murfreesboro, TN 37129
3beds
1,404sqft
Single Family Residence, Residential
Built in 1986
0.58 Acres Lot
$-- Zestimate®
$256/sqft
$-- HOA
What's special
Wood-burning fireplaceExpansive backyardSingle-level livingQuiet cul-de-sacConvenient laundry roomGenerous primary suite
- 1 day
- 400
- 64
Likely to sell faster than
Zillow last checked:
Listing updated:
Listed by:
George W Weeks 615-948-4098,
Team George Weeks Real Estate, LLC 615-948-4098
Source: RealTracs MLS as distributed by MLS GRID,MLS#: 3626237
Facts & features
Interior
Bedrooms & bathrooms
- Bedrooms: 3
- Bathrooms: 2
- Full bathrooms: 2
- Main level bedrooms: 3
Bedroom 1
- Features: Suite
- Level: Suite
- Area: 192 Square Feet
- Dimensions: 16x12
Bedroom 2
- Features: Extra Large Closet
- Level: Extra Large Closet
- Area: 140 Square Feet
- Dimensions: 14x10
Bedroom 3
- Features: Extra Large Closet
- Level: Extra Large Closet
- Area: 120 Square Feet
- Dimensions: 12x10
Primary bathroom
- Features: Double Vanity
- Level: Double Vanity
Dining room
- Features: Combination
- Level: Combination
- Area: 144 Square Feet
- Dimensions: 12x12
Kitchen
- Features: Eat-in Kitchen
- Level: Eat-in Kitchen
- Area: 144 Square Feet
- Dimensions: 12x12
Living room
- Features: Great Room
- Level: Great Room
- Area: 312 Square Feet
- Dimensions: 24x13
Other
- Features: Utility Room
- Level: Utility Room
- Area: 32 Square Feet
- Dimensions: 8x4
Heating
- Central, Natural Gas
Cooling
- Central Air, Electric
Appliances
- Included: Gas Oven, Gas Range, Dishwasher, Microwave, Refrigerator, Stainless Steel Appliance(s)
- Laundry: Electric Dryer Hookup, Washer Hookup
Features
- High Speed Internet
- Flooring: Carpet, Laminate, Tile, Vinyl
- Basement: Crawl Space
- Number of fireplaces: 1
- Fireplace features: Family Room
Interior area
- Total structure area: 1,404
- Total interior livable area: 1,404 sqft
- Finished area above ground: 1,404
Property
Parking
- Total spaces: 2
- Parking features: Garage Door Opener, Garage Faces Side, Concrete, Driveway
- Garage spaces: 2
- Has uncovered spaces: Yes
Features
- Levels: One
- Stories: 1
- Patio & porch: Porch, Covered, Patio, Screened
- Has view: Yes
Lot
- Size: 0.58 Acres
- Dimensions: 54.1 x 231.3 IRR
- Features: Level
- Topography: Level
Details
- Parcel number: 058D C 03100 R0034061
- Special conditions: Standard
Construction
Type & style
- Home type: SingleFamily
- Architectural style: Ranch
- Property subtype: Single Family Residence, Residential
Materials
- Vinyl Siding
- Roof: Shingle
Condition
- New construction: No
- Year built: 1986
Utilities & green energy
- Sewer: Septic Tank
- Water: Private
- Utilities for property: Electricity Available, Natural Gas Available, Water Available, Cable Connected
Community & HOA
Community
- Security: Smoke Detector(s)
- Subdivision: Row Land Estates Sec 3 Resub Of Lots 65 & 66
HOA
- Has HOA: No
Location
- Region: Murfreesboro
Financial & listing details
- Price per square foot: $256/sqft
- Tax assessed value: $271,200
- Annual tax amount: $1,272
- Date on market: 10/23/2026
- Electric utility on property: Yes
Estimated market value
Not available
Estimated sales range
Not available
Not available
Price history
| Date | Event | Price |
|---|---|---|
| 10/23/2026 | Listed for sale | $360,000+111.9%$256/sqft |
Source:  RealTracs MLS as distributed by MLS GRID #3626237 Report a problem | ||
| 8/31/2016 | Sold | $169,900+21.4%$121/sqft |
Source: RealTracs MLS as distributed by MLS GRID #1755029 Report a problem | ||
| 7/27/2013 | Listing removed | $139,900$100/sqft |
Source: Bob Parks Realty #1461067 Report a problem | ||
| 6/20/2013 | Listed for sale | $139,900+39.9%$100/sqft |
Source: Bob Parks Realty, LLC #1461067 Report a problem | ||
| 5/11/2013 | Listing removed | $1,380$1/sqft |
Source: Bob Parks Realty, LLC #1448338 Report a problem | ||
| 5/5/2013 | Listed for rent | $1,380$1/sqft |
Source: Bob Parks Realty, LLC #1448338 Report a problem | ||
| 1/10/2013 | Sold | $100,000-11.8%$71/sqft |
Source: RealTracs MLS as distributed by MLS GRID #1403618 Report a problem | ||
| 12/15/2012 | Price change | $113,400-10%$81/sqft |
Source: Exit Realty Bob Lamb & Associates #1403618 Report a problem | ||
| 10/21/2012 | Listed for sale | $126,000+13.2%$90/sqft |
Source: foreclosure.com Report a problem | ||
| 10/1/2012 | Sold | $111,262+11.8%$79/sqft |
Source: Public Record Report a problem | ||
| 9/29/2000 | Sold | $99,500+9.3%$71/sqft |
Source: Public Record Report a problem | ||
| 5/1/2000 | Sold | $91,000$65/sqft |
Source: Public Record Report a problem | ||
Public tax history
| Year | Property taxes | Tax assessment |
|---|---|---|
| 2025 | $1,272 | $67,800 |
| 2024 | $1,272 | $67,800 |
| 2023 | $1,272 +16.1% | $67,800 |
| 2022 | $1,096 +8.5% | $67,800 +49% |
| 2021 | $1,010 | $45,500 |
| 2020 | $1,010 +5.8% | $45,500 |
| 2019 | $955 | $45,500 |
| 2018 | $955 +13.2% | $45,500 +44.4% |
| 2017 | $844 | $31,500 |
| 2016 | $844 | $31,500 |
| 2015 | $844 | $31,500 +0.1% |
| 2013 | $844 +8.6% | $31,475 |
| 2012 | $777 +0.2% | $31,475 |
| 2011 | $776 | $31,475 |
| 2010 | $776 +5.8% | $31,475 +4.7% |
| 2008 | $733 | $30,050 |
| 2007 | $733 | $30,050 |
| 2006 | $733 +2% | $30,050 +17% |
| 2005 | $719 | $25,683 |
| 2004 | $719 | $25,683 |
| 2002 | $719 | $25,683 -1.6% |
| 2001 | -- | $26,110 -73% |
| 2000 | -- | $96,874 |
Find assessor info on the county website
Monthly payment
Est. payment
Payment breakdown
Explore the cost of this home by adjusting the details. Changes won't be saved.Climate risks
Neighborhood: 37129
Nearby schools
Schools provided by the listing agent
- Elementary: Walter Hill Elementary
- Middle: Siegel Middle School
- High: Siegel High School
Source: RealTracs MLS as distributed by MLS GRID. This data may not be complete. We recommend contacting the local school district to confirm school assignments for this home.


Similar homes
- $339,0003 bd2 ba1.3k sqft2662 Cotton Ct, Murfreesboro, TN 37129For Sale
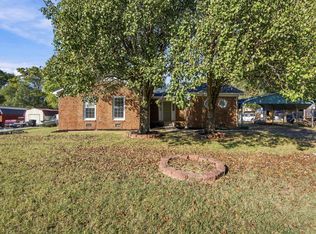
 MLS ID #3624392, Jesus (Jesse) Gonzalez. RealTracs MLS as distributed by MLS GRID
- $--3 bd2 ba1.3k sqft2639 Reynolds Dr, Murfreesboro, TN 37129Auction
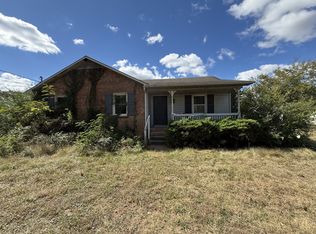 MLS ID #3623593, Darrell S. Huffman. RealTracs MLS as distributed by MLS GRID
- $319,9003 bd2 ba1.5k sqft614 Peachtree St, Murfreesboro, TN 37129For Sale
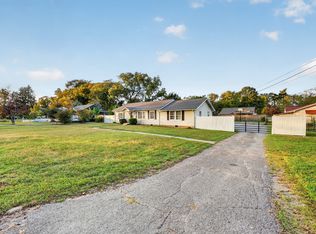 MLS ID #3621935, Matt Hearn. RealTracs MLS as distributed by MLS GRID
- $370,0003 bd2 ba1.5k sqft4068 Hord Rd, Murfreesboro, TN 37129For Sale By Owner

- $--3 bd2 ba1.4k sqft1015 Greenhill St, Murfreesboro, TN 37129AuctionMLS ID #3620059, Stephanie Mitchell. RealTracs MLS as distributed by MLS GRID
- $340,0003 bd2 ba1.3k sqft1710 Battleground Dr, Murfreesboro, TN 37129For SaleMLS ID #3620360, Jennifer Blake. RealTracs MLS as distributed by MLS GRID
- $--3 bd2 ba1.3k sqft790 E Jefferson Pike, Murfreesboro, TN 37130AuctionMLS ID #3615293, Johnny Montgomery. RealTracs MLS as distributed by MLS GRID
- $374,9003 bd2 ba1.6k sqft206 Caribou Trl, Murfreesboro, TN 37129For SaleMLS ID #3593529, Chris Gauger. RealTracs MLS as distributed by MLS GRID
- $364,9003 bd2 ba1.2k sqft1023 E Jefferson Pike, Murfreesboro, TN 37130For SaleMLS ID #3621141, Brandon Rumbley. RealTracs MLS as distributed by MLS GRID
- $--5 bd2 ba1.7k sqft6236 E Buckeye Bottom Rd, Murfreesboro, TN 37129AuctionMLS ID #3610462, Spencer Montgomery. RealTracs MLS as distributed by MLS GRID
- $334,9003 bd2 ba1.2k sqft2468 River Oaks Dr, Murfreesboro, TN 37129For SaleMLS ID #3269735, Wagih Soliman. RealTracs MLS as distributed by MLS GRID
- $354,9003 bd2 ba1.1k sqft107 Antler Dr, Murfreesboro, TN 37130For SaleMLS ID #3542518, Chad McCord. RealTracs MLS as distributed by MLS GRID
- $379,0003 bd2 ba1.5k sqft1324 Marymont Dr, Murfreesboro, TN 37129For SaleMLS ID #3513446, Jeanne Chick. RealTracs MLS as distributed by MLS GRID
- $365,0002 bd2 ba1.9k sqft1522 Saint Charles Pl, Murfreesboro, TN 37129For SaleMLS ID #3623809, Lauren Toews. RealTracs MLS as distributed by MLS GRID
- $347,4003 bd2 ba1.5k sqft242 Antler Dr, Murfreesboro, TN 37130For SaleMLS ID #3598978, Gary Ashton. RealTracs MLS as distributed by MLS GRID
- $335,0003 bd2 ba1.7k sqft2310 Tinnell Ct, Murfreesboro, TN 37129For SaleMLS ID #3508128, Eric A. Boyd. RealTracs MLS as distributed by MLS GRID
- $389,0003 bd2 ba1.2k sqft105 Blythe Ct, Smyrna, TN 37167For SaleMLS ID #3593970, Cortney Reichert. RealTracs MLS as distributed by MLS GRID
- $349,9003 bd2 ba1.2k sqft2815 Kedzie Dr, Murfreesboro, TN 37130For SaleMLS ID #3603405, Jesus (Jesse) Gonzalez. RealTracs MLS as distributed by MLS GRID
