Unique to the market, this one-of-a-kind townhouse is ideally located on a Cul-de-Sac in the heart of Studio City, offering 3 bedrooms, 2.5 baths, and approximately 1,985 square feet of luxurious living space, including a 175 Square-Foot bonus room. 10-foot ceilings throughout. The home features private direct access from a two-car garage and a second-level main living area with soaring ceilings, hardwood floors, a dedicated dining space, an eat-in gourmet kitchen, an in-unit washer and dryer, and a convenient powder room. The upper level includes three bedrooms and two bathrooms, highlighted by a primary suite in suite with vaulted ceilings, exposed wood beams, and a generous walk-in closet. A standout feature is the expansive private rooftop patio with sweeping views of the Hollywood Hills, offering a rare opportunity to own a townhouse in the highly regarded Carpenter School District, moments from Radford Studio Center, Ventura Place, the Sunday Farmers Market, Trader Joe’s and all the dining and shopping along Ventura Boulevard. Low HOA that includes Earthquake Insurance. New AC/Heat unit installed May 2026.
Under contract
Listed by: Berkshire Hathaway HomeServices California Properties • Timothy Thompson • Contact: 818 968 8908
$1,149,000
4328 Gentry Ave APT 2, Studio City, CA 91604
3beds
1,985sqft
:
Get pre-qualified$7,812/mo
Townhouse
Built in 2005
6,919 Square Feet Lot
$1,127,400 Zestimate®
$579/sqft
$490/mo HOA
What's special
- 164 days |
- 331 |
- 11 |
Zillow last checked:
Listing updated:
Listed by:
Timothy Thompson DRE #01894676 8189688908,
Berkshire Hathaway HomeServices California Properties,
Miguel Pinon Blanco DRE #01894706 818-968-8911,
Berkshire Hathaway HomeServices California Properties
Source: CRMLS,MLS#: SR26022710 Originating MLS: California Regional MLS
Originating MLS: California Regional MLSFacts & features
Interior
Bedrooms & bathrooms
- Bedrooms: 3
- Bathrooms: 3
- Full bathrooms: 3
- Main level bathrooms: 1
Rooms
- Room types: Bonus Room, Bedroom, Great Room, Kitchen, Primary Bedroom, Other, Dining Room
Primary bedroom
- Features: Primary Suite
Bedroom
- Features: All Bedrooms Up
Bathroom
- Features: Bathroom Exhaust Fan, Bathtub, Dual Sinks, Low Flow Plumbing Fixtures, Linen Closet, Stone Counters, Soaking Tub, Separate Shower, Tub Shower, Walk-In Shower
Kitchen
- Features: Granite Counters, Kitchen Island, Kitchen/Family Room Combo, Pots & Pan Drawers, Self-closing Drawers
Other
- Features: Walk-In Closet(s)
Heating
- Central, Forced Air, Natural Gas
Cooling
- Central Air, Electric
Appliances
- Included: Dishwasher, Gas Range, Microwave, Refrigerator, Self Cleaning Oven, Vented Exhaust Fan, Water To Refrigerator, Warming Drawer, Water Purifier, Dryer, Washer
- Laundry: Washer Hookup, Gas Dryer Hookup, Laundry Closet, Stacked, Upper Level
Features
- Beamed Ceilings, Built-in Features, Cathedral Ceiling(s), Separate/Formal Dining Room, Eat-in Kitchen, Granite Counters, Open Floorplan, Stone Counters, Recessed Lighting, All Bedrooms Up, Primary Suite, Walk-In Closet(s)
- Flooring: Wood
- Windows: Double Pane Windows, Screens
- Has fireplace: Yes
- Fireplace features: Gas, Living Room
- Common walls with other units/homes: 2+ Common Walls
Interior area
- Total interior livable area: 1,985 sqft
Property
Parking
- Total spaces: 2
- Parking features: Garage Faces Front, Side By Side
- Attached garage spaces: 2
Accessibility
- Accessibility features: None
Features
- Levels: Three Or More
- Stories: 3
- Entry location: 1
- Patio & porch: Rooftop
- Pool features: None
- Spa features: None
- Has view: Yes
- View description: City Lights, Mountain(s), Trees/Woods
Lot
- Size: 6,919 Square Feet
Details
- Parcel number: 2368009075
- Special conditions: Standard
Construction
Type & style
- Home type: Townhouse
- Architectural style: Contemporary,Spanish
- Property subtype: Townhouse
- Attached to another structure: Yes
Materials
- Foundation: Slab
Condition
- New construction: No
- Year built: 2005
Utilities & green energy
- Sewer: Public Sewer
- Water: Public
- Utilities for property: Cable Available, Cable Connected, Electricity Available, Electricity Connected, Natural Gas Available, Natural Gas Connected, Phone Available, Sewer Available, Sewer Connected, Water Available, Water Connected
Community & HOA
Community
- Features: Gutter(s), Storm Drain(s), Street Lights, Sidewalks, Valley
- Security: Carbon Monoxide Detector(s), Fire Detection System, Fire Sprinkler System, Smoke Detector(s)
HOA
- Has HOA: Yes
- Amenities included: Insurance, Trash, Water
- Services included: Earthquake Insurance
- HOA fee: $490 monthly
- HOA name: 4328 Gentry Association
- HOA phone: 818-240-6515
Location
- Region: Studio City
Financial & listing details
- Price per square foot: $579/sqft
- Tax assessed value: $1,086,419
- Annual tax amount: $13,059
- Date on market: 2/10/2026
- Cumulative days on market: 164 days
- Listing terms: Cash to New Loan
- Road surface type: Alley Paved, Paved
Estimated market value
$1,127,400
$1.07M - $1.18M
$5,631/mo
Price history
| Date | Event | Price |
|---|---|---|
| 7/8/2026 | Contingent | $1,149,000$579/sqft |
Source:  CRMLS #SR26022710 Report a problem CRMLS #SR26022710 Report a problem | ||
| 4/24/2026 | Listed for sale | $1,149,000-4.2%$579/sqft |
Source: CRMLS #SR26022710 Report a problem | ||
| 4/21/2026 | Contingent | $1,199,000$604/sqft |
Source: CRMLS #SR26022710 Report a problem | ||
| 2/11/2026 | Listed for sale | $1,199,000+50.8%$604/sqft |
Source: CRMLS #SR26022710 Report a problem | ||
| 1/6/2006 | Sold | $795,000$401/sqft |
Source: Public Record Report a problem | ||
Public tax history
| Year | Property taxes | Tax assessment |
|---|---|---|
| 2025 | $13,059 +1.2% | $1,086,419 +2% |
| 2024 | $12,910 +2% | $1,065,118 +2% |
| 2023 | $12,656 +4.9% | $1,044,234 +2% |
| 2022 | $12,060 +1.3% | $1,023,760 +2% |
| 2021 | $11,910 +10% | $1,003,687 +12.4% |
| 2020 | $10,826 | $893,000 +1.8% |
| 2019 | $10,826 +2.4% | $877,000 |
| 2018 | $10,573 | $877,000 +8.7% |
| 2017 | $10,573 +8.9% | $807,000 +8% |
| 2016 | $9,708 +8.4% | $747,000 |
| 2015 | $8,958 +1.8% | $747,000 +4.2% |
| 2014 | $8,800 | $717,000 +48.4% |
| 2012 | -- | $483,000 -27.1% |
| 2011 | -- | $663,000 +16.9% |
| 2010 | -- | $567,000 -17.5% |
| 2009 | -- | $687,400 -16.9% |
| 2008 | -- | $827,118 +2% |
| 2007 | -- | $810,900 +183% |
| 2006 | -- | $286,562 |
Find assessor info on the county website
Monthly payment
Est. payment
Payment breakdown
Explore the cost of this home by adjusting the details. Changes won't be saved.Climate risks
Neighborhood: Studio City
Nearby schools
GreatSchools rating
- 10/10Carpenter Community Charter SchoolGrades: K-5Distance: 0.6 mi
- 7/10Walter Reed Middle SchoolGrades: 6-8Distance: 0.5 mi
- 8/10North Hollywood Senior High SchoolGrades: 9-12Distance: 1.2 mi
- $6,0004 bd3 ba1.8k sqft4328 Gentry Ave APT 3, Studio City, CA 91604For Rent

- $1,083,3003 bd3 ba1.6k sqft4328 Gentry Ave APT 1, Studio City, CA 91604Off Market
- $991,5003 bd3 ba1.7k sqft4328 Gentry Ave APT 4, Studio City, CA 91604Off Market
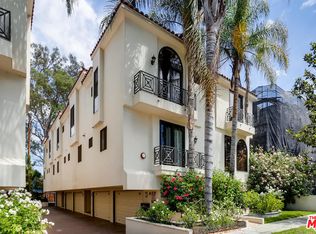
- $964,7003 bd3 ba1.7k sqft4328 Gentry Ave APT 5, Studio City, CA 91604Off Market

- $1,019,5003 bd3 ba1.7k sqft4332 Gentry Ave APT 3, Studio City, CA 91604Off Market
- $979,2003 bd3 ba1.7k sqft4332 Gentry Ave APT 2, Studio City, CA 91604Off Market
- $1,128,2003 bd3 ba1.9k sqft4332 Gentry Ave APT 1, Studio City, CA 91604Off Market
- $1,098,0003 bd3 ba1.7k sqft4332 Gentry Ave APT 5, Studio City, CA 91604Off Market
A local agent can set up tours, give advice and negotiate with sellers.
Similar homes
- $1,189,9993 bd3 ba1.9k sqft10550 Oxnard St, North Hollywood, CA 91606For Sale
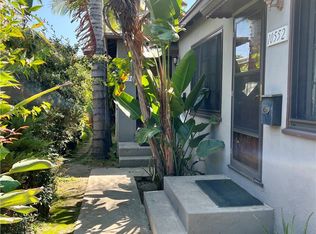 MLS ID #GD26119920, Naira Valian, Remax Optima. CRMLS
 - $1,195,0005 bd3 ba1.9k sqft6601 Alcove Ave, North Hollywood, CA 91606For Sale
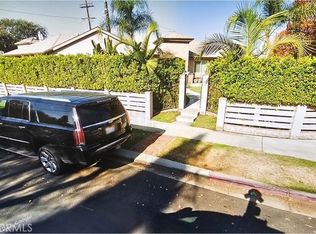 MLS ID #SR26131653, Avivit Amar, Beverly and Company, Inc.. CRMLS
 - $1,175,0003 bd3 ba1.7k sqft5406 W 149th Pl Unit 7, Hawthorne, CA 90250For Sale
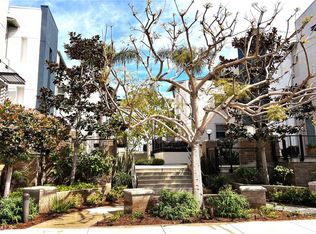 MLS ID #SB26131537, Paul Buller, Paul Buller Properties. CRMLS
 - $850,0003 bd4 ba2.5k sqft5327 Wilkinson Ave #6, Valley Village, CA 91607For Sale
 MLS ID #SR26011635, Haik Bokhchalian, JohnHart Real Estate. CRMLS
 - $924,9003 bd3 ba1.6k sqft13200 Moorpark St APT 203, Sherman Oaks, CA 91423For SaleMLS ID #SR26133467, Edward Frish, Century 21 Hollywood. CRMLS
- $1,049,0003 bd3 ba2k sqft390 S Sepulveda Blvd APT 208, Los Angeles, CA 90049For SaleMLS ID #DW25186869, Maria Amaya, Century 21 Jervis & Associates. CRMLS
- $1,089,9003 bd2 ba1.3k sqft2413 S Victoria Ave, Los Angeles, CA 90016For SaleMLS ID #DW26159677, Mike Medina, California Properties & Realty. CRMLS
- $1,270,0004 bd3 ba1.5k sqft706 Amador St, Los Angeles, CA 90012For SaleMLS ID #CV26123378, Elsa Ibarra, COLDWELL BANKER LEADERS. CRMLS
- $1,100,0004 bd2 ba1.7k sqft16713 Sunburst St, North Hills, CA 91343For SaleMLS ID #DW26153023, Ana Landgrave, Excellence RE Real Estate, Inc.. CRMLS
- $900,0004 bd3 ba1.8k sqft12438 Sonoma Dr, Pacoima, CA 91331For SaleMLS ID #DW26151462, Yolanda Munoz, Century 21 A Better Service. CRMLS
- $1,189,0003 bd2 ba1.5k sqft1558 N Kenmore Ave, Los Angeles, CA 90027For SaleMLS ID #OC26145813, Plamen Petkov, Premier Realty & Management. CRMLS
- $599,0003 bd3 ba1.6k sqft8800 Kester Ave Unit 126, Panorama City, CA 91402For SaleMLS ID #TR26119947, Jerome Bernardo, All Star Real Estate & Loans. CRMLS
- $1,190,0003 bd4 ba1.5k sqft703 Main St APT 2, El Segundo, CA 90245For SaleMLS ID #SB26101058, Bill Ruane, Estate Properties. CRMLS
- $1,025,0003 bd2 ba1.8k sqft11223 Stagg St, Sun Valley, CA 91352For SaleMLS ID #CV26039910, Carlo Perez, DIVISION CAPITAL INC. CRMLS
- $1,200,0006 bd4 ba2.3k sqft10845 Vinedale St, Sun Valley, CA 91352For SaleMLS ID #SR25160973, Erika Paredes Morales, New Generation Realty, Inc. CRMLS
- $1,249,0003 bd2 ba1.2k sqft8956 Swinton Ave, North Hills, CA 91343For SaleMLS ID #TR26146352, Jonathan Minerick, Homecoin.com. CRMLS
- $969,0003 bd3 ba1.5k sqft469 S Catalina Ave, Pasadena, CA 91106For SaleMLS ID #AR26131008, Susan Stone, Coldwell Banker Realty Pasadena. CRMLS
- $1,275,0003 bd3 ba2.1k sqft22304 Cass Ave, Woodland Hills, CA 91364For SaleMLS ID #SR26148656, Zohreh Karimi, Homequest Real Estate Corp. CRMLS
- $790,0002 bd2 ba1.3k sqft13214 Moorpark St APT 108, Sherman Oaks, CA 91423For SaleMLS ID #SR26093121, Orlando Rosal, Cedar Grove Realty. CRMLS
- $869,0002 bd3 ba1.3k sqft1416 N Vista St, Los Angeles, CA 90046For SaleMLS ID #CV26092683, Saul Valderrama, RE/MAX DYNASTY. CRMLS
Local buyer's agents are ready to help
