Dalamar Homes proudly presents the Oreti floor plan directly on the golf course with gorgeous fairway views you don't want to miss. The Pipa offers a spacious ranch style home in the Houston Oaks Subdivision. This floor plan boasts a large entry foyer, primary first floor bedroom with en suite, walk in closets, a study and a large great room and kitchen. As well as 2 bedrooms, another full bathroom, and a powder room. Houston Oaks is located on a golf course in Paris. Just minutes away from shopping, grocery, entertainment, the interstate and Lexington. Choose from our available lots to build your own custom home. Lake front, Corner lots and Golf Course lot views available.
Pending
$591,637
433 Houston Oaks Dr, Paris, KY 40361
5beds
2,599sqft
:
Get pre-qualified$3,868/mo
Single Family Residence
Built in 2025
10,628 Square Feet Lot
$386,300 Zestimate®
$228/sqft
$-- HOA
What's special
Spacious ranch style homeLarge great roomPowder roomLarge entry foyer
- 324 days |
- 11 |
- 0 |
Zillow last checked:
Listing updated:
Listed by:
Courtney A Reed 859-339-9403,
Keller Williams Bluegrass Realty
Source: Imagine MLS,MLS#: 25500742
Facts & features
Interior
Bedrooms & bathrooms
- Bedrooms: 5
- Bathrooms: 4
- Full bathrooms: 3
- 1/2 bathrooms: 1
Primary bedroom
- Level: First
Bedroom 2
- Level: First
Bedroom 3
- Level: Second
Bedroom 4
- Level: Second
Primary bathroom
- Level: First
Bathroom 2
- Level: Second
Bonus room
- Level: Second
Dining room
- Level: First
Kitchen
- Level: First
Living room
- Level: First
Other
- Description: Powder Room
- Level: First
Utility room
- Level: First
Heating
- Electric, Heat Pump
Cooling
- Electric, Heat Pump
Appliances
- Included: Disposal, Dishwasher, Microwave, Cooktop, Oven, Range
- Laundry: Electric Dryer Hookup, Washer Hookup
Features
- Entrance Foyer, Walk-In Closet(s)
- Flooring: Carpet, Hardwood, Tile
- Windows: Insulated Windows
- Has basement: No
- Number of fireplaces: 1
- Fireplace features: Propane
Interior area
- Total structure area: 2,599
- Total interior livable area: 2,599 sqft
- Finished area above ground: 2,599
- Finished area below ground: 0
Property
Parking
- Total spaces: 2
- Parking features: Attached Garage
- Garage spaces: 2
Features
- Levels: Two
- Has view: Yes
- View description: Neighborhood
Lot
- Size: 10,628 Square Feet
- Features: On Golf Course
Details
- Parcel number: 0185001002.00
Construction
Type & style
- Home type: SingleFamily
- Architectural style: Craftsman
- Property subtype: Single Family Residence
Materials
- Brick Veneer, HardiPlank Type, Stone
- Foundation: Block, Slab
- Roof: Shingle
Condition
- To Be Built
- Year built: 2025
Utilities & green energy
- Sewer: Public Sewer
- Water: Public
- Utilities for property: Electricity Available, Sewer Available, Water Available, Propane
Community & HOA
Community
- Subdivision: Houston Oaks
HOA
- Has HOA: No
Location
- Region: Paris
Financial & listing details
- Price per square foot: $228/sqft
- Tax assessed value: $23,000
- Annual tax amount: $199
- Date on market: 9/8/2025
Estimated market value
$386,300
$332,000 - $440,000
$3,014/mo
Price history
| Date | Event | Price |
|---|---|---|
| 10/13/2025 | Pending sale | $591,637$228/sqft |
Source:  Imagine MLS #25500742 Report a problem Imagine MLS #25500742 Report a problem | ||
| 9/8/2025 | Listed for sale | $591,637+757.4%$228/sqft |
Source: Imagine MLS #25500742 Report a problem | ||
| 7/1/2025 | Listing removed | $69,000$27/sqft |
Source: Imagine MLS #24024656 Report a problem | ||
| 11/24/2024 | Listed for sale | $69,000+16.9%$27/sqft |
Source: Imagine MLS #24024656 Report a problem | ||
| 12/3/2020 | Listing removed | $59,000$23/sqft |
Source: Keller Williams Bluegrass Realty #20001221 Report a problem | ||
| 1/17/2020 | Listed for sale | $59,000$23/sqft |
Source: Keller Williams Bluegrass #20001221 Report a problem | ||
Public tax history
| Year | Property taxes | Tax assessment |
|---|---|---|
| 2024 | $199 -1% | $23,000 |
| 2023 | $201 +2% | $23,000 |
| 2022 | $197 -7.1% | $23,000 |
| 2021 | $212 -11.2% | $23,000 |
| 2018 | $239 | $23,000 |
| 2017 | $239 +4.5% | $23,000 |
| 2016 | $228 | $23,000 |
| 2015 | $228 -7.6% | $23,000 |
| 2014 | $247 | $23,000 -11.5% |
| 2011 | $247 | $26,000 |
| 2010 | -- | $26,000 |
Find assessor info on the county website
Monthly payment
Est. payment
Payment breakdown
Explore the cost of this home by adjusting the details. Changes won't be saved.Climate risks
Neighborhood: 40361
Nearby schools
GreatSchools rating
- 5/10Bourbon Central Elementary SchoolGrades: K-5Distance: 1 mi
- 5/10Bourbon County Middle SchoolGrades: 6-8Distance: 1.5 mi
- 4/10Bourbon County High SchoolGrades: 9-12Distance: 1.5 mi
Schools provided by the listing agent
- Elementary: Bourbon Central
- Middle: Bourbon Co
- High: Bourbon Co
Source: Imagine MLS. This data may not be complete. We recommend contacting the local school district to confirm school assignments for this home.
- $24,0000.25 Acres435 Houston Oaks Dr, Paris, KY 40361Off Market

- $59,0000.25 Acres431 Houston Oaks Dr, Paris, KY 40361Sold

- $675,0004 bd4 ba3.6k sqft437 Houston Oaks Dr, Paris, KY 40361Sold

- $59,0004 bd4 ba5k sqft429 Houston Oaks Dr, Paris, KY 40361Sold
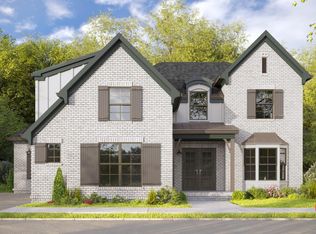
- $777,500-- bd-- ba-- sqft426 Houston Oaks Dr, Paris, KY 40361Off Market
- $25,0000.344 Acres424 Houston Oaks Dr, Paris, KY 40361Off Market
- $477,1000.333 Acres434 Houston Oaks Dr, Paris, KY 40361Off Market
- $646,2005 bd5 ba4k sqft422 Houston Oaks Dr, Paris, KY 40361Off Market
A local agent can set up tours, give advice and negotiate with sellers.
Similar homes
- $599,5004 bd4 ba3.1k sqft445 Houston Oaks Dr, Paris, KY 40361For Sale

 MLS ID #26010275, Christian Fielden, Christies International Real Estate Bluegrass. Imagine MLS
 - $383,9993 bd3 ba2.6k sqft111 Cedar Stream Dr, Paris, KY 40361For Sale
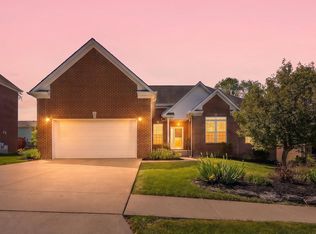 MLS ID #26008593, Danny Hudnall, Thwaites Realtors LLC. Imagine MLS
 - $392,0003 bd2 ba2.1k sqft109 Linzi Way, Paris, KY 40361For Sale
 MLS ID #26007279, Erin Lewis, Christies International Real Estate Bluegrass. Imagine MLS
 - $579,9005 bd4 ba3.3k sqft1917 Cattle Path, Lexington, KY 40509For Sale
 MLS ID #26019289, Stacey Jones, Redfin. Imagine MLS
 - $599,0004 bd3 ba3.4k sqft1124 Grimball Trce, Lexington, KY 40509For SaleMLS ID #26019662, Roger Browning, Four Seasons Realty. Imagine MLS
- $575,0004 bd3 ba2.5k sqft4076 Buttermilk Rd, Lexington, KY 40509For SaleMLS ID #26017646, Hassan Boughroud, Kentucky Land and Home. Imagine MLS
- $469,9004 bd3 ba2.5k sqft2708 Sandersville Rd, Lexington, KY 40511For SaleMLS ID #26020051, YanLing Newman, Kevin Huang Realty. Imagine MLS
- $349,9003 bd2 ba1.5k sqft100 Park Ridge Dr, Paris, KY 40361For SaleMLS ID #24017027, Amy S Boone, Sweet Home KY Realty. Imagine MLS
- $599,0005 bd3 ba2.5k sqft4137 Meadowlark Rd, Lexington, KY 40509For SaleMLS ID #26017265, Carrie B Stewart, Bluegrass Properties Group. Imagine MLS
- $598,0005 bd4 ba3k sqft3020 Locust Blossom Cv, Lexington, KY 40511For SaleMLS ID #26017731, Mohammad M Mansoor, GSP Homes. Imagine MLS
- $600,0004 bd3 ba2.5k sqft4109 Meadowlark Rd, Lexington, KY 40509For SaleMLS ID #26015334, Jenny Mateyoke, Keller Williams Legacy Group. Imagine MLS
- $599,9004 bd4 ba2.7k sqft6329 Athens Boonesboro Rd, Lexington, KY 40509For SaleMLS ID #26014856, Jennifer Parsons, RE/MAX Elite Lexington. Imagine MLS
- $489,0005 bd4 ba3.6k sqft1116 Shagbark Ln, Lexington, KY 40515For SaleMLS ID #26019849, Brent L Frederick, United Real Estate Bluegrass. Imagine MLS
- $655,0004 bd4 ba3.8k sqft116 Kingston Dr, Georgetown, KY 40324For SaleMLS ID #26016530, Carlos Elliott, Tru Life Real Estate. Imagine MLS
- $544,9005 bd3 ba3.4k sqft4668 Larkhill Ln, Lexington, KY 40509For SaleMLS ID #26007741, Vincent Riggs, The Brokerage. Imagine MLS
- $585,0005 bd3 ba2.5k sqft4128 Buttermilk Rd, Lexington, KY 40509For SaleMLS ID #26000620, Sheridan A Sims, Keller Williams Commonwealth. Imagine MLS
- $549,9003 bd2 ba2.2k sqft108 Bella Shae Way, Winchester, KY 40391For SaleMLS ID #26010352, Tonya Skeens, RE/MAX Elite Lexington. Imagine MLS
- $655,0004 bd3 ba2.8k sqft4069 Buttermilk Rd, Lexington, KY 40509For SaleMLS ID #26016959, Lacy Marshall, Lacy Gay Realty, LLC. Imagine MLS
- $720,0005 bd4 ba3.1k sqft2680 Lucca Pl, Lexington, KY 40509For SaleMLS ID #26013920, Matthew C Gerwin, Christies International Real Estate Bluegrass. Imagine MLS
- $700,0004 bd3 ba2.9k sqft2340 Coroneo Ln, Lexington, KY 40509For SaleMLS ID #26013313, Kimberly L Soper, United Real Estate Bluegrass. Imagine MLS
