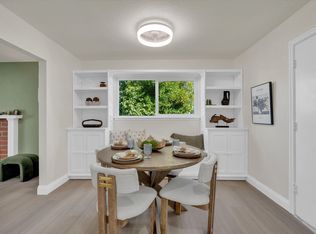
This beautifully refreshed 3-bedroom, 2-bath home offers approximately 1,227 square feet of inviting living space. Freshly painted inside and thoughtfully updated throughout, the home blends character, comfort, and excellent indoor-outdoor living. Step down into the sunken living room, where a cozy fireplace creates a warm focal point and brand-new carpeting adds a fresh, finished feel. A sliding glass door opens directly to the impressive glass-enclosed sunroom, a light-filled extension of the home ideal for relaxing, entertaining, or enjoying views of the backyard year-round. The adjoining dining area also features new carpeting, while refinished flooring, new light fixtures, and dual-pane windows enhance the home throughout. The kitchen features granite countertops, a built-in microwave, freestanding range, dishwasher, and ample cabinetry. The primary bedroom includes an en suite bathroom and its own sliding glass door leading directly to the backyard. Central heating and air conditioning provide year-round comfort. Both the front and back yards have been freshly landscaped, creating attractive and welcoming outdoor spaces. The backyard is thoughtfully designed for relaxation and entertaining, with a dedicated bocce ball court, lush landscaping, and plenty of room to gather and unwind. With direct access from both the primary bedroom and sunroom, the outdoor space connects seamlessly with the home’s interior. Conveniently located near the Pleasant Hill border with easy access to shopping, dining, commuter routes, parks, and everyday amenities, 433 Lassen Drive offers a great combination of thoughtful updates, distinctive architectural details, and exceptional indoor-outdoor living.
Pending
$750,000
433 Lassen Dr, Martinez, CA 94553
3beds
1,227sqft
Single Family Residence
Built in 1964
6,969 Square Feet Lot
$-- Zestimate®
$611/sqft
$-- HOA
What's special
- 42 days
- 895
- 47
Zillow last checked:
Listing updated:
Listed by:
Dayna Wilson DRE #01781285 925-788-6582,
Keller Williams Realty,
Vincent Rossi DRE #01921563 925-876-9090,
Keller Williams Realty
Source: CCAR,MLS#: 41149902
Facts & features
Interior
Bedrooms & bathrooms
- Bedrooms: 3
- Bathrooms: 2
- Full bathrooms: 2
Rooms
- Room types: 3 Bedrooms, 2 Baths, Main Entry
Kitchen
- Features: Stone Counters, Dishwasher, Disposal, Microwave, Range/Oven Free Standing, Refrigerator
Heating
- Forced Air
Cooling
- Central Air
Appliances
- Included: Dishwasher, Microwave, Free-Standing Range, Refrigerator
- Laundry: In Garage
Features
- Flooring: Hardwood, Tile, Carpet
- Number of fireplaces: 1
- Fireplace features: Living Room
Interior area
- Total structure area: 1,227
- Total interior livable area: 1,227 sqft
Property
Parking
- Total spaces: 2
- Parking features: Attached
- Attached garage spaces: 2
Features
- Levels: One
- Stories: 1
- Pool features: None
- Fencing: Fenced
- View description: None
Lot
- Size: 6,969 Square Feet
- Features: Rectangular Lot, Landscape Back, Landscape Front
Details
- Parcel number: 1551930249
- Special conditions: Standard
- Other equipment: None
Construction
Type & style
- Home type: SingleFamily
- Architectural style: Contemporary
- Property subtype: Single Family Residence
Materials
- Stucco
- Foundation: Raised
- Roof: Composition
Condition
- Existing
- New construction: No
- Year built: 1964
Utilities & green energy
- Electric: No Solar
- Sewer: Public Sewer
- Water: Public
Community & HOA
Community
- Subdivision: Other
HOA
- Has HOA: No
Location
- Region: Martinez
Financial & listing details
- Price per square foot: $611/sqft
- Tax assessed value: $565,785
- Date on market: 9/30/2026
Estimated market value
Not available
Estimated sales range
Not available
Not available
Price history
| Date | Event | Price |
|---|---|---|
| 10/22/2026 | Pending sale | $750,000$611/sqft |
Source:  CCAR #41149902 Report a problem | ||
| 10/1/2026 | Listed for sale | $750,000+65.7%$611/sqft |
Source: CCAR #41149902 Report a problem | ||
| 5/9/2014 | Sold | $452,500+6.5%$369/sqft |
Source: CCAR #40652993 Report a problem | ||
| 4/12/2014 | Listed for sale | $425,000$346/sqft |
Source: Dudum Real Estate Group #40652993 Report a problem | ||
Public tax history
| Year | Property taxes | Tax assessment |
|---|---|---|
| 2026 | -- | $565,785 +2% |
| 2025 | $7,098 +2.3% | $554,692 +2% |
| 2024 | $6,940 +1.9% | $543,817 +2% |
| 2023 | $6,813 +0.9% | $533,155 +2% |
| 2022 | $6,755 +2.9% | $522,702 +2% |
| 2021 | $6,564 +1.9% | $512,453 +1% |
| 2020 | $6,441 +1.1% | $507,200 +2% |
| 2019 | $6,370 +2.4% | $497,256 +2% |
| 2018 | $6,219 +3.3% | $487,507 +2% |
| 2017 | $6,017 +2.6% | $477,949 +2% |
| 2016 | $5,866 +51.9% | $468,578 +1.5% |
| 2015 | $3,861 | $461,540 +62% |
| 2014 | $3,861 | $284,835 +0.5% |
| 2013 | -- | $283,549 +3.7% |
| 2012 | -- | $273,500 +0.4% |
| 2011 | -- | $272,540 +0.8% |
| 2010 | -- | $270,504 -0.2% |
| 2009 | -- | $271,148 +2% |
| 2008 | -- | $265,832 +2% |
| 2007 | -- | $260,621 +2% |
| 2006 | -- | $255,512 +2% |
| 2005 | -- | $250,503 +2% |
| 2004 | -- | $245,592 +1.9% |
| 2003 | -- | $241,092 +2% |
| 2002 | -- | $236,366 +2% |
| 2001 | -- | $231,732 |
Find assessor info on the county website
Monthly payment
Est. payment
Payment breakdown
Explore the cost of this home by adjusting the details. Changes won't be saved.Climate risks
Neighborhood: 94553


Similar homes
- $748,0003 bd2 ba1.1k sqft1804 Glacier Ct, Martinez, CA 94553For Sale
 MLS ID #226128522, Hasina Ahmadi. MetroList Services of CA
- $698,8883 bd2 ba1.7k sqft236 Center Ave, Pacheco, CA 94553For Sale
 MLS ID #41152710, Bradley Morris. CCAR
- $743,5003 bd3 ba1.7k sqft714 Falling Star Dr, Martinez, CA 94553For Sale
 MLS ID #41150502, Mark Ross. CCAR
- $799,0003 bd2 ba1.5k sqft327 Kingston Ave, Martinez, CA 94553For Sale
 MLS ID #41145708, Anthony Arsondi. Bay East AOR
Local buyer's agents are ready to help
