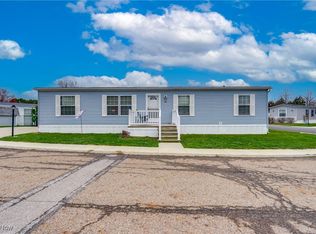
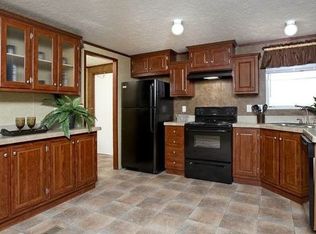
Welcome to 433 Lisa Dr in Evergreen Estates! This beautifully renovated 3-bedroom, 2-full-bath home offers comfortable, low-maintenance living in a peaceful community setting just minutes from Lodi and the Lodi community park. Step inside to a fresh, updated interior featuring new flooring, a completely remodeled kitchen with leather granite counter tops and stainless-steel appliances. The roof, HVAC, and water tank systems are brand new. The master shower was completely replaced. Fresh paint, and thoughtful improvements throughout. The spacious floor plan provides plenty of room for everyday living and entertaining. Outside, enjoy a private homesite, a one-car garage, and plenty of additional parking. Beautifully updated and move-in ready, this property offers an inviting place to call home in the desirable Evergreen Estates community.
Active
$109,000
433 Lisa Dr, Lodi, OH 44254
3beds
--sqft
Manufactured Home, Single Family Residence
Built in 1978
435 Square Feet Lot
$-- Zestimate®
$--/sqft
$-- HOA
What's special
One-car garageSpacious floor planLeather granite counter topsPlenty of additional parkingCompletely remodeled kitchenFresh paintFresh updated interior
- 11 days
- 458
- 42
Zillow last checked:
Listing updated:
Listed by:
Darlene K Barnes 216-533-8883 Darlenebarnes@howardhanna.com,
Howard Hanna,
Brian R Barnes 719-649-8347,
Howard Hanna
Source: MLS Now,MLS#: 5251512
Facts & features
Interior
Bedrooms & bathrooms
- Bedrooms: 3
- Bathrooms: 2
- Full bathrooms: 2
- Main level bathrooms: 2
- Main level bedrooms: 3
Heating
- Heat Pump
Cooling
- Central Air, Ceiling Fan(s)
Appliances
- Included: Built-In Oven, Cooktop, Dishwasher, Microwave, Refrigerator
- Laundry: Main Level, In Unit
Features
- Ceiling Fan(s)
- Basement: None
- Has fireplace: No
Video & virtual tour
Property
Parking
- Parking features: Driveway
- Garage spaces: 1
Features
- Levels: One
- Stories: 1
Lot
- Size: 435 Square Feet
Details
- Additional structures: Garage(s)
- Parcel number: 00000X00000
- Special conditions: Standard
Construction
Type & style
- Home type: MobileManufactured
- Architectural style: Manufactured Home,Mobile Home
- Property subtype: Manufactured Home, Single Family Residence
Materials
- Vinyl Siding
- Roof: Asphalt,Fiberglass
Condition
- Year built: 1978
Utilities & green energy
- Sewer: Public Sewer
- Water: Public
Community & HOA
Community
- Subdivision: Evergreen Estates
HOA
- Has HOA: No
- Services included: None
Location
- Region: Lodi
Financial & listing details
- Annual tax amount: $157
- Date on market: 10/8/2026
- Cumulative days on market: 12 days
- Listing agreement: Exclusive Right To Sell
Estimated market value
Not available
Estimated sales range
Not available
Not available
Price history
| Date | Event | Price |
|---|---|---|
| 10/8/2026 | Listed for sale | $109,000+87.9% |
Source: MLS Now #5251512 Report a problem | ||
| 10/7/2026 | Listing removed | $2,200 |
Source: MLS Now #5247948 Report a problem | ||
| 10/1/2026 | Price change | $2,200-12% |
Source: MLS Now #5247948 Report a problem | ||
| 9/24/2026 | Listed for rent | $2,500 |
Source: MLS Now #5247948 Report a problem | ||
| 8/15/2025 | Sold | $58,000-9.4% |
Source:  MLS Now #5140212 Report a problem | ||
| 7/31/2025 | Pending sale | $64,000 |
Source: MLS Now #5140212 Report a problem | ||
| 7/19/2025 | Listed for sale | $64,000 |
Source: MLS Now #5140212 Report a problem | ||
Public tax history
Tax history is unavailable.
Monthly payment
Climate risks
Neighborhood: 44254
Nearby schools
Schools provided by the listing agent
- District: Cloverleaf LSD - 5204
Source: MLS Now. This data may not be complete. We recommend contacting the local school district to confirm school assignments for this home.

Similar homes
- $124,5003 bd1 ba-- sqft104 High St, Lodi, OH 44254For Sale
 MLS ID #5221132, William A Bissett, HomeSmart Real Estate Momentum LLC. MLS Now
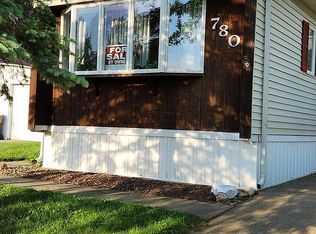
- $60,0002 bd2 ba-- sqft780 Lavista Rd N, Lodi, OH 44254For Sale By Owner
- $115,0003 bd2 ba1.3k sqft4400 Melrose Dr Lot 203, Wooster, OH 44691For Sale
 MLS ID #5248153, D. Michael Bomboris, RE/MAX Showcase. MLS Now
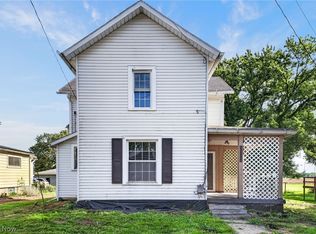
- $114,0003 bd1 ba1.3k sqft13699 Kauffman Ave, Sterling, OH 44276For Sale
 MLS ID #5250379, Ashley Moses, Coldwell Banker Schmidt Realty. MLS Now
