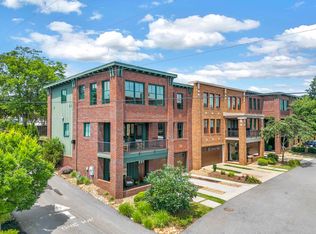
City homes inspired by the urban architecture of the 1920s, built for the modern urban lifestyle. Model home completed. With the option to be connected via a private elevator, each level of this city home features 9 foot ceilings with walls of windows. Level 1 has an extra-deep 2-car garage plus 2 additional connected dedicated parking spots for guests and a full guest suite/home office with bathroom. Level 2: open kitchen/dining/great room space with outdoor entertaining porch and sunny back deck for continuous living space. Level 3: master suite with walk-in closet, plus two bedrooms with shared bathroom and laundry room. This City Home features stained concrete floor (level 1) and white oak hardwood floors (levels 2&3) with light-filled staircase that highlight Trey Cole\'s popular Craftsman interior design package. The Carolina home has custom kitchen and master bathroom cabinets, granite countertops and a Bosch stainless steel appliance package. Unique to this lot is an additional 3000 square foot private backyard accessible by a walk-out back deck on the second level! Each City Home is sold as a single-family home with standard lot ownership and a simple HOA. To meet our sustainable standards, these homes feature spray foam insulation, tankless water heater, energy-efficient windows, LED lighting and high-efficiency HVAC systems. Combined gas and electric bill of less than $150/month for the first year. City Homes @ Markley: artfully designed, sustainably built.
This property is off market, which means it's not currently listed for sale or rent on Zillow. This may be different from what's available on other websites or public sources.