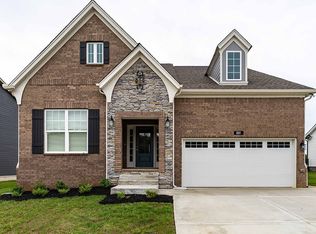
Like new one level living in the sought after Drakes Creek area of Hendersonville! Enjoy the best of comfortable, low-maintenance living in this like-new home tucked away in the peaceful Norman Creek community of Hendersonville. Thoughtfully designed with open living areas and stylish upgrades, this home offers the perfect blend of comfort, functionality, and convenience. The open main living area opens to a bright and inviting sunroom, creating the perfect space for entertaining or relaxing. A beautiful fireplace with a granite surround adds warmth and character, while the spacious chef's kitchen impresses with quartz countertops, upgraded appliances, a gas range, and abundant prep space. You'll love the oversized laundry room, welcoming front porch, and two exceptionally large walk-in closets. One closet has been transformed into a private home gym, while the former office alcove has just been beautifully reimagined as a functional and stylish butler's pantry! Norman Creek offers a wonderful neighborhood lifestyle with sidewalks, streetlights, a community pool, and playground shared by just 95 homes. Conveniently located approximately 25 minutes from downtown Nashville and just minutes from the shopping, dining, and conveniences of Indian Lake and New Shackle Island shopping areas, you'll enjoy the perfect balance of accessibility and peaceful living.
Active
$595,000
433 Norman Way, Hendersonville, TN 37075
3beds
2,400sqft
Single Family Residence, Residential
Built in 2019
0.25 Acres Lot
$-- Zestimate®
$248/sqft
$154/mo HOA
What's special
Private home gymWelcoming front porchStylish upgradesGas rangeOversized laundry roomCommunity poolAbundant prep space
- 8 days
- 753
- 44
Likely to sell faster than
Zillow last checked:
Listing updated:
Listed by:
Pruitt Holmes Coffey 615-260-7937,
RE/MAX Choice Properties 615-227-1514
Source: RealTracs MLS as distributed by MLS GRID,MLS#: 3628638
Facts & features
Interior
Bedrooms & bathrooms
- Bedrooms: 3
- Bathrooms: 2
- Full bathrooms: 2
- Main level bedrooms: 3
Bedroom 1
- Features: Suite
- Area: 247 Square Feet
- Dimensions: 13x19
Bedroom 2
- Features: Walk-In Closet(s)
- Area: 144 Square Feet
- Dimensions: 12x12
Bedroom 3
- Features: Extra Large Closet
- Area: 156 Square Feet
- Dimensions: 12x13
Dining room
- Features: Combination
- Area: 156 Square Feet
- Dimensions: 13x12
Kitchen
- Area: 182 Square Feet
- Dimensions: 13x14
Living room
- Area: 294 Square Feet
- Dimensions: 14x21
Other
- Area: 120 Square Feet
- Dimensions: 12x10
Heating
- Central
Cooling
- Central Air
Appliances
- Included: Gas Range, Dishwasher, Disposal, ENERGY STAR Qualified Appliances, Microwave, Refrigerator, Stainless Steel Appliance(s)
Features
- Ceiling Fan(s), Pantry, Walk-In Closet(s), Kitchen Island
- Flooring: Carpet, Luxury Vinyl, Tile
- Basement: None
- Number of fireplaces: 1
Interior area
- Total structure area: 2,400
- Total interior livable area: 2,400 sqft
- Finished area above ground: 2,400
Property
Parking
- Total spaces: 2
- Parking features: Garage Faces Side
- Garage spaces: 2
Features
- Levels: One
- Stories: 1
- Patio & porch: Patio, Porch
- Pool features: Association
Lot
- Size: 0.25 Acres
- Features: Level
- Topography: Level
Details
- Parcel number: 138F C 01400 000
- Special conditions: Standard
Construction
Type & style
- Home type: SingleFamily
- Property subtype: Single Family Residence, Residential
Materials
- Fiber Cement, Brick, Stone
- Roof: Shingle
Condition
- New construction: No
- Year built: 2019
Utilities & green energy
- Sewer: Public Sewer
- Water: Public
- Utilities for property: Water Available, Underground Utilities
Community & HOA
Community
- Subdivision: Norman Creek
HOA
- Has HOA: Yes
- Amenities included: Playground, Pool, Sidewalks, Underground Utilities
- Services included: Maintenance Grounds, Recreation Facilities
- HOA fee: $154 monthly
Location
- Region: Hendersonville
Financial & listing details
- Price per square foot: $248/sqft
- Tax assessed value: $594,300
- Annual tax amount: $2,985
- Date on market: 11/13/2026
Estimated market value
Not available
Estimated sales range
Not available
Not available
Price history
| Date | Event | Price |
|---|---|---|
| 11/13/2026 | Listed for sale | $595,000+6.3%$248/sqft |
Source:  RealTracs MLS as distributed by MLS GRID #3628638 Report a problem | ||
| 5/16/2023 | Sold | $559,900$233/sqft |
Source: RealTracs MLS as distributed by MLS GRID #2500747 Report a problem | ||
| 3/24/2023 | Pending sale | $559,900$233/sqft |
Source: RealTracs MLS as distributed by MLS GRID #2500747 Report a problem | ||
| 3/22/2023 | Listed for sale | $559,900+40.3%$233/sqft |
Source: RealTracs MLS as distributed by MLS GRID #2500747 Report a problem | ||
| 4/20/2020 | Sold | $399,021$166/sqft |
Source: Public Record Report a problem | ||
Public tax history
| Year | Property taxes | Tax assessment |
|---|---|---|
| 2025 | $2,985 | $148,575 |
| 2024 | $2,985 +8.3% | $148,575 +70.9% |
| 2023 | $2,756 -0.3% | $86,925 -75% |
| 2022 | $2,765 +40.6% | $347,700 |
| 2021 | $1,966 | $347,700 +28.4% |
| 2020 | $1,966 +229.7% | $270,800 +261.1% |
| 2019 | $596 | $75,000 |
Find assessor info on the county website
Monthly payment
Est. payment
Payment breakdown
Explore the cost of this home by adjusting the details. Changes won't be saved.Climate risks
Neighborhood: 37075
Nearby schools
Schools provided by the listing agent
- Elementary: Benny C. Bills Elementary School
- Middle: Knox Doss Middle School at Drakes Creek
- High: Beech Sr High School
Source: RealTracs MLS as distributed by MLS GRID. This data may not be complete. We recommend contacting the local school district to confirm school assignments for this home.
- $572,8003 bd2 ba2k sqft433 Norman Way #14, Hendersonville, TN 37075Off Market
- $626,3004 bd-- ba2.4k sqft435 Norman Way, Hendersonville, TN 37075Off Market
- $666,2003 bd3 ba2.6k sqft431 Norman Way LOT 13, Hendersonville, TN 37075Off Market
- $608,5004 bd3 ba2.4k sqft435 Norman Way #15, Hendersonville, TN 37075Off Market
Similar homes
- $599,9905 bd4 ba2.6k sqft881 Joe Miller Dr Lot 131, Hendersonville, TN 37075New Construction
 RealTracs MLS as distributed by MLS GRID
- $599,9004 bd3 ba2.5k sqft114 Cobbler Cir, Hendersonville, TN 37075For Sale
 MLS ID #3542542, Charles Phillips. RealTracs MLS as distributed by MLS GRID
- $459,9002 bd2 ba1.9k sqft109 Saddlewood Ln, Hendersonville, TN 37075For Sale
 MLS ID #3630121, Lisa Davis. RealTracs MLS as distributed by MLS GRID
- $589,9003 bd3 ba2.5k sqft205 Settlers Way Lot 614, Hendersonville, TN 37075New Construction
 MLS ID #3630916, Mark Worsley. RealTracs MLS as distributed by MLS GRID
- $599,9003 bd3 ba2.5k sqft211 Settlers Way Lot 611, Hendersonville, TN 37075New ConstructionMLS ID #3611737, Mark Worsley. RealTracs MLS as distributed by MLS GRID
- $873,0004 bd4 ba3.5k sqft1005 Scarlet Ct, Hendersonville, TN 37075For SaleMLS ID #3304693, Kyle Graves. RealTracs MLS as distributed by MLS GRID
- $609,9003 bd3 ba2.5k sqft215 Settlers Way Lot 609, Hendersonville, TN 37075New ConstructionMLS ID #3611734, Mark Worsley. RealTracs MLS as distributed by MLS GRID
- $444,9003 bd2 ba1.8k sqft103 England Pl, Hendersonville, TN 37075For SaleMLS ID #3304760, Jeff Helmintoller. RealTracs MLS as distributed by MLS GRID
- $599,9003 bd3 ba2.1k sqft117 Hayden Ln Lot 227, Gallatin, TN 37066New ConstructionMLS ID #3611744, Stephen Johnson. RealTracs MLS as distributed by MLS GRID
- $614,9004 bd3 ba2.5k sqft121 Harlinsdale Blvd Lot 104, Gallatin, TN 37066New ConstructionMLS ID #3622403, Stephen Johnson. RealTracs MLS as distributed by MLS GRID
- $609,9004 bd3 ba2.5k sqft118 Harlinsdale Blvd Lot 84, Gallatin, TN 37066New ConstructionMLS ID #3622546, Stephen Johnson. RealTracs MLS as distributed by MLS GRID
- $594,9004 bd3 ba2.5k sqft112 Harlinsdale Blvd Lot 87, Gallatin, TN 37066New ConstructionMLS ID #3630910, Stephen Johnson. RealTracs MLS as distributed by MLS GRID
- $600,0004 bd3 ba2.5k sqft208 Campbell Cir, Mount Juliet, TN 37122For SaleMLS ID #3615578, Ben Wilson. RealTracs MLS as distributed by MLS GRID
- $539,9003 bd3 ba2.2k sqft116 Harlinsdale Blvd Lot 85, Gallatin, TN 37066New ConstructionMLS ID #3611739, Stephen Johnson. RealTracs MLS as distributed by MLS GRID
- $599,9004 bd3 ba2.5k sqft110 Harlinsdale Blvd Lot 88, Gallatin, TN 37066New ConstructionMLS ID #3611749, Stephen Johnson. RealTracs MLS as distributed by MLS GRID
- $499,9003 bd2 ba1.7k sqft1144 Shepards Way Lot 8, Greenbrier, TN 37073New ConstructionMLS ID #3638582, Deanna Reyes. RealTracs MLS as distributed by MLS GRID
- $584,9004 bd3 ba2.5k sqft306 Hayward Ln Lot 96, Gallatin, TN 37066New ConstructionMLS ID #3611799, Stephen Johnson. RealTracs MLS as distributed by MLS GRID
- $484,9003 bd2 ba1.7k sqft1162 Shepards Way Lot 9, Greenbrier, TN 37073New ConstructionMLS ID #3638613, Deanna Reyes. RealTracs MLS as distributed by MLS GRID
- $459,9903 bd2 ba1.9k sqft606 Tompkins Ln Lot 146, Gallatin, TN 37066New ConstructionMLS ID #3634317, Melissa Verrone. RealTracs MLS as distributed by MLS GRID
