This inviting 2-bedroom brick house in Ensley, Florida, offers a perfect blend of comfort and charm. The home's backyard is fenced, ensuring privacy and security, and features a spacious open floor plan that flows effortlessly from one room to the next. The cozy living room is highlighted by a beautiful fireplace, creating a warm and welcoming atmosphere. The kitchen boasts a lovely bay window, perfect for a breakfast nook where you can enjoy your morning coffee while taking in the view of the front yard. Outside, the large patio provides a fantastic space for entertaining, while the expansive backyard offers ample room for a pool or other outdoor enhancements. This home is a delightful retreat, offering both functional living space and a serene outdoor setting.
Pending
$250,000
433 Orby St, Pensacola, FL 32534
2beds
1,472sqft
Single Family Residence
Built in 1992
0.26 Acres Lot
$252,800 Zestimate®
$170/sqft
$-- HOA
What's special
Beautiful fireplaceLovely bay windowExpansive backyardOpen floor planBreakfast nookLarge patio
- 603 days
- 41
- 1
Zillow last checked:
Listing updated:
Listed by:
Mary Ann Stearns,
UPSIDE REALTY LLC
Source: Navarre Area BOR,MLS#: 968927
Facts & features
Interior
Bedrooms & bathrooms
- Bedrooms: 2
- Bathrooms: 2
- Full bathrooms: 2
Bedroom
- Level: First
- Area: 183.96
- Dimensions: 12.6 x 14.6
Bedroom
- Level: First
- Area: 116.6
- Dimensions: 10.6 x 11
Dining room
- Level: First
- Area: 462
- Dimensions: 21 x 22
Garage
- Level: First
- Area: 525
- Dimensions: 21 x 25
Kitchen
- Level: First
- Area: 204
- Dimensions: 12 x 17
Laundry
- Level: First
- Area: 50.16
- Dimensions: 6.6 x 7.6
Screened porch
- Level: First
- Area: 126
- Dimensions: 9 x 14
Cooling
- Central Air, Ceiling Fan(s)
Appliances
- Included: Dishwasher, Microwave, Refrigerator, Electric Water Heater
- Laundry: Washer/Dryer Hookup
Features
- Fireplace
Interior area
- Total structure area: 1,472
- Total interior livable area: 1,472 sqft
Property
Parking
- Total spaces: 2
- Parking features: Garage Door Opener
- Attached garage spaces: 1
Features
- Levels: One
- Stories: 1
- Patio & porch: Patio Enclosed
- Exterior features: Private Yard
Lot
- Size: 0.26 Acres
- Dimensions: 75 x 150
Details
- Parcel number: 221N301100007008
- Zoning: Resid Single Family
Construction
Type & style
- Home type: SingleFamily
- Architectural style: Traditional
- Property subtype: Single Family Residence
Materials
- Frame, Brick, Vinyl Siding
Condition
- Construction Complete
- Year built: 1992
Community & HOA
Community
- Security: Smoke Detector(s)
- Subdivision: WILLOWBROOK
Location
- Region: Pensacola
Financial & listing details
- Price per square foot: $170/sqft
- Tax assessed value: $205,861
- Annual tax amount: $2,986
- Date on market: 2/19/2025
Estimated market value
$252,800
$225,000 - $283,000
$1,792/mo
Price history
| Date | Event | Price |
|---|---|---|
| 4/22/2025 | Listed for sale | $250,000$170/sqft |
Source:  PAR #659600 Report a problem PAR #659600 Report a problem | ||
| 3/6/2025 | Pending sale | $250,000$170/sqft |
Source:  Navarre Area BOR #968927 Report a problem Navarre Area BOR #968927 Report a problem | ||
| 3/6/2025 | Contingent | $250,000$170/sqft |
Source: PAR #659600 Report a problem | ||
| 2/19/2025 | Listed for sale | $250,000+127.3%$170/sqft |
Source: Navarre Area BOR #968927 Report a problem | ||
| 7/12/2017 | Sold | $110,000-24.1%$75/sqft |
Source: PAR #516592 Report a problem | ||
| 4/24/2017 | Listed for sale | $145,000+20.8%$99/sqft |
Source: ERIC GLEATON REALTY, INC #516592 Report a problem | ||
| 10/20/2009 | Sold | $120,000+9.1%$82/sqft |
Source: Public Record Report a problem | ||
| 8/20/2004 | Sold | $110,000+3.8%$75/sqft |
Source: Public Record Report a problem | ||
| 10/23/2002 | Sold | $106,000+20.6%$72/sqft |
Source: Public Record Report a problem | ||
| 6/1/2000 | Sold | $87,900$60/sqft |
Source: Public Record Report a problem | ||
Public tax history
| Year | Property taxes | Tax assessment |
|---|---|---|
| 2025 | $2,986 +2282.5% | $205,861 -4.2% |
| 2024 | $125 | $214,903 +4.8% |
| 2023 | $125 | $205,112 +17.6% |
| 2022 | $125 | $174,405 +23.7% |
| 2021 | $125 | $141,047 +11% |
| 2020 | $125 | $127,090 +6.1% |
| 2019 | $125 | $119,786 +11.1% |
| 2018 | $125 | $107,827 -0.5% |
| 2017 | $125 -92.5% | $108,350 +1.6% |
| 2016 | $1,678 -0.1% | $106,627 +3.6% |
| 2015 | $1,679 | $102,941 +4.6% |
| 2014 | $1,679 | $98,431 +7.4% |
| 2013 | -- | $91,688 |
| 2012 | -- | $91,688 -4.7% |
| 2011 | -- | $96,221 -8.1% |
| 2010 | -- | $104,667 -4.3% |
| 2009 | -- | $109,330 +1.5% |
| 2008 | -- | $107,704 -5.1% |
| 2007 | -- | $113,510 -5% |
| 2006 | -- | $119,490 +37.5% |
| 2005 | -- | $86,890 +11% |
| 2004 | -- | $78,310 +1.9% |
| 2003 | -- | $76,850 +4.8% |
| 2002 | -- | $73,350 +1.6% |
| 2001 | -- | $72,190 +3.3% |
| 2000 | -- | $69,910 +28% |
| 1999 | -- | $54,620 |
Find assessor info on the county website
Monthly payment
Est. payment
Payment breakdown
Explore the cost of this home by adjusting the details. Changes won't be saved.Climate risks
Neighborhood: 32534
Nearby schools
Schools provided by the listing agent
- Elementary: McArthur
- Middle: Ransom
- High: Tate
Source: Navarre Area BOR. This data may not be complete. We recommend contacting the local school district to confirm school assignments for this home.
Similar homes
- $255,0003 bd2 ba1.3k sqft2266 Country Place Cir, Pensacola, FL 32534For Sale
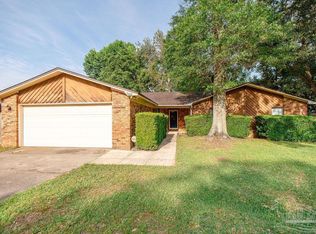 MLS ID #684773, Brianna Martin, Bastion Realty LLC. PAR
 - $225,0003 bd2 ba1.6k sqft7830 Aaron Dr, Pensacola, FL 32534For Sale
 MLS ID #688817, Cinnamon Reed, KELLER WILLIAMS REALTY GULF COAST. PAR
 - $265,0003 bd3 ba1.8k sqft1174 Wetherby Rd, Pensacola, FL 32534For Sale
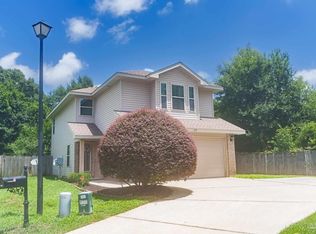 MLS ID #686180, Diane White, Better Homes And Gardens Real Estate Main Street Properties. PAR
 - $245,9003 bd2 ba1.2k sqft7727 Coronet Dr, Pensacola, FL 32514For Sale
 MLS ID #688132, Minh Quoc Tran, Century 21 BE3. PAR
 - $260,0003 bd2 ba1.2k sqft4237 Melton Rd, Milton, FL 32583For Sale
 MLS ID #1013556, Juliana F Pilgrim, Bastion Realty LLC. ECAOR
