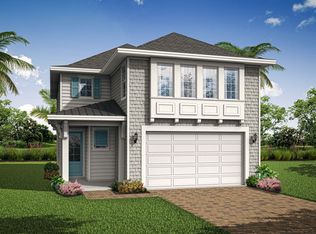
Welcome to 433 Reflections Avenue, a beautifully designed new construction home located in the highly sought-after community of Reflections at Nocatee. This stunning Seahorse floor plan offers 3 bedrooms, 2.5 baths, a spacious retreat, and a light-filled sunroom, thoughtfully designed for both everyday living and entertaining.
Situated on one of the final opportunities available in Reflections, this exceptional home is tucked away within a quiet cul-de-sac and backs to a peaceful preserve, creating a private and serene setting. The oversized 2-car garage and upstairs walk-out attic storage room provide the extra space today's homeowners are looking for.
The heart of the home is truly a chef's dream kitchen, featuring high-end appliances, double-stacked cabinetry extending to the ceiling, abundant countertop space, and designer finishes throughout. Open-concept living areas, elegant details, and abundant natural light make this home feel both luxurious and welcoming.
Don't miss your chance to own one of the last new homes available in Reflections at Nocatee. Schedule your private tour today and experience why buyers and Realtors alike are falling in love with this layout and community!
Pending
Price cut: $2.2K (9/29)
$747,809
433 REFLECTIONS Avenue, Ponte Vedra, FL 32081
3beds
2,400sqft
Single Family Residence
Built in 2026
-- sqft lot
$790,300 Zestimate®
$312/sqft
$70/mo HOA
What's special
- 142 days
- 170
- 6
Zillow last checked:
Listing updated:
Listed by:
BARBARA D SPECTOR-CRONIN 904-445-9875,
WEEKLEY HOMES REALTY 904-416-0041,
ROBERT F ST PIERRE 813-422-6183
Source: realMLS,MLS#: 2146111
Facts & features
Interior
Bedrooms & bathrooms
- Bedrooms: 3
- Bathrooms: 3
- Full bathrooms: 2
- 1/2 bathrooms: 1
Primary bedroom
- Description: LVP
- Level: First
Bedroom 2
- Description: Carpet
- Level: Second
Bedroom 3
- Description: Carpet
- Level: Second
Dining room
- Description: LVP
- Level: First
Family room
- Description: LVP
- Level: First
Florida room
- Description: LVP
- Level: First
Kitchen
- Description: LVP
- Level: First
Loft
- Description: LVP
- Level: Second
Heating
- Electric, Heat Pump, Zoned
Cooling
- Central Air, Electric, Zoned
Appliances
- Included: Dishwasher, Disposal, Electric Oven, Gas Cooktop, Microwave, Tankless Water Heater
- Laundry: Electric Dryer Hookup, Gas Dryer Hookup, Lower Level, Sink, Washer Hookup
Features
- Eat-in Kitchen, Entrance Foyer, Kitchen Island, Open Floorplan, Pantry, Primary Bathroom - Shower No Tub, Master Downstairs, Split Bedrooms, Walk-In Closet(s)
- Flooring: Carpet, Tile, Vinyl
Interior area
- Total interior livable area: 2,400 sqft
Property
Parking
- Total spaces: 2
- Parking features: Garage, Garage Door Opener
- Garage spaces: 2
Features
- Levels: Two
- Stories: 2
Details
- Parcel number: 00000000
Construction
Type & style
- Home type: SingleFamily
- Architectural style: Traditional
- Property subtype: Single Family Residence
Materials
- Frame
- Roof: Shingle
Condition
- To Be Built
- New construction: Yes
- Year built: 2026
Utilities & green energy
- Sewer: Public Sewer
- Water: Public
- Utilities for property: Cable Available, Electricity Connected, Natural Gas Connected, Sewer Connected, Water Connected
Green energy
- Energy efficient items: Appliances, HVAC, Insulation, Lighting, Thermostat, Water Heater, Windows
Community & HOA
Community
- Security: Carbon Monoxide Detector(s), Smoke Detector(s)
- Subdivision: Reflections
HOA
- Has HOA: Yes
- Amenities included: Pool, Basketball Court, Car Wash Area, Children's Pool, Dog Park, Fitness Center, Jogging Path, Park, Pickleball, Playground, Tennis Court(s)
- HOA fee: $840 annually
Location
- Region: Ponte Vedra
Financial & listing details
- Price per square foot: $312/sqft
- Date on market: 5/19/2026
- Listing terms: Cash,Conventional,FHA,VA Loan
- Road surface type: Asphalt
Estimated market value
$790,300
$727,000 - $861,000
$3,757/mo
Price history
| Date | Event | Price |
|---|---|---|
| 10/1/2026 | Pending sale | $747,809$312/sqft |
Source:  realMLS #2146111 Report a problem realMLS #2146111 Report a problem | ||
| 9/29/2026 | Price change | $747,809-0.3%$312/sqft |
Source: realMLS #2146111 Report a problem | ||
| 8/28/2026 | Price change | $749,999+0%$312/sqft |
Source:  David Weekley Homes Report a problem David Weekley Homes Report a problem | ||
| 8/27/2026 | Price change | $749,990-0.4%$312/sqft |
Source: realMLS #2146111 Report a problem | ||
| 8/14/2026 | Price change | $753,100-3.4%$314/sqft |
Source: realMLS #2146111 Report a problem | ||
| 5/19/2026 | Listed for sale | $779,472$325/sqft |
Source: realMLS #2146111 Report a problem | ||
Public tax history
Tax history is unavailable.
Monthly payment
Est. payment
Payment breakdown
Explore the cost of this home by adjusting the details. Changes won't be saved.Climate risks
Neighborhood: 32081
Nearby schools
Schools provided by the listing agent
- Elementary: Sabal Crest Academy
- Middle: Sabal Crest Academy
- High: Allen D. Nease
Source: realMLS. This data may not be complete. We recommend contacting the local school district to confirm school assignments for this home.
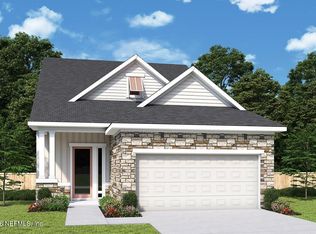
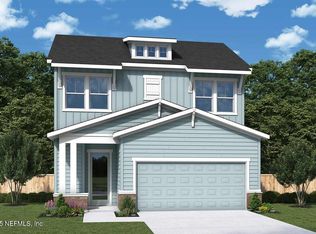
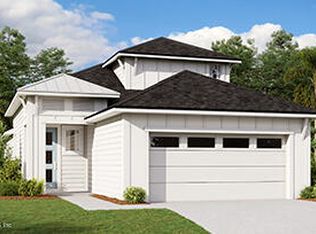
Similar homes
- from $797,9004 bd3 ba2.5k sqftDavenport Plan, Ponte Vedra, Ponte Vedra, FL 32081New Construction
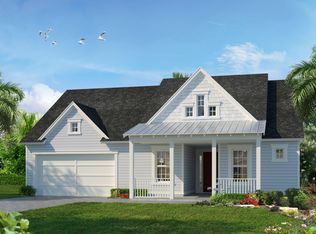 ICI Homes
 - from $669,9004 bd2 ba2.2k sqftSebring Plan, Reflections at Nocatee, Ponte Vedra, FL 32081New Construction
 Riverside Homes
 - from $659,9004 bd3 ba2.3k sqftLiberty Plan, Reflections at Nocatee, Ponte Vedra, FL 32081New Construction
 Riverside Homes
 - from $644,9004 bd2 ba2.2k sqftSebring Plan, Seabrook Village at Nocatee, Ponte Vedra, FL 32081New ConstructionRiverside Homes
