Stunning 4-bedroom, 2.5-bath Craftsman-style home, completely remodeled inside and out. Original character and architectural beauty—including exquisite woodwork, stained-glass windows, and a graceful oak staircase—blend seamlessly with modern amenities and smart-home technology. The spacious living room features beautifully refinished hardwood floors, a large triple pane window, and a gas fireplace insert for cozy evenings. A bright, sun-filled dining room with gleaming hardwood floors and stained glass opens to a brand-new covered Trex deck, patio and fenced yard. The fully remodeled kitchen offers quartz countertops, center island, stainless steel appliances, a gas range, new windows, a pot filler, and an attached walk-in pantry with abundant storage. A generous laundry/mudroom with a butcher-block counter, utility sink, and outdoor access, plus a conveniently located half bath, completes the first floor. Upstairs, the inviting primary suite includes an organized closet and private access to the covered deck—perfect for morning coffee. The en suite bath boasts a steam shower with body jets, a smart digital Kohler Anthem control, and a new granite-topped vanity. Two additional well-sized bedrooms, a beautifully remodeled full bath, and a versatile loft provide plenty of space. The third floor offers another large bedroom and an open area ideal for a playroom, gym, or office. Outside, enjoy a fully fenced yard, gated driveway with private parking, and a recently built two-car garage with ample workshop space. Located just blocks from St. Luke’s Hospital, near Lehigh and Moravian Universities, and within walking distance of both Bethlehem’s South Side and North Side restaurants, activities, and festivals. Convenient access to Routes 378 and 22 places you right in the heart of the Lehigh Valley. Clear City of Bethlehem inspection!
Pending
$559,900
433 Seneca St, Bethlehem, PA 18015
4beds
2,914sqft
Single Family Residence
Built in 1920
8,058 Square Feet Lot
$564,600 Zestimate®
$192/sqft
$-- HOA
What's special
- 39 days
- 354
- 8
Likely to sell faster than
Zillow last checked:
Listing updated:
Listed by:
Leslie A. Lapidakis 610-972-7746,
BHHS Fox & Roach Center Valley 610-282-4444
Source: GLVR,MLS#: 785277 Originating MLS: Lehigh Valley MLS
Facts & features
Interior
Bedrooms & bathrooms
- Bedrooms: 4
- Bathrooms: 3
- Full bathrooms: 2
- 1/2 bathrooms: 1
Rooms
- Room types: Den, Office
Primary bedroom
- Description: Bright & sunny large room with custom closet space, ensuite bath and door to private deck
- Level: Second
- Dimensions: 16.00 x 10.00
Bedroom
- Description: Generous size with wall to wall carpet
- Level: Second
- Dimensions: 12.00 x 11.00
Bedroom
- Description: Sunny with wall to wall carpet
- Level: Second
- Dimensions: 15.00 x 11.00
Bedroom
- Description: Oversized bedroom, private office, den, playroom
- Level: Third
- Dimensions: 18.00 x 13.00
Primary bathroom
- Description: Ensuite bath spa inspired - steam shower with body jets and smart digital Kohler Anthem control & soaking tub, double sink vanity with granite countertop
- Level: Second
- Dimensions: 15.00 x 8.00
Den
- Description: Open area great for playroom, office or workout space
- Level: Third
- Dimensions: 14.00 x 8.00
Den
- Description: Open space at the end of the hall great location for home office or study area
- Level: Second
- Dimensions: 13.00 x 14.00
Dining room
- Description: Very spacious beautiful hardwood floors with radiant heat and stained glass windows. Glass door to new covered Trex deck and paver patio and fenced yard
- Level: First
- Dimensions: 16.00 x 12.00
Foyer
- Description: Beautiful entryway with original woodwork and floor, stained glass window, oak staircase
- Level: First
- Dimensions: 18.00 x 9.00
Other
- Description: Brand new just completely remodeled
- Level: Second
- Dimensions: 9.00 x 8.00
Half bath
- Description: Ample space, convenient location
- Level: First
- Dimensions: 5.00 x 5.00
Kitchen
- Description: Completely remodeled with quartz countertops, stainless steel appliances, island with seating, new windows, pot filler, gas range
- Level: First
- Dimensions: 22.00 x 15.00
Laundry
- Description: Nicely updated with butcher block countertop, utility sink and room to hang and fold. Exit to back yard
- Level: First
- Dimensions: 9.00 x 9.00
Living room
- Description: Spacious with triple pane stained glass windows, hardwood floor, gas fireplace and radiant gas heat in flooring
- Level: First
- Dimensions: 16.00 x 15.00
Other
- Description: Walk in pantry for plenty of kitchen storage
- Level: First
- Dimensions: 11.00 x 5.00
Heating
- Ductless, Fireplace(s), Gas, Heat Pump, Hot Water, Radiator(s), Zoned
Cooling
- Central Air, Ductless, Zoned
Appliances
- Included: Built-In Oven, Double Oven, Dryer, Dishwasher, Disposal, Gas Oven, Gas Range, Gas Water Heater, Microwave, Refrigerator, Washer
- Laundry: Main Level
Features
- Attic, Dining Area, Separate/Formal Dining Room, Entrance Foyer, Home Office, Kitchen Island, Mud Room, Storage, Utility Room, Walk-In Closet(s), Central Vacuum, Smart Home
- Flooring: Carpet, Ceramic Tile, Hardwood
- Basement: Exterior Entry,Full
- Has fireplace: Yes
- Fireplace features: Gas Log, Living Room, Insert
Interior area
- Total interior livable area: 2,914 sqft
- Finished area above ground: 2,914
- Finished area below ground: 0
Property
Parking
- Total spaces: 2
- Parking features: Driveway, Detached, Garage, Off Street, Garage Door Opener
- Garage spaces: 2
- Has uncovered spaces: Yes
Features
- Stories: 3
- Patio & porch: Balcony, Covered, Deck, Porch
- Exterior features: Balcony, Deck, Fence, Porch
- Fencing: Yard Fenced
Lot
- Size: 8,058 Square Feet
Details
- Additional structures: Workshop
- Parcel number: P6SW2B5100204
- Zoning: 04RG
- Special conditions: None
Construction
Type & style
- Home type: SingleFamily
- Architectural style: Colonial,Craftsman
- Property subtype: Single Family Residence
Materials
- Stucco, Vinyl Siding
- Foundation: Stone
- Roof: Asphalt,Fiberglass,Rubber
Condition
- Year built: 1920
Utilities & green energy
- Electric: 200+ Amp Service, Circuit Breakers
- Sewer: Public Sewer
- Water: Public
Community & HOA
Community
- Features: Curbs, Sidewalks
- Subdivision: Not in Development
Location
- Region: Bethlehem
Financial & listing details
- Price per square foot: $192/sqft
- Tax assessed value: $62,900
- Annual tax amount: $5,888
- Date on market: 9/29/2026
- Ownership type: Fee Simple
Estimated market value
$564,600
$536,000 - $593,000
$2,116/mo
Price history
| Date | Event | Price |
|---|---|---|
| 10/6/2026 | Pending sale | $559,900$192/sqft |
Source:  GLVR #785277 Report a problem | ||
| 10/3/2026 | Listed for sale | $559,900+160.4%$192/sqft |
Source:  Bright MLS #PANH2010766 Report a problem | ||
| 1/8/2021 | Sold | $215,000-8.5%$74/sqft |
Source: GLVR #647844 Report a problem | ||
| 12/22/2020 | Pending sale | $235,000$81/sqft |
Source: BHHS Fox & Roach Bethlehem #647844 Report a problem | ||
| 12/1/2020 | Price change | $235,000-2%$81/sqft |
Source: BHHS Fox & Roach Bethlehem #647844 Report a problem | ||
| 11/17/2020 | Price change | $239,900-4%$82/sqft |
Source: BHHS Fox & Roach Bethlehem #647844 Report a problem | ||
| 10/19/2020 | Price change | $250,000-7.4%$86/sqft |
Source: BHHS Fox & Roach Bethlehem #647844 Report a problem | ||
| 10/2/2020 | Listed for sale | $270,000$93/sqft |
Source: BHHS Fox & Roach Bethlehem #647844 Report a problem | ||
Public tax history
| Year | Property taxes | Tax assessment |
|---|---|---|
| 2026 | $5,888 +3.5% | $62,900 |
| 2025 | $5,688 +2% | $62,900 |
| 2024 | $5,575 +0.3% | $62,900 |
| 2023 | $5,560 | $62,900 |
| 2022 | $5,560 +649.1% | $62,900 |
| 2021 | $742 | $62,900 |
| 2020 | $742 | $62,900 |
| 2018 | $742 | $62,900 |
| 2017 | -- | $62,900 |
| 2016 | -- | $62,900 |
| 2015 | -- | $62,900 |
| 2014 | -- | $62,900 |
| 2013 | -- | $62,900 |
| 2012 | -- | $62,900 |
| 2011 | -- | $62,900 |
| 2010 | -- | $62,900 |
| 2004 | -- | $62,900 |
| 2003 | -- | $62,900 |
| 2002 | -- | $62,900 |
| 2000 | -- | $62,900 |
Find assessor info on the county website
Monthly payment
Est. payment
Payment breakdown
Explore the cost of this home by adjusting the details. Changes won't be saved.Climate risks
Neighborhood: 18015
Nearby schools
Schools provided by the listing agent
- Elementary: Fountain Hill
- Middle: Broughal
- High: Liberty
- District: Bethlehem
Source: GLVR. This data may not be complete. We recommend contacting the local school district to confirm school assignments for this home.

Similar homes
- $550,0004 bd3 ba2.4k sqft1478 Sanbrook Ct, Bethlehem, PA 18015For Sale
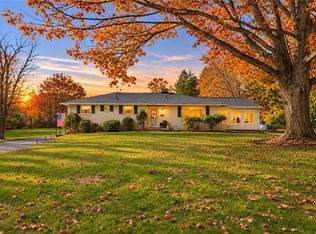 MLS ID #787287, Kelly L. Houston, Keller Williams Northampton. GLVR
- $574,9004 bd3 ba3.1k sqft2045 Church Rd, Bethlehem, PA 18015For Sale
 MLS ID #781494, Mark Smith, Hawthorne Real Estate. GLVR
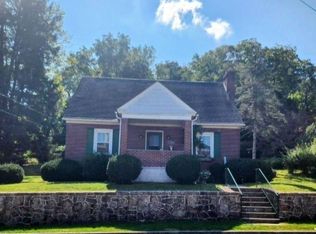
- $550,0003 bd2 ba1.6k sqft1324 Moravia St, Fountain Hill, PA 18015For Sale By Owner
- $515,0005 bd3 ba2.6k sqft3280 Lord Byron Dr, Bethlehem, PA 18017For Sale
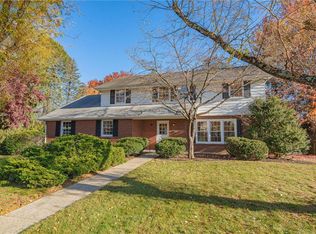 MLS ID #786754, John Fiore, RE/MAX Real Estate. GLVR
- $615,0004 bd2 ba2.2k sqft28 W North St, Bethlehem, PA 18018For Sale
 MLS ID #PANH2010992, Steven Koleno, BEYCOME BROKERAGE REALTY LLC. Bright MLS
