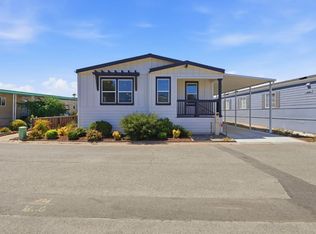
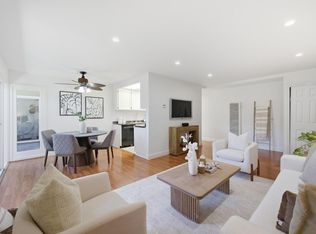
Welcome to this spacious 3-bedroom, 2-bathroom home located in Sunset Estates, a welcoming 55+ senior community. Upon entering, you are greeted by a bright and spacious kitchen and living room, creating a comfortable and inviting atmosphere for everyday living and entertaining. The kitchen features stainless-steel appliances, including a dishwasher, oven/range, and microwave, along with a convenient pantry for additional storage. A central island with a built-in sink provides extra counter space and functionality. Each bedroom offers a comfortable amount of space, while the primary bedroom features a private bathroom and walk-in closet. The primary bathroom includes dual sinks and a stall shower, while the guest bathroom offers a convenient shower/tub combination. Additional features include a dedicated laundry room and an outdoor storage shed, providing even more space for your storage needs. *The above information including square footage is based on data received from the seller and/or from public sources. This information is deemed reliable but has not been independently verified and cannot be guaranteed. Prospective buyers are advised to verify information to their own satisfaction prior to purchase. Pictures may not depict exact home details.
For sale
$529,900
433 Sylvan Ave Space 68, Mountain View, CA 94041
3beds
1,569sqft
Double Wide Mobile Home, ManufacturedinPark
Built in 2026
-- sqft lot
$522,700 Zestimate®
$338/sqft
$-- HOA
What's special
- 56 days
- 640
- 40
Zillow last checked:
Listing updated:
Listed by:
Todd Su 01355922 408-316-9854,
Advantage Homes 408-363-9300
Source: MLSListings Inc,MLS#: ML82057719
Facts & features
Interior
Bedrooms & bathrooms
- Bedrooms: 3
- Bathrooms: 2
- Full bathrooms: 2
Bedroom
- Features: WalkinCloset
Bathroom
- Features: DoubleSinks, ShowerandTub, StallShower
Dining room
- Features: DiningArea
Family room
- Features: NoFamilyRoom
Kitchen
- Features: PantryCabinet
Heating
- Central Forced Air
Cooling
- Ceiling Fan(s)
Appliances
- Included: Dishwasher, Disposal, Microwave, Oven/Range, Refrigerator
- Laundry: Hookups Only
Interior area
- Total structure area: 1,569
- Total interior livable area: 1,569 sqft
Property
Parking
- Parking features: Carport
- Has carport: Yes
Features
- Pool features: Community
- Park: Sunset Estates
Details
- Lease amount: $2,109
- Special conditions: Standard
Construction
Type & style
- Home type: MobileManufactured
- Property subtype: Double Wide Mobile Home, ManufacturedinPark
Materials
- Roof: Composition
Condition
- Year built: 2026
Utilities & green energy
- Gas: PublicUtilities
- Sewer: Public Sewer
- Water: Public
- Utilities for property: Public Utilities, Water Public
Community & HOA
HOA
- Amenities included: Club House, Community Pool
Location
- Region: Mountain View
Financial & listing details
- Price per square foot: $338/sqft
- Date on market: 8/14/2026
- Listing agreement: ExclusiveRightToSell
- Body type: DoubleWide
Estimated market value
$522,700
$497,000 - $549,000
Not available
Price history
| Date | Event | Price |
|---|---|---|
| 8/14/2026 | Listed for sale | $529,900$338/sqft |
Source:  MLSListings Inc #ML82057719 Report a problem MLSListings Inc #ML82057719 Report a problem | ||
Public tax history
Tax history is unavailable.
Monthly payment
Climate risks
Neighborhood: 94041
Nearby schools
Schools provided by the listing agent
- District: WhismanElementary
Source: MLSListings Inc. This data may not be complete. We recommend contacting the local school district to confirm school assignments for this home.
- $445,700-- bd-- ba-- sqft433 Sylvan Ave SPACE 99, Mountain View, CA 94041Off Market
- $485,400-- bd-- ba-- sqft433 Sylvan Ave SPACE 32, Mountain View, CA 94041Off Market
- $309,600-- bd-- ba-- sqft433 Sylvan Ave SPACE 49, Mountain View, CA 94041Off Market
- $340,900-- bd-- ba-- sqft433 Sylvan Ave SPACE 69, Mountain View, CA 94041Off Market
Similar homes
- $509,0003 bd3 ba1.7k sqft1220 Tasman Dr #399, Sunnyvale, CA 94089For Sale
 MLS ID #ML82060918, Alexander Ho. MLSListings Inc
 - $625,0003 bd2 ba1.2k sqft39865 Cedar Blvd Unit 131, Newark, CA 94560For Sale
 MLS ID #226125536, Andrea Soto. MetroList Services of CA
 - $579,9003 bd3 ba1.6k sqft1085 Tasman Dr Space 353, Sunnyvale, CA 94089For Sale
 MLS ID #ML82057299, Todd Su. MLSListings Inc
 - $649,0002 bd2 ba967 sqft280 Easy St APT 209, Mountain View, CA 94043For Sale
 MLS ID #ML82060717, Rabia Alizai. MLSListings Inc
Local buyer's agents are ready to help
