Welcome to the Oleander at Booth Farm, a stunning new construction home in the heart of Perry Village offering the perfect blend of modern design, functionality, and comfort. This thoughtfully designed residence features an open-concept floor plan with spacious living areas ideal for both everyday living and entertaining. The gourmet kitchen serves as the centerpiece of the home, showcasing stylish cabinetry, ample counter space, and a large island that seamlessly flows into the dining area and great room. The owner's suite provides a private retreat with a spacious bedroom, luxurious on-suite bath, and generous walk-in closet. Additional bedrooms offer much flexibility. Featuring a finished basement and bath! Completed in September 2026!
Pending
Price cut: $10K (10/9)
$339,990
4331 Dogwood Ave, Perry, OH 44081
4beds
2,080sqft
Single Family Residence
Built in 2026
6,969 Square Feet Lot
$-- Zestimate®
$163/sqft
$38/mo HOA
What's special
Large islandSpacious bedroomStylish cabinetryOpen-concept floor planGreat roomFinished basement and bathLuxurious on-suite bath
- 97 days
- 321
- 9
Zillow last checked:
Listing updated:
Listed by:
Gregory Erlanger 216-916-7778 Info@EZSalesTeam.com,
Keller Williams Citywide
Source: MLS Now,MLS#: 5233403 Originating MLS: Akron Cleveland Association of REALTORS
Facts & features
Interior
Bedrooms & bathrooms
- Bedrooms: 4
- Bathrooms: 3
- Full bathrooms: 3
- Main level bathrooms: 1
Primary bedroom
- Description: Flooring: Carpet
- Level: Second
- Dimensions: 19 x 13
Bedroom
- Description: Flooring: Carpet
- Level: Second
- Dimensions: 10 x 10
Bedroom
- Description: Flooring: Carpet
- Level: Second
- Dimensions: 10 x 10
Bedroom
- Description: Flooring: Carpet
- Level: Second
- Dimensions: 11 x 10
Dining room
- Description: Flooring: Luxury Vinyl Tile
- Level: First
- Dimensions: 10 x 13
Eat in kitchen
- Description: Flooring: Luxury Vinyl Tile
- Level: First
- Dimensions: 10 x 13
Great room
- Description: Flooring: Luxury Vinyl Tile
- Level: First
- Dimensions: 15 x 13
Office
- Level: First
- Dimensions: 9 x 11
Heating
- Forced Air, Gas
Cooling
- Central Air
Appliances
- Included: Dryer, Dishwasher, Disposal, Microwave, Range, Refrigerator, Washer
- Laundry: Laundry Room
Features
- Basement: Unfinished,Sump Pump
- Has fireplace: No
Interior area
- Total structure area: 2,080
- Total interior livable area: 2,080 sqft
- Finished area above ground: 2,080
Video & virtual tour
Property
Parking
- Total spaces: 2
- Parking features: Attached, Direct Access, Electricity, Garage, Garage Door Opener, Paved
- Attached garage spaces: 2
Features
- Levels: Two
- Stories: 2
Lot
- Size: 6,969 Square Feet
Details
- Parcel number: 04A052B001420
- Special conditions: Builder Owned
Construction
Type & style
- Home type: SingleFamily
- Architectural style: Colonial
- Property subtype: Single Family Residence
Materials
- Vinyl Siding
- Roof: Asphalt,Fiberglass
Condition
- New Construction
- New construction: Yes
- Year built: 2026
Details
- Builder name: K.Hovnanian Homes
- Warranty included: Yes
Utilities & green energy
- Sewer: Public Sewer
- Water: Public
Community & HOA
Community
- Features: Playground
- Security: Carbon Monoxide Detector(s), Smoke Detector(s)
- Subdivision: Booth Farms
HOA
- Has HOA: Yes
- Services included: Insurance, Parking, Reserve Fund
- HOA fee: $450 annually
- HOA name: Northern Management
Location
- Region: Perry
Financial & listing details
- Price per square foot: $163/sqft
- Date on market: 8/3/2026
- Cumulative days on market: 96 days
- Listing terms: Cash,Conventional,FHA,VA Loan
Estimated market value
Not available
Estimated sales range
Not available
Not available
Price history
| Date | Event | Price |
|---|---|---|
| 10/26/2026 | Pending sale | $339,990$163/sqft |
Source:  MLS Now #5233403 Report a problem | ||
| 10/9/2026 | Price change | $339,990-2.9%$163/sqft |
Source:  K. Hovnanian Companies, LLC Report a problem | ||
| 9/20/2026 | Price change | $349,990-5.4%$168/sqft |
Source: K. Hovnanian Companies, LLC Report a problem | ||
| 9/12/2026 | Price change | $369,990-1.3%$178/sqft |
Source: K. Hovnanian Companies, LLC Report a problem | ||
| 8/12/2026 | Price change | $374,990-2.6%$180/sqft |
Source: K. Hovnanian Companies, LLC Report a problem | ||
| 5/20/2026 | Price change | $384,990-0.3%$185/sqft |
Source: K. Hovnanian Companies, LLC Report a problem | ||
| 5/16/2026 | Listed for sale | $385,990$186/sqft |
Source: K. Hovnanian Companies, LLC Report a problem | ||
Public tax history
Tax history is unavailable.
Monthly payment
Est. payment
Payment breakdown
Explore the cost of this home by adjusting the details. Changes won't be saved.Climate risks
Neighborhood: 44081
Nearby schools
Schools provided by the listing agent
- District: Perry LSD Lake- 4307
Source: MLS Now. This data may not be complete. We recommend contacting the local school district to confirm school assignments for this home.
Similar homes
- $337,5003 bd2 ba1.7k sqft3812 Willow Way, Perry, OH 44081For Sale
 MLS ID #5258493, Shannon R Gerome, Keller Williams Greater Cleveland Northeast. MLS Now
- $359,9003 bd3 ba2.2k sqft4377 Orchard Ave, Perry, OH 44081For Sale
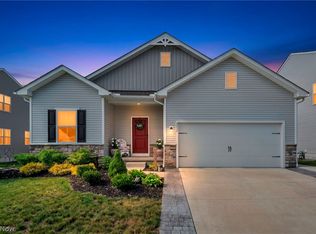 MLS ID #5244487, Michael Kaim, Real of Ohio. MLS Now
- $334,0003 bd3 ba2.4k sqft3868 Willow Way, Perry, OH 44081For Sale
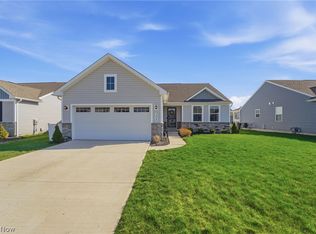 MLS ID #5252633, Robert Arndt, Keller Williams Greater Cleveland Northeast. MLS Now
- $344,9003 bd3 ba2.8k sqft4223 Hidden Village Dr, Perry, OH 44081For Sale
 MLS ID #5250313, Jason Harm, Glasshouse Realty Group, LLC. MLS Now
