Handy man and Handy Ladies Special! An opportunity to restore this generously sized house to make it your home. Great open floor plan perfect for entertaining year round. Home features formal dining room & eat in kitchen with tons of cabinet space. Oversized bedrooms all on the second floor. Solar panels on the roof. Buyer and buyers agent to verify all the rooms sizes, etc.
For sale
$129,000
4331 Stetson Run, San Antonio, TX 78223
3beds
2,637sqft
Single Family Residence
Built in 2008
4,791 Square Feet Lot
$194,900 Zestimate®
$49/sqft
$20/mo HOA
What's special
Formal dining room
- 5 hours
- 70
- 7
Zillow last checked:
Listing updated:
Listed by:
Renee Harris TREC #559499 CRGoffers@yahoo.com,
Confidence Realty Group
Source: LERA MLS,MLS#: 2013357
Facts & features
Interior
Bedrooms & bathrooms
- Bedrooms: 3
- Bathrooms: 3
- Full bathrooms: 2
- 1/2 bathrooms: 1
Primary bedroom
- Level: Upper
- Area: 289
- Dimensions: 17 x 17
Bedroom 2
- Area: 132
- Dimensions: 11 x 12
Bedroom 3
- Area: 144
- Dimensions: 12 x 12
Primary bathroom
- Features: Tub/Shower Separate, Single Vanity, Soaking Tub
- Area: 72
- Dimensions: 8 x 9
Dining room
- Area: 154
- Dimensions: 11 x 14
Kitchen
- Area: 182
- Dimensions: 13 x 14
Living room
- Area: 252
- Dimensions: 14 x 18
Heating
- Central, Electric
Cooling
- Central Air
Appliances
- Included: Plumbed For Ice Maker
- Laundry: Washer Hookup, Dryer Connection
Features
- One Living Area, Eat-in Kitchen, Kitchen Island, Study/Library, Game Room
- Flooring: Carpet, Vinyl
- Has basement: No
- Has fireplace: No
- Fireplace features: Not Applicable
Interior area
- Total interior livable area: 2,637 sqft
Property
Parking
- Total spaces: 2
- Parking features: Two Car Garage
- Garage spaces: 2
Features
- Levels: Two
- Stories: 2
- Pool features: None
Lot
- Size: 4,791 Square Feet
Details
- Parcel number: 166240180140
Construction
Type & style
- Home type: SingleFamily
- Property subtype: Single Family Residence
Materials
- Fiber Cement
- Foundation: Slab
- Roof: Composition
Condition
- Pre-Owned
- New construction: No
- Year built: 2008
Utilities & green energy
- Water: Water System
Community & HOA
Community
- Features: None
- Subdivision: Southton Ranch
HOA
- Has HOA: Yes
- HOA fee: $238 annually
- HOA name: SOUTHTON RANCH HOMEOWNERS ASSOC
Location
- Region: San Antonio
Financial & listing details
- Price per square foot: $49/sqft
- Tax assessed value: $260,080
- Annual tax amount: $5,407
- Price range: $129K - $129K
- Date on market: 9/2/2026
- Cumulative days on market: 1 day
- Listing terms: Cash
Estimated market value
$194,900
$168,000 - $218,000
$1,944/mo
Price history
| Date | Event | Price |
|---|---|---|
| 9/2/2026 | Listed for sale | $129,000-49.4%$49/sqft |
Source:  LERA MLS #2013357 Report a problem LERA MLS #2013357 Report a problem | ||
| 2/4/2026 | Sold | -- |
Source: Public Record Report a problem | ||
| 5/29/2025 | Listed for sale | $255,000+3.9%$97/sqft |
Source: NTREIS #20951950 Report a problem | ||
| 10/19/2021 | Sold | -- |
Source: LERA MLS #1551537 Report a problem | ||
| 10/1/2021 | Pending sale | $245,500+75.4%$93/sqft |
Source: LERA MLS #1551537 Report a problem | ||
| 10/16/2015 | Sold | -- |
Source: LERA MLS #1136268 Report a problem | ||
| 9/15/2015 | Listed for sale | $140,000-5.4%$53/sqft |
Source: RE/MAX Unlimited #1136268 Report a problem | ||
| 9/15/2015 | Listing removed | $1,300 |
Source: RE/MAX Unlimited Report a problem | ||
| 8/31/2015 | Price change | $1,300-7.1% |
Source: RE/MAX Unlimited Report a problem | ||
| 8/3/2015 | Price change | $1,400-6.7%$1/sqft |
Source: RE/MAX Unlimited Report a problem | ||
| 7/14/2015 | Price change | $1,500+1.7%$1/sqft |
Source: RE/MAX Unlimited Report a problem | ||
| 7/6/2015 | Listed for rent | $1,475$1/sqft |
Source: RE/MAX Unlimited Report a problem | ||
| 7/4/2014 | Listing removed | $1,475$1/sqft |
Source: RE/MAX Unlimited #1063938 Report a problem | ||
| 7/1/2014 | Listing removed | $148,000$56/sqft |
Source: RE/MAX Unlimited #1063937 Report a problem | ||
| 6/25/2014 | Listed for rent | $1,475$1/sqft |
Source: RE/MAX Unlimited #1063938 Report a problem | ||
| 6/24/2014 | Price change | $148,000-1.3%$56/sqft |
Source: RE/MAX Unlimited #1063937 Report a problem | ||
| 4/25/2014 | Price change | $149,899-2.5%$57/sqft |
Source: Home Team of America #1048198 Report a problem | ||
| 2/16/2014 | Price change | $153,699-0.6%$58/sqft |
Source: Home Team of America #1031260 Report a problem | ||
| 1/4/2014 | Price change | $154,699-2.2%$59/sqft |
Source: Home Team of America #1031260 Report a problem | ||
| 11/27/2013 | Listed for sale | $158,200-1.1%$60/sqft |
Source: Home Team of America #1031260 Report a problem | ||
| 9/16/2013 | Listing removed | $160,000$61/sqft |
Source: Dowdy Real Estate, LLC #978119 Report a problem | ||
| 6/15/2013 | Price change | $160,000-3%$61/sqft |
Source: Dowdy Real Estate, LLC #978119 Report a problem | ||
| 4/25/2013 | Price change | $165,000-5.7%$63/sqft |
Source: Dowdy Real Estate, LLC #978119 Report a problem | ||
| 3/23/2013 | Price change | $175,000-7.9%$66/sqft |
Source: Dowdy Real Estate, LLC #978119 Report a problem | ||
| 12/20/2012 | Listed for sale | $190,000$72/sqft |
Source: Dowdy Real Estate, LLC #978119 Report a problem | ||
Public tax history
| Year | Property taxes | Tax assessment |
|---|---|---|
| 2025 | -- | $260,080 -1% |
| 2024 | $299 -94.8% | $262,690 -1% |
| 2023 | $5,758 -1.6% | $265,330 +6.8% |
| 2022 | $5,853 +32.9% | $248,450 +31.9% |
| 2021 | $4,404 | $188,350 +4.6% |
| 2020 | $4,404 +1.2% | $180,080 +4% |
| 2019 | $4,351 | $173,120 +5.7% |
| 2018 | $4,351 +3.8% | $163,790 +3.2% |
| 2017 | $4,192 -0.9% | $158,780 -2.5% |
| 2016 | $4,228 +14.1% | $162,930 +6% |
| 2015 | $3,705 | $153,670 +7.8% |
| 2014 | $3,705 | $142,600 -0.5% |
| 2013 | -- | $143,340 -0.9% |
| 2012 | -- | $144,570 -0.1% |
| 2011 | -- | $144,670 -5.7% |
| 2010 | -- | $153,430 +5.2% |
| 2009 | -- | $145,860 +811.6% |
| 2008 | -- | $16,000 |
Find assessor info on the county website
Monthly payment
Est. payment
Payment breakdown
Explore the cost of this home by adjusting the details. Changes won't be saved.Climate risks
Neighborhood: 78223
Nearby schools
Schools provided by the listing agent
- District: East Central I.S.D
Source: LERA MLS. This data may not be complete. We recommend contacting the local school district to confirm school assignments for this home.


Similar homes
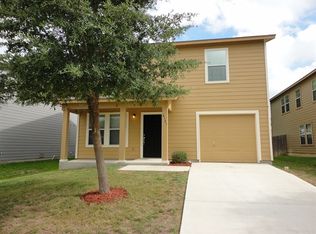
- $130,0003 bd2 ba1.3k sqft318 SUBLETT DR, San Antonio, TX 78223For Sale

 MLS ID #1995958, Laura Cisneros TREC #721844, Jadestone Real Estate. LERA MLS
 - $115,0003 bd2 ba1.5k sqft15903 BELEN ST, San Antonio, TX 78221For Sale
 MLS ID #2007002, Edward McClintick TREC #303307, Joseph Walter Realty, LLC. LERA MLS
 - $140,0003 bd2 ba1.3k sqft211 Lyric, San Antonio, TX 78223For Sale
 MLS ID #1994949, Sterling Harlan TREC #786519, Riverbend Realty Group, LLC. LERA MLS
 - $115,0004 bd2 ba1.6k sqft3703 S PINE ST, San Antonio, TX 78223For Sale
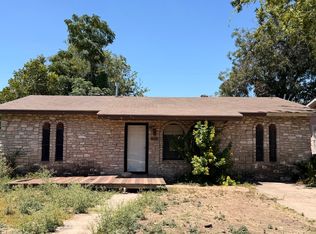 MLS ID #2010999, Mark Watson TREC #721496, Real Broker, LLC. LERA MLS
 - $120,0002 bd1 ba1.7k sqft347 SUBLETT DR, San Antonio, TX 78223For SaleMLS ID #1967379, Emily Davis TREC #763733, Worth Clark Realty. LERA MLS
- $155,0003 bd1 ba1.4k sqft2906 JASPER ST, San Antonio, TX 78223For SaleMLS ID #2000047, Marcus Soliz TREC #786473, LPT Realty, LLC. LERA MLS
- $179,0003 bd2 ba1.4k sqft215 SUBLETT DR, San Antonio, TX 78223For SaleMLS ID #2007058, Ramiro Dominguez TREC #434715, Midpoint Realty. LERA MLS
- $188,0003 bd2 ba1.4k sqft8906 Mission Brk, San Antonio, TX 78223For SaleMLS ID #2007434, Marcelina Morales TREC #574424, Jason Mitchell Real Estate Tex. LERA MLS
- $149,9003 bd2 ba1.4k sqft4327 Valleyfield, San Antonio, TX 78222For SaleMLS ID #2000285, Edward McClintick TREC #303307, Joseph Walter Realty, LLC. LERA MLS
- $143,0004 bd2 ba1.7k sqft2611 Lakehaven, San Antonio, TX 78222For SaleMLS ID #1994524, Joe Davalos TREC #304731, Davalos & Associates. LERA MLS
- $129,0004 bd3 ba1.3k sqft831 BRIGHTON, San Antonio, TX 78211For SaleMLS ID #1951472, Chris Cisneros TREC #434294, All City San Antonio Registered Series. LERA MLS
- $130,0002 bd2 ba1.3k sqft4031 WINTER SUNRISE DR, San Antonio, TX 78244For SaleMLS ID #2005105, Mariana Novoa TREC #800285, David Karras Real Estate Solutions. LERA MLS
- $129,9003 bd2 ba1.4k sqft5247 Village Glen, San Antonio, TX 78218For SaleMLS ID #1919826, Elizabeth Montalvo TREC #510302, Keller Williams Heritage. LERA MLS
- $130,0003 bd2 ba1.6k sqft1819 W Wildwood, San Antonio, TX 78201For SaleMLS ID #2009342, Joe Iley TREC #554437, Mission Real Estate Group. LERA MLS
- $89,9003 bd2 ba1.3k sqft243 Pennystone, San Antonio, TX 78223For SaleMLS ID #2007582, Edward McClintick TREC #303307, Joseph Walter Realty, LLC. LERA MLS
- $150,0003 bd3 ba1.8k sqft23798 LOT 13 MATHIS RD, Elmendorf, TX 78112For SaleMLS ID #2003601, Lucas Myhill TREC #821261, Keller Williams City-View. LERA MLS
- $115,0003 bd2 ba1.5k sqft210 Chicago Blvd, San Antonio, TX 78210For SaleMLS ID #1971780, Santa Mendoza TREC #637852, Premier Realty Group Platinum. LERA MLS
- $150,0004 bd3 ba2.2k sqft4830 Castle Bridge, San Antonio, TX 78218For SaleMLS ID #1995698, Inez Moya TREC #165678, RE/MAX Associates Boerne. LERA MLS
- $129,9003 bd1 ba1.7k sqft318 Surrels, San Antonio, TX 78228For SaleMLS ID #2001458, Jonathan Layton TREC #537860, Luxely Real Estate. LERA MLS
