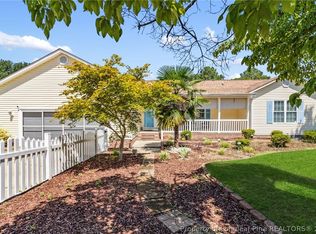
This charming 3-bedroom home is a true gem, offering the perfect blend of comfort, privacy, and convenience. Meticulously maintained inside and out, this home features an updated kitchen and a recently replaced HVAC system, providing peace of mind for years to come.
Situated on nearly half an acre, the property is completely fenced and surrounded by beautiful landscaping designed to provide year-round color and curb appeal. Enjoy quiet evenings around the fire pit, tend to your own fenced garden area, or relax on the covered porch while watching the rain or sipping your morning coffee.
Tucked away in a peaceful, private neighborhood yet conveniently close to shopping, dining, town amenities, and Fort Bragg, this home truly offers the best of both worlds. Opportunities like this don't come along often—come see why 4332 Lakeside is the perfect place to call home!
Coming soon
$182,000
4332 Lakeside Dr, Fayetteville, NC 28311
3beds
1,130sqft
Single Family Residence
Built in 1958
0.47 Acres Lot
$181,900 Zestimate®
$161/sqft
$-- HOA
What's special
- 8 hours |
- 41 |
- 4 |
Zillow last checked:
Listing updated:
Listed by:
MORGAN STUMPF,
KELLER WILLIAMS REALTY (PINEHURST)
Source: LPRMLS,MLS#: 768054 Originating MLS: Longleaf Pine Realtors
Originating MLS: Longleaf Pine RealtorsFacts & features
Interior
Bedrooms & bathrooms
- Bedrooms: 3
- Bathrooms: 1
- Full bathrooms: 1
Heating
- Heat Pump
Cooling
- Central Air
Features
- Ceiling Fan(s), Dining Area, Separate/Formal Dining Room, Separate/Formal Living Room
- Flooring: Hardwood, Tile
- Has fireplace: No
- Fireplace features: None
Interior area
- Total interior livable area: 1,130 sqft
Property
Parking
- Total spaces: 2
- Parking features: Attached Carport
- Carport spaces: 2
Features
- Levels: One
- Stories: 1
- Patio & porch: Covered, Patio
- Exterior features: Fence, Fire Pit, Garden, Patio, Private Yard
- Fencing: Yard Fenced
Lot
- Size: 0.47 Acres
- Features: 1/4 to 1/2 Acre Lot
Details
- Parcel number: 0439480015.000
- Zoning description: SF10 - Single Family Res 10
- Special conditions: None
Construction
Type & style
- Home type: SingleFamily
- Architectural style: One Story
- Property subtype: Single Family Residence
Materials
- Brick
Condition
- New construction: No
- Year built: 1958
Utilities & green energy
- Sewer: Septic Tank
- Water: Well
Community & HOA
Community
- Subdivision: Greenbriar
HOA
- Has HOA: No
Location
- Region: Fayetteville
Financial & listing details
- Price per square foot: $161/sqft
- Tax assessed value: $171,100
- Annual tax amount: $2,112
- Date on market: 8/20/2026
- Listing terms: Cash,Conventional,FHA,New Loan,USDA Loan,VA Loan
- Inclusions: Washer, dryer and kitchen appliances to convey.
- Exclusions: N/A
- Ownership: More than a year
Estimated market value
$181,900
$173,000 - $191,000
$1,303/mo
Price history
| Date | Event | Price |
|---|---|---|
| 7/21/2026 | Listing removed | $182,900$162/sqft |
Source: eXp Realty #100582181 Report a problem | ||
| 7/16/2026 | Price change | $182,900-3.7%$162/sqft |
Source:  Hive MLS #100582181 Report a problem Hive MLS #100582181 Report a problem | ||
| 6/16/2026 | Listed for sale | $189,900+108.7%$168/sqft |
Source: Hive MLS #100582181 Report a problem | ||
| 7/28/2017 | Sold | $91,000-6.7%$81/sqft |
Source:  LPRMLS #514994 Report a problem LPRMLS #514994 Report a problem | ||
| 7/10/2017 | Pending sale | $97,500$86/sqft |
Source: STURTZ REALTY #514994 Report a problem | ||
| 4/25/2017 | Price change | $97,500-2.5%$86/sqft |
Source: STURTZ REALTY #514994 Report a problem | ||
| 3/31/2017 | Price change | $100,000-4.8%$88/sqft |
Source: STURTZ REALTY #514994 Report a problem | ||
| 2/16/2017 | Listed for sale | $105,000$93/sqft |
Source: STURTZ REALTY #514994 Report a problem | ||
Public tax history
| Year | Property taxes | Tax assessment |
|---|---|---|
| 2025 | $2,112 +43.5% | $171,100 +140% |
| 2024 | $1,472 +6.3% | $71,300 |
| 2023 | $1,384 +8.3% | $71,300 |
| 2022 | $1,279 | $71,300 |
| 2021 | $1,279 | $71,300 -10.5% |
| 2020 | -- | $79,703 +11.8% |
| 2019 | $1,244 | $71,300 |
| 2018 | $1,244 | $71,300 |
| 2017 | $1,244 +20.1% | $71,300 -1.7% |
| 2016 | $1,036 +1% | $72,500 |
| 2015 | $1,026 +0.7% | $72,500 |
| 2014 | $1,019 +3% | $72,500 |
| 2013 | $989 | $72,500 |
| 2012 | $989 | $72,500 |
| 2011 | $989 | $72,500 |
| 2010 | -- | $72,500 |
| 2009 | -- | $72,500 +15.6% |
| 2008 | -- | $62,700 |
| 2007 | -- | $62,700 |
| 2006 | -- | $62,700 |
| 2005 | -- | -- |
| 2004 | -- | $62,700 |
| 2003 | -- | $62,700 +1.3% |
| 2002 | -- | $61,883 |
| 2001 | -- | $61,883 |
Find assessor info on the county website
Monthly payment
Est. payment
Payment breakdown
Explore the cost of this home by adjusting the details. Changes won't be saved.Climate risks
Neighborhood: 28311
Nearby schools
GreatSchools rating
- 6/10College Lakes ElementaryGrades: K-5Distance: 1 mi
- 6/10Spring Lake MiddleGrades: 6-8Distance: 5.7 mi
- 7/10Pine Forest HighGrades: 9-12Distance: 2.5 mi
Schools provided by the listing agent
- Middle: Spring Lake Middle School
- High: Pine Forest Senior High
Source: LPRMLS. This data may not be complete. We recommend contacting the local school district to confirm school assignments for this home.
- $190,5005 bd1 ba1.7k sqft4328 Lakeside Dr, Fayetteville, NC 28311Off Market
- $166,2003 bd1 ba1.2k sqft4336 Lakeside Dr, Fayetteville, NC 28311Off Market
- $225,0003 bd3 ba1.3k sqft4457 Oakmont Cir, Fayetteville, NC 28311Sold

- $175,6003 bd1 ba1.5k sqft4324 Lakeside Dr, Fayetteville, NC 28311Off Market
- $229,1005 bd2 ba1.7k sqft4340 Lakeside Dr, Fayetteville, NC 28311Off Market
- $152,9003 bd1 ba1.1k sqft4453 Oakmont Cir, Fayetteville, NC 28311Off Market
- $50,0003 bd2 ba1.1k sqft4461 Oakmont Cir, Fayetteville, NC 28311Sold
- $120,5003 bd1 ba-- sqft4449 Oakmont Cir, Fayetteville, NC 28311Off Market
A local agent can set up tours, give advice and negotiate with sellers.
A local lender can help you make sure your offer is ready when you are.
Similar homes
- $231,5003 bd2 ba1.5k sqft802 Darlington Dr, Fayetteville, NC 28311For Sale
 MLS ID #767829, ESSENCE REALTY GROUP POWERED BY REAL BROKER, LLC, REAL BROKER LLC. LPRMLS
 - $189,9753 bd2 ba1k sqft6832 Winthrop Drive, Fayetteville, NC 28311For Sale
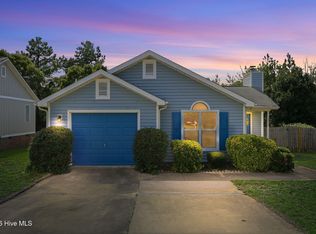
 MLS ID #100596256, Lisa Pursley, Pursley Properties Group LLC. Hive MLS
 - $195,0003 bd2 ba1.1k sqft5314 Westminster Dr, Fayetteville, NC 28311For Sale

 MLS ID #10181197, Thomas Ladane Shoupe. Doorify MLS
 - $173,0003 bd2 ba1k sqft720 Carnegie Dr, Fayetteville, NC 28311For Sale
 MLS ID #10183876, Shaylan Good. Doorify MLS
 - $184,0003 bd2 ba1.4k sqft1004 Vesper Ln, Fayetteville, NC 28311For SaleMLS ID #10144618, Thomas Ladane Shoupe. Doorify MLS
- $169,9003 bd2 ba1k sqft5543 Livingston Dr, Fayetteville, NC 28311For SaleMLS ID #10178515, Genie Breault. Doorify MLS
- $140,0003 bd1 ba1k sqft1546 Eloise St, Fayetteville, NC 28311For SaleMLS ID #10181810, Ashley Hum. Doorify MLS
- $228,0003 bd2 ba1.4k sqft705 Rockwood Drive, Fayetteville, NC 28311For SaleMLS ID #100572496, Stacey Caldwell, Berkshire Hathaway HS Pinehurst Realty Group/PH. Hive MLS
- $199,9003 bd2 ba1k sqft112 Preston Ave, Fayetteville, NC 28301For SaleMLS ID #10177844, Pablo Sanchez Castaneda. Doorify MLS
- $238,5003 bd2 ba1.3k sqft1113 Vesper Ln, Fayetteville, NC 28311For SaleMLS ID #763418, LYDIA POLLOCK, NORTHERN LILAC REALTY GROUP, LLC.. LPRMLS
- $232,9003 bd3 ba1.5k sqft3408 Littlestone Court, Fayetteville, NC 28311For SaleMLS ID #100591325, Lisa Pursley, Pursley Properties Group LLC. Hive MLS
- $189,9003 bd2 ba1.1k sqft778 Yorkshire Dr, Fayetteville, NC 28314For SaleMLS ID #10183597, Rebecca Colwell. Doorify MLS
- $193,0003 bd2 ba1k sqft529 Clifford Ave, Fayetteville, NC 28314For SaleMLS ID #10174262, Karla N Findeisen. Doorify MLS
- $172,0003 bd1 ba1.1k sqft3812 & 3814 Hanna St, Fayetteville, NC 28304For SaleMLS ID #765831, LISA MACKEY, KELLER WILLIAMS REALTY (FAYETTEVILLE). LPRMLS
- $215,0003 bd3 ba1.5k sqft756 Hilton Dr, Fayetteville, NC 28311For SaleMLS ID #763692, SASQUATCH REAL ESTATE TEAM, SASQUATCH REAL ESTATE TEAM. LPRMLS
- $194,9003 bd2 ba1.3k sqft318 S McPherson Church Rd, Fayetteville, NC 28303For SaleMLS ID #10158438, Thawng Mung. Doorify MLS
- $179,9003 bd2 ba1.4k sqft5014 Ashton Rd, Fayetteville, NC 28304For SaleMLS ID #765588, GENE COOPER, GENE COOPER REALTY. LPRMLS
- $175,0003 bd2 ba1k sqft1960 Ava Rd, Autryville, NC 28318For SaleMLS ID #10174820, Tara Hargrove. Doorify MLS
- $177,0003 bd2 ba1.4k sqft408 Rutherford St, Spring Lake, NC 28390For SaleMLS ID #10182551, Emili Tasler. Doorify MLS
- $135,0002 bd2 ba968 sqft645 Mosswood Ln, Fayetteville, NC 28311For SaleMLS ID #10182569, Sarai Peotdi. Doorify MLS
