Experience luxury country living with this stunning NEW CONSTRUCTION custom home situated on approximately 92 acres in Caney, Oklahoma, conveniently located just off Hwy 69/75. Positioned atop a hill, this exceptional property offers breathtaking panoramic views, incredible sunsets, and the perfect combination of privacy, acreage, and easy highway access.
Designed with quality and attention to detail throughout, this 3-bedroom, 3-bath home features soaring 15-foot interior walls with an impressive 21-foot peak, creating a dramatic, open feel. The home showcases custom cabinetry, granite countertops, high-end sleek black appliances, and a luxurious jetted tub. A whole-house water filtration system and manifold plumbing system add convenience and efficiency, while spray-foam insulation and engineered trusses reflect the thoughtful construction behind this custom build.
Upstairs, the spacious bonus room includes a full bathroom, providing excellent flexibility for a guest suite, game room, home office, or additional living space. Enjoy Oklahoma evenings from the covered front porch or covered back patio while taking in the peaceful surroundings and spectacular hilltop sunsets.
The approximately 92 acres feature desirable sandy loam soil and established Bermuda grass, offering endless possibilities for livestock, horses, recreation, or simply enjoying your own private retreat.
Construction is still underway, giving the buyer an opportunity to select paint colors and add a personal touch to this beautiful custom home. A rare opportunity to own new construction on substantial acreage with impressive views, quality finishes, and a highly convenient location!
For sale
$899,000
4332 W Twin Oaks Rd, Caney, OK 74533
3beds
3,264sqft
Single Family Residence
Built in 2023
92 Acres Lot
$-- Zestimate®
$275/sqft
$-- HOA
What's special
Panoramic viewsQuality finishesPeaceful surroundingsCovered front porchSpray-foam insulationSpacious bonus roomSpectacular hilltop sunsets
- 22 days
- 307
- 14
Likely to sell faster than
Zillow last checked:
Listing updated:
Listed by:
Tracy Stoner 580-775-0354,
Epique Realty
Source: MLS Technology, Inc.,MLS#: 2635047 Originating MLS: MLS Technology
Originating MLS: MLS TechnologyFacts & features
Interior
Bedrooms & bathrooms
- Bedrooms: 3
- Bathrooms: 6
- Full bathrooms: 3
- 1/2 bathrooms: 3
Heating
- Electric, Gas, Multiple Heating Units
Cooling
- Central Air, 2 Units
Appliances
- Included: Convection Oven, Dishwasher, Gas Water Heater, Oven, Range, Refrigerator
- Laundry: Washer Hookup, Electric Dryer Hookup
Features
- Attic, High Ceilings, High Speed Internet, Quartz Counters, Stone Counters, Vaulted Ceiling(s), Wired for Data, Ceiling Fan(s), Electric Oven Connection, Gas Range Connection
- Flooring: Tile, Vinyl
- Windows: Vinyl
- Number of fireplaces: 1
- Fireplace features: Blower Fan, Glass Doors
Interior area
- Total structure area: 3,264
- Total interior livable area: 3,264 sqft
Property
Features
- Levels: Two
- Stories: 2
- Patio & porch: Covered, Patio, Porch
- Exterior features: Gravel Driveway, None
- Pool features: None
- Fencing: Partial
Lot
- Size: 92 Acres
- Features: Farm, Mature Trees, Pond on Lot, Rolling Slope, Ranch, Sloped, Wooded
- Topography: Sloping
Details
- Additional structures: None
- Parcel number: 00001304S10E100100
Construction
Type & style
- Home type: SingleFamily
- Property subtype: Single Family Residence
Materials
- HardiPlank Type, Wood Frame
- Foundation: Slab
- Roof: Asphalt,Fiberglass
Condition
- Year built: 2023
Utilities & green energy
- Sewer: Septic Tank
- Water: Rural
- Utilities for property: Electricity Available, Natural Gas Available, Water Available
Green energy
- Energy efficient items: Insulation
- Indoor air quality: Ventilation
Community & HOA
Community
- Security: No Safety Shelter
- Subdivision: Atoka County Unplatted
HOA
- Has HOA: No
Location
- Region: Caney
Financial & listing details
- Price per square foot: $275/sqft
- Tax assessed value: $160,548
- Annual tax amount: $1,796
- Date on market: 9/23/2026
- Cumulative days on market: 23 days
- Listing terms: Conventional,FHA 203(k),FHA,VA Loan
Estimated market value
Not available
Estimated sales range
Not available
Not available
Price history
| Date | Event | Price |
|---|---|---|
| 9/23/2026 | Listed for sale | $899,000$275/sqft |
Source:  MLS Technology, Inc. #2635047 Report a problem MLS Technology, Inc. #2635047 Report a problem | ||
Public tax history
| Year | Property taxes | Tax assessment |
|---|---|---|
| 2025 | $1,956 +1490.2% | $19,266 +1461.3% |
| 2024 | $123 +6% | $1,234 |
| 2023 | $116 +7.4% | $1,234 +6.1% |
| 2022 | $108 | $1,163 |
| 2021 | $108 -0.4% | $1,163 |
| 2020 | $108 -2.4% | $1,163 |
| 2019 | $111 -8% | $1,163 -7.2% |
| 2017 | $121 -0.2% | $1,253 |
| 2016 | $121 +9.9% | $1,253 -6.8% |
| 2015 | $110 | $1,345 |
Find assessor info on the county website
Monthly payment
Est. payment
Payment breakdown
Explore the cost of this home by adjusting the details. Changes won't be saved.Climate risks
Neighborhood: 74533
Nearby schools
Schools provided by the listing agent
- Elementary: Caney
- High: Caney
- District: Caney - Sch Dist (B99)
Source: MLS Technology, Inc.. This data may not be complete. We recommend contacting the local school district to confirm school assignments for this home.
Similar homes
- $625,0004 bd3 ba2.1k sqft3079 W Folsom Rd, Caney, OK 74533For Sale
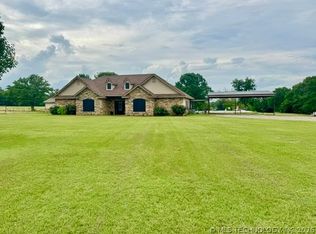 MLS ID #2620892, Jessica Carr, Texoma Agency, Inc.. MLS Technology, Inc.
 - $995,0004 bd4 ba3.6k sqft10698 S Childrens Ln, Caddo, OK 74729For Sale
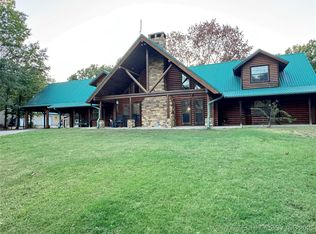 MLS ID #2543917, Shaina Crites-Bowen, Heartbeat Realty, LLC. MLS Technology, Inc.
 - $899,0004 bd3 ba3.2k sqft4321 S Bentley Rd, Atoka, OK 74525For Sale
 MLS ID #2608245, Shavone Whipple, HST & CO. MLS Technology, Inc.
 - $995,0003 bd3 ba2.7k sqft13452 E Highway 22, Kenefic, OK 74748For Sale
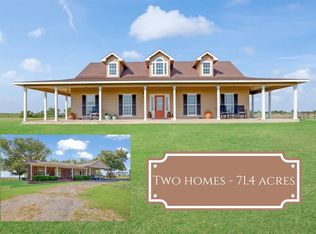 MLS ID #2632776, Brent Lyday, Legacy Land & Realty. MLS Technology, Inc.
