**Rarely Offered Extra-Wide 20-Foot Airlite!** This spacious home offers a wonderful combination of comfort, space, and functionality. The main level features light gray painted walls and rich mahogany-tone flooring throughout the living and dining rooms. The semi-open kitchen offers wood cabinetry, tile flooring, and a convenient breakfast bar, creating a practical layout for everyday living and entertaining. The second floor features a spacious primary bedroom with crown molding, a ceiling fan, and two closets, along with two additional generously sized bedrooms, each offering ample closet space. The finished basement provides valuable additional living space, featuring an expanded recreation area, a separate office area, and a laundry area. The basement also offers tile flooring throughout, direct access to the rear yard, and a remaining portion of the garage for convenient storage. A rare opportunity to own an extra-wide home with a versatile layout and abundant space. **A Must-See!**
For sale
$220,000
4333 Chippendale St, Philadelphia, PA 19136
3beds
1,200sqft
Townhouse
Built in 1950
1,240 Square Feet Lot
$218,700 Zestimate®
$183/sqft
$-- HOA
What's special
Separate office areaFinished basementLaundry areaExpanded recreation areaConvenient breakfast barTile flooringSemi-open kitchen
- 9 days
- 315
- 19
Zillow last checked:
Listing updated:
Listed by:
Alexandra Li 215-332-3089,
Panphil Realty, LLC 2153323089
Source: Bright MLS,MLS#: PAPH2684432
Facts & features
Interior
Bedrooms & bathrooms
- Bedrooms: 3
- Bathrooms: 1
- Full bathrooms: 1
- Main level bathrooms: 1
- Main level bedrooms: 3
Basement
- Area: 0
Heating
- Forced Air, Natural Gas
Cooling
- None
Appliances
- Included: Gas Water Heater
Features
- Basement: Full
- Has fireplace: No
Interior area
- Total structure area: 1,200
- Total interior livable area: 1,200 sqft
- Finished area above ground: 1,200
- Finished area below ground: 0
Property
Parking
- Total spaces: 1
- Parking features: Off Street
Accessibility
- Accessibility features: None
Features
- Levels: Two
- Stories: 2
- Pool features: None
Lot
- Size: 1,240 Square Feet
Details
- Additional structures: Above Grade, Below Grade
- Parcel number: 651127200
- Zoning: RSA5
- Special conditions: Standard
Construction
Type & style
- Home type: Townhouse
- Architectural style: AirLite
- Property subtype: Townhouse
Materials
- Masonry
- Foundation: Brick/Mortar
Condition
- New construction: No
- Year built: 1950
Utilities & green energy
- Sewer: Public Sewer
- Water: Public
Community & HOA
Community
- Subdivision: Holmesburg
HOA
- Has HOA: No
Location
- Region: Philadelphia
- Municipality: PHILADELPHIA
Financial & listing details
- Price per square foot: $183/sqft
- Tax assessed value: $215,900
- Annual tax amount: $3,022
- Date on market: 10/26/2026
- Listing agreement: Exclusive Right To Sell
- Listing terms: Cash,Conventional
- Ownership: Fee Simple
Estimated market value
$218,700
$208,000 - $230,000
Not available
Price history
| Date | Event | Price |
|---|---|---|
| 10/26/2026 | Listed for sale | $220,000$183/sqft |
Source:  Bright MLS #PAPH2684432 Report a problem | ||
Public tax history
Tax history is unavailable.
Monthly payment
Est. payment
Payment breakdown
Explore the cost of this home by adjusting the details. Changes won't be saved.Climate risks
Neighborhood: Holmesburg
Nearby schools
Schools provided by the listing agent
- District: Philadelphia City
Source: Bright MLS. This data may not be complete. We recommend contacting the local school district to confirm school assignments for this home.
- $210,7003 bd1 ba1.2k sqft4333 Chippendale Ave, Philadelphia, PA 19136Off Market
- $187,8003 bd1 ba1.2k sqft4335 Chippendale Ave, Philadelphia, PA 19136Off Market
- $222,0003 bd2 ba1.2k sqft4331 Chippendale Ave, Philadelphia, PA 19136Off Market
- $197,9003 bd1 ba1.2k sqft4337 Chippendale Ave, Philadelphia, PA 19136Off Market
Similar homes
- $210,0003 bd2 ba1.2k sqft4210 Teesdale St, Philadelphia, PA 19136For Sale
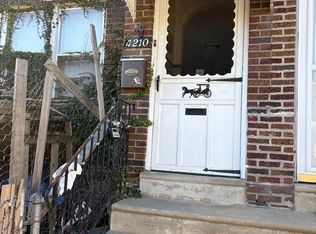
 MLS ID #PAPH2686030, Linda Tustin, Homestarr Realty. Bright MLS
- $230,0003 bd1 ba1.2k sqft4721 Sheffield Ave, Philadelphia, PA 19136For Sale
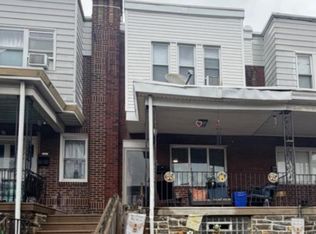 MLS ID #PAPH2678834, Jane Donohue-Temple, EXP Realty, LLC. Bright MLS
- $--3 bd1 ba1.2k sqft4767 Bleigh Ave, Philadelphia, PA 19136Auction
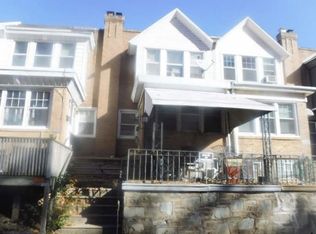 Xome
- $239,5003 bd2 ba960 sqft4559 Aldine St, Philadelphia, PA 19136For Sale
 MLS ID #PAPH2685522, Mitch Nikic, Century 21 Advantage Gold-Castor. Bright MLS
- $240,0003 bd1 ba1.5k sqft3545 Bleigh Ave, Philadelphia, PA 19136For SaleMLS ID #PAPH2686542, Ella Thang, Canaan Realty Services INC. Bright MLS
- $224,9003 bd1 ba1.1k sqft4211 Chippendale St, Philadelphia, PA 19136For SaleMLS ID #PAPH2638464, Cathy Protesto, Century 21 The Real Estate Store. Bright MLS
- $199,0003 bd1 ba1k sqft4320 Shelmire Ave, Philadelphia, PA 19136For SaleMLS ID #PAPH2677096, Ms. Yan Lu, Canaan Realty Services INC. Bright MLS
- $239,0003 bd1 ba1.2k sqft4207 Shelmire Ave, Philadelphia, PA 19136For SaleMLS ID #PAPH2678816, Sally Lin, Home Vista Realty. Bright MLS
- $214,9003 bd1 ba1.2k sqft4317 Chippendale Ave, Philadelphia, PA 19136For SaleMLS ID #PAPH2600600, Stephanie Zhang, Home Vista Realty. Bright MLS
- $235,0003 bd2 ba1.3k sqft7721 Walker St, Philadelphia, PA 19136For SaleMLS ID #PAPH2664758, Tanea Hoffman, JMG Pennsylvania. Bright MLS
- $230,0003 bd1 ba1.1k sqft4603 Bleigh Ave, Philadelphia, PA 19136For SaleMLS ID #PAPH2674696, Mr. Andy Ly, RE/MAX Select Group. Bright MLS
- $199,0003 bd1 ba1k sqft4443 Loring St, Philadelphia, PA 19136For SaleMLS ID #PAPH2673352, Kelly Huang, HK99 Realty LLC. Bright MLS
- $205,0003 bd1 ba1k sqft4419 Loring St, Philadelphia, PA 19136For SaleMLS ID #PAPH2664976, Feng Lin, Tesla Realty Group, LLC. Bright MLS
- $219,9002 bd1 ba914 sqft8142 Terry St, Philadelphia, PA 19136For SaleMLS ID #PAPH2679260, Rob Beck, Century 21 Integra - Newtown. Bright MLS
- $244,9003 bd2 ba1.3k sqft4324 Aldine St, Philadelphia, PA 19136For SaleMLS ID #PAPH2677240, Maritza Cainas, Re/Max One Realty. Bright MLS
- $229,0003 bd1 ba1k sqft4614 Lansing St, Philadelphia, PA 19136For SaleMLS ID #PAPH2655052, Evan Ho, BY Real Estate. Bright MLS
- $199,0003 bd1 ba1k sqft4317 Shelmire Ave, Philadelphia, PA 19136For SaleMLS ID #PAPH2658406, Ella Thang, Canaan Realty Services INC. Bright MLS
- $210,0003 bd1 ba1.2k sqft4218 Loring St, Philadelphia, PA 19136For SaleMLS ID #PAPH2622880, Feng Lin, Tesla Realty Group, LLC. Bright MLS
