Welcome to this beautifully renovated Mayfair airlite row home, offering modern updates and comfortable living! This inviting 2-bedroom home features a beautiful eat-in kitchen with shaker-style cabinets, granite countertops, and a full suite of stainless steel appliances, including a new gas oven, refrigerator, dishwasher, and built-in microwave. Laminate flooring flows throughout the home, while both bedrooms offer generous space. The remodeled bathroom features a stylish vanity, tub/shower combination with custom tile, and a skylight that brings in natural light. Need more living space? The full, finished basement features laminate plank flooring and an outside entrance leading to the fenced driveway, providing added versatility and convenience. Additional highlights include updated electric service, gas heat, central air conditioning, a gas on-demand water heater, and a NEW ROOF! Conveniently located near public transportation, schools, shopping, and I-95 for an easy commute. Move right in and make this beautifully updated home yours just in time for the holidays!
Coming soon 10/23
$219,900
8142 Terry St, Philadelphia, PA 19136
2beds
914sqft
Townhouse
Built in 1950
1,207 Square Feet Lot
$188,600 Zestimate®
$241/sqft
$-- HOA
What's special
- 2 days
- 64
- 6
Zillow last checked:
Listing updated:
Listed by:
Rob Beck 215-290-7207,
Century 21 Integra - Newtown 2673528000
Source: Bright MLS,MLS#: PAPH2679260
Facts & features
Interior
Bedrooms & bathrooms
- Bedrooms: 2
- Bathrooms: 1
- Full bathrooms: 1
Basement
- Area: 0
Heating
- Forced Air, Natural Gas
Cooling
- Central Air, Electric
Appliances
- Included: Microwave, Dishwasher, Oven/Range - Gas, Refrigerator, Stainless Steel Appliance(s), Tankless Water Heater
- Laundry: In Basement
Features
- Bathroom - Tub Shower, Ceiling Fan(s), Combination Kitchen/Dining, Eat-in Kitchen, Recessed Lighting
- Flooring: Laminate
- Windows: Double Hung, Replacement, Vinyl Clad, Skylight(s), Window Treatments
- Basement: Finished,Full,Exterior Entry
- Has fireplace: No
Interior area
- Total structure area: 914
- Total interior livable area: 914 sqft
- Finished area above ground: 914
- Finished area below ground: 0
Property
Parking
- Total spaces: 1
- Parking features: Concrete, Enclosed, Driveway, On Street
- Uncovered spaces: 1
Accessibility
- Accessibility features: None
Features
- Levels: Two
- Stories: 2
- Exterior features: Lighting
- Pool features: None
- Fencing: Chain Link
Lot
- Size: 1,207 Square Feet
- Features: Front Yard
Details
- Additional structures: Above Grade, Below Grade
- Parcel number: 642030600
- Zoning: RSA5
- Special conditions: Standard
Construction
Type & style
- Home type: Townhouse
- Architectural style: AirLite
- Property subtype: Townhouse
Materials
- Masonry
- Foundation: Concrete Perimeter
- Roof: Flat
Condition
- Excellent
- New construction: No
- Year built: 1950
- Major remodel year: 2026
Utilities & green energy
- Electric: Circuit Breakers
- Sewer: Public Sewer
- Water: Public
Community & HOA
Community
- Subdivision: Mayfair
HOA
- Has HOA: No
Location
- Region: Philadelphia
- Municipality: PHILADELPHIA
Financial & listing details
- Price per square foot: $241/sqft
- Tax assessed value: $206,300
- Annual tax amount: $2,887
- Date on market: 10/23/2026
- Listing agreement: Exclusive Right To Sell
- Listing terms: Cash,Conventional,FHA
- Inclusions: Refrigerator, Ceiling Fans
- Ownership: Fee Simple
Estimated market value
$188,600
$164,000 - $217,000
$1,857/mo
Price history
| Date | Event | Price |
|---|---|---|
| 8/6/2026 | Sold | $118,000$129/sqft |
Source: Public Record Report a problem | ||
Public tax history
| Year | Property taxes | Tax assessment |
|---|---|---|
| 2025 | $2,623 +27.1% | $187,400 +27.1% |
| 2024 | $2,063 | $147,400 |
| 2023 | $2,063 +20% | $147,400 |
| 2022 | $1,719 | -- |
| 2021 | $1,719 +3.3% | -- |
| 2018 | $1,664 | -- |
| 2017 | $1,664 +9.1% | -- |
| 2016 | $1,526 | -- |
| 2015 | $1,526 | -- |
| 2014 | $1,526 +4.5% | $109,000 +722.8% |
| 2012 | $1,461 | $13,248 |
| 2011 | -- | $13,248 |
| 2010 | -- | $13,248 |
| 2009 | -- | $13,248 |
| 2008 | -- | $13,248 |
| 2007 | -- | $13,248 +7.5% |
| 2006 | -- | $12,320 |
| 2005 | -- | $12,320 |
| 2004 | -- | $12,320 |
| 2003 | -- | $12,320 |
| 2002 | -- | $12,320 |
| 2000 | -- | $12,320 |
| 1999 | -- | $12,320 |
Find assessor info on the county website
Monthly payment
Est. payment
Payment breakdown
Explore the cost of this home by adjusting the details. Changes won't be saved.Climate risks
Neighborhood: Holmesburg
Nearby schools
Schools provided by the listing agent
- Elementary: Brown Joseph
- Middle: Joseph H. Brown
- High: Abraham Lincoln
- District: The School District Of Philadelphia
Source: Bright MLS. This data may not be complete. We recommend contacting the local school district to confirm school assignments for this home.
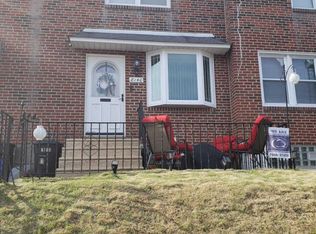

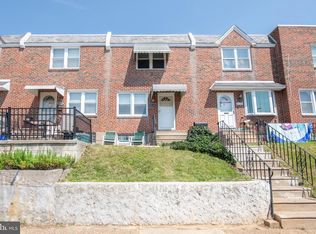
Similar homes
- $200,0002 bd1 ba914 sqft8046 Terry St, Philadelphia, PA 19136For Sale

 MLS ID #PAPH2679222, Carolyn Fred, Coldwell Banker Hearthside Realtors. Bright MLS
 - $255,0003 bd1 ba1k sqft4561 Tudor St, Philadelphia, PA 19136For Sale
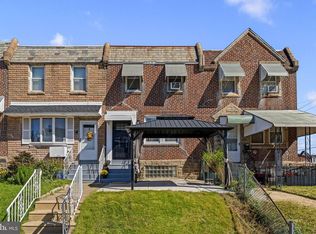 MLS ID #PAPH2668488, Mia Boyce, EXP Realty, LLC. Bright MLS
 - $250,0002 bd1 ba914 sqft8038 Moro St, Philadelphia, PA 19136For Sale
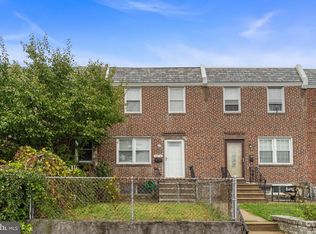 MLS ID #PAPH2675696, Stephen Feng, Home Vista Realty. Bright MLS
 - $249,0003 bd1 ba1.2k sqft4207 Shelmire Ave, Philadelphia, PA 19136For SaleMLS ID #PAPH2678816, Sally Lin, Home Vista Realty. Bright MLS
- $260,0003 bd2 ba1.2k sqft4417 Bleigh Ave, Philadelphia, PA 19136For SaleMLS ID #PAPH2678662, Tam (Tammi) D'Angelo, BHHS Fox & Roach-Center City Walnut. Bright MLS
- $199,0003 bd1 ba1k sqft4320 Shelmire Ave, Philadelphia, PA 19136For SaleMLS ID #PAPH2677096, Ms. Yan Lu, Canaan Realty Services INC. Bright MLS
- $249,9003 bd2 ba1.3k sqft4324 Aldine St, Philadelphia, PA 19136For SaleMLS ID #PAPH2677240, Maritza Cainas, Re/Max One Realty. Bright MLS
- $230,0003 bd1 ba1.1k sqft4603 Bleigh Ave, Philadelphia, PA 19136For SaleMLS ID #PAPH2674696, Mr. Andy Ly, RE/MAX Select Group. Bright MLS
- $219,9002 bd1 ba960 sqft7728 Torresdale Ave, Philadelphia, PA 19136For SaleMLS ID #PAPH2651286, Fatima Aguilar-Hernandez, Penn Liberty Real Estate. Bright MLS
- $255,0003 bd2 ba1k sqft3318 Lansing St, Philadelphia, PA 19136For SaleMLS ID #PAPH2674344, Mr. Derek Greene, The Greene Realty Group. Bright MLS
- $215,0003 bd2 ba1.1k sqft4756 Vista St, Philadelphia, PA 19136For SaleMLS ID #PAPH2640832, Luna Ge, Canaan Realty Services INC. Bright MLS
- $185,0002 bd1 ba914 sqft8121 Terry St, Philadelphia, PA 19136For SaleMLS ID #PAPH2642090, Kathleen Aviles-Robles, Century 21 Advantage Gold-Castor. Bright MLS
- $199,0002 bd2 ba960 sqft7704 Torresdale Ave, Philadelphia, PA 19136For SaleMLS ID #PAPH2664356, Jenna Lam, Tron Lam Realty Group. Bright MLS
- $199,0003 bd1 ba1k sqft4443 Loring St, Philadelphia, PA 19136For SaleMLS ID #PAPH2673352, Kelly Huang, HK99 Realty LLC. Bright MLS
- $229,0003 bd1 ba1k sqft4614 Lansing St, Philadelphia, PA 19136For SaleMLS ID #PAPH2655052, Evan Ho, BY Real Estate. Bright MLS
- $230,0003 bd1 ba1.1k sqft4047 Teesdale St, Philadelphia, PA 19136For SaleMLS ID #PAPH2653436, Ella Thang, Canaan Realty Services INC. Bright MLS
- $217,0003 bd1 ba1.2k sqft4317 Chippendale Ave, Philadelphia, PA 19136For SaleMLS ID #PAPH2600600, Stephanie Zhang, Home Vista Realty. Bright MLS
