Tenant occupied. Conveniently located near I-95 and the Torresdale commercial corridor, A convenient location for comfortable living and commuting. The roof was replaced in October 2023.
For sale
$205,000
4740 Sheffield Ave, Philadelphia, PA 19136
3beds
1,280sqft
Townhouse
Built in 1953
1,131 Square Feet Lot
$202,800 Zestimate®
$160/sqft
$-- HOA
What's special
- 25 days
- 338
- 9
Likely to sell faster than
Zillow last checked:
Listing updated:
Listed by:
Qinmei Gao 917-769-8877,
Home Vista Realty (215) 980-8881
Source: Bright MLS,MLS#: PAPH2675194
Facts & features
Interior
Bedrooms & bathrooms
- Bedrooms: 3
- Bathrooms: 2
- Full bathrooms: 2
Basement
- Area: 0
Heating
- Radiant, Natural Gas
Cooling
- None
Appliances
- Included: Gas Water Heater
Features
- Basement: Interior Entry,Rear Entrance
- Has fireplace: No
Interior area
- Total structure area: 1,280
- Total interior livable area: 1,280 sqft
- Finished area above ground: 1,280
- Finished area below ground: 0
Property
Parking
- Parking features: Driveway, On Street
- Has uncovered spaces: Yes
Accessibility
- Accessibility features: Accessible Entrance
Features
- Levels: Two
- Stories: 2
- Pool features: None
Lot
- Size: 1,131 Square Feet
Details
- Additional structures: Above Grade, Below Grade
- Parcel number: 651139800
- Zoning: RSA5
- Special conditions: Standard
Construction
Type & style
- Home type: Townhouse
- Architectural style: Straight Thru
- Property subtype: Townhouse
Materials
- Masonry
- Foundation: Other
Condition
- New construction: No
- Year built: 1953
Utilities & green energy
- Sewer: Public Sewer
- Water: Public
Community & HOA
Community
- Subdivision: Philadelphia (northeast)
HOA
- Has HOA: No
Location
- Region: Philadelphia
- Municipality: PHILADELPHIA
Financial & listing details
- Price per square foot: $160/sqft
- Tax assessed value: $192,800
- Annual tax amount: $2,698
- Date on market: 9/28/2026
- Listing agreement: Exclusive Right To Sell
- Ownership: Fee Simple
Estimated market value
$202,800
$193,000 - $213,000
$1,867/mo
Price history
| Date | Event | Price |
|---|---|---|
| 9/28/2026 | Listed for sale | $205,000+7.9%$160/sqft |
Source:  Bright MLS #PAPH2675194 Report a problem Bright MLS #PAPH2675194 Report a problem | ||
| 10/3/2023 | Sold | $190,000-7.3%$148/sqft |
Source: Bright MLS #PAPH2245398 Report a problem | ||
| 8/8/2023 | Pending sale | $205,000$160/sqft |
Source: Bright MLS #PAPH2245398 Report a problem | ||
| 7/31/2023 | Price change | $205,000-6.8%$160/sqft |
Source: Bright MLS #PAPH2245398 Report a problem | ||
| 7/12/2023 | Price change | $219,999-5.8%$172/sqft |
Source: Bright MLS #PAPH2245398 Report a problem | ||
| 6/23/2023 | Listed for sale | $233,500+629.7%$182/sqft |
Source: Bright MLS #PAPH2245398 Report a problem | ||
| 2/6/2011 | Listing removed | $1,250$1/sqft |
Source: Postlets Report a problem | ||
| 1/28/2011 | Listed for rent | $1,250$1/sqft |
Source: Postlets Report a problem | ||
| 10/12/2001 | Sold | $32,000$25/sqft |
Source: Public Record Report a problem | ||
Public tax history
| Year | Property taxes | Tax assessment |
|---|---|---|
| 2025 | $2,476 +33.7% | $176,900 +33.7% |
| 2024 | $1,852 | $132,300 |
| 2023 | $1,852 +23.8% | $132,300 |
| 2022 | $1,496 | -- |
| 2021 | $1,496 +4.2% | -- |
| 2018 | $1,436 | -- |
| 2017 | $1,436 +14.8% | -- |
| 2016 | $1,251 | -- |
| 2015 | $1,251 | -- |
| 2014 | $1,251 +11.7% | $83,600 +540.3% |
| 2012 | $1,120 | $13,056 |
| 2011 | -- | $13,056 |
| 2010 | -- | $13,056 |
| 2009 | -- | $13,056 |
| 2008 | -- | $13,056 |
| 2007 | -- | $13,056 +7.4% |
| 2006 | -- | $12,160 |
| 2005 | -- | $12,160 |
| 2004 | -- | $12,160 |
| 2003 | -- | $12,160 |
| 2002 | -- | $12,160 |
| 2000 | -- | $12,160 |
| 1999 | -- | $12,160 |
Find assessor info on the county website
Monthly payment
Est. payment
Payment breakdown
Explore the cost of this home by adjusting the details. Changes won't be saved.Climate risks
Neighborhood: Holmesburg
Nearby schools
Schools provided by the listing agent
- District: Philadelphia City
Source: Bright MLS. This data may not be complete. We recommend contacting the local school district to confirm school assignments for this home.
- $172,8003 bd1 ba1.2k sqft4742 Sheffield Ave, Philadelphia, PA 19136Off Market

- $131,1383 bd1 ba1.2k sqft4738 Sheffield Ave, Philadelphia, PA 19136Sold
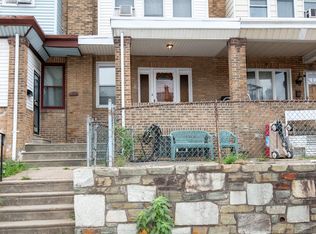
- $165,1003 bd1 ba1.2k sqft4744 Sheffield Ave, Philadelphia, PA 19136Off Market
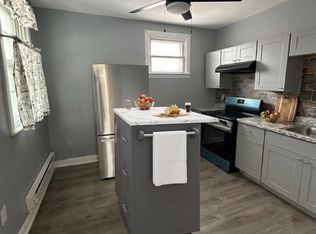
- $167,6003 bd1 ba1.2k sqft4736 Sheffield Ave, Philadelphia, PA 19136Off Market
Similar homes
- $209,9003 bd1 ba1.1k sqft3425 Arthur St, Philadelphia, PA 19136For Sale
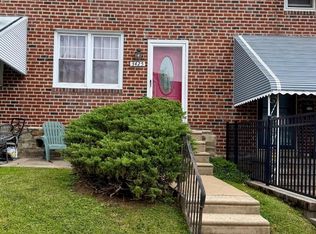
 MLS ID #PAPH2682078, Anna Rocco, RE/MAX Select Group. Bright MLS
 - $195,0003 bd2 ba1.2k sqft4758 Oakmont St, Philadelphia, PA 19136For Sale
 MLS ID #PAPH2661794, Darwin Laureano, OCF Realty LLC - Philadelphia. Bright MLS
 - $210,0003 bd2 ba1.1k sqft4756 Vista St, Philadelphia, PA 19136For Sale
 MLS ID #PAPH2640832, Luna Ge, Canaan Realty Services INC. Bright MLS
 - $199,0003 bd1 ba1k sqft4320 Shelmire Ave, Philadelphia, PA 19136For Sale
 MLS ID #PAPH2677096, Ms. Yan Lu, Canaan Realty Services INC. Bright MLS
 - $199,0003 bd1 ba1k sqft4443 Loring St, Philadelphia, PA 19136For SaleMLS ID #PAPH2673352, Kelly Huang, HK99 Realty LLC. Bright MLS
- $205,0003 bd1 ba1k sqft4419 Loring St, Philadelphia, PA 19136For SaleMLS ID #PAPH2664976, Feng Lin, Tesla Realty Group, LLC. Bright MLS
- $205,0003 bd1 ba1k sqft4538 Loring St, Philadelphia, PA 19136For SaleMLS ID #PAPH2657896, Alex Lam, EXIT Elevate Realty. Bright MLS
- $198,0004 bd3 ba1k sqft4726 Meridian St, Philadelphia, PA 19136For SaleMLS ID #PAPH2651398, Leonard Mogil, Anchor Realty Northeast. Bright MLS
- $199,0002 bd2 ba960 sqft7704 Torresdale Ave, Philadelphia, PA 19136For SaleMLS ID #PAPH2664356, Jenna Lam, Tron Lam Realty Group. Bright MLS
- $219,9002 bd1 ba914 sqft8142 Terry St, Philadelphia, PA 19136For SaleMLS ID #PAPH2679260, Rob Beck, Century 21 Integra - Newtown. Bright MLS
- $210,0003 bd1 ba1k sqft4433 Loring St, Philadelphia, PA 19136For SaleMLS ID #PAPH2645872, Christina Ziwczyn, RE/MAX Centre Realtors. Bright MLS
- $199,0003 bd1 ba1k sqft4317 Shelmire Ave, Philadelphia, PA 19136For SaleMLS ID #PAPH2658406, Ella Thang, Canaan Realty Services INC. Bright MLS
- $180,0003 bd1 ba1k sqft4405 Loring St, Philadelphia, PA 19136For SaleMLS ID #PAPH2680652, Mrs. Dee Neverson, RE/MAX Access. Bright MLS
- $230,0003 bd1 ba1.1k sqft4603 Bleigh Ave, Philadelphia, PA 19136For SaleMLS ID #PAPH2674696, Mr. Andy Ly, RE/MAX Select Group. Bright MLS
- $210,0003 bd1 ba1.2k sqft4218 Loring St, Philadelphia, PA 19136For SaleMLS ID #PAPH2622880, Feng Lin, Tesla Realty Group, LLC. Bright MLS
- $184,9993 bd1 ba1k sqft4543 Loring St, Philadelphia, PA 19136For SaleMLS ID #PAPH2645898, ANDY QUACH, Vihi Realty Co.. Bright MLS
- $195,0003 bd1 ba1k sqft4414 Loring St, Philadelphia, PA 19136For SaleMLS ID #PAPH2635062, Bryan Weng, 20/20 Real Estate - Bensalem. Bright MLS
- $229,0003 bd1 ba1k sqft4614 Lansing St, Philadelphia, PA 19136For SaleMLS ID #PAPH2655052, Evan Ho, BY Real Estate. Bright MLS
- $214,9003 bd1 ba1.2k sqft4317 Chippendale Ave, Philadelphia, PA 19136For SaleMLS ID #PAPH2600600, Stephanie Zhang, Home Vista Realty. Bright MLS
- $215,0004 bd2 ba1.2k sqft4232 Teesdale St, Philadelphia, PA 19136For SaleMLS ID #PAPH2593116, Jeff Mai, Canaan Realty Services INC. Bright MLS
