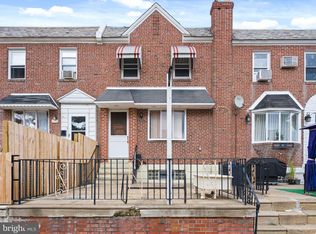
Welcome to 4561 Tudor Street—a beautifully maintained, move-in-ready home where the big-ticket improvements have already been taken care of! From the new roof and new vinyl flooring to the newly cemented front patio, this three-bedroom, one-bath home offers comfort, convenience, and peace of mind from day one. The inviting front patio features a gazebo that is included with the sale, creating the perfect outdoor space for morning coffee, summer gatherings, or relaxing after a long day. Inside, you’ll find a clean, comfortable layout that has been lovingly cared for and is ready for its next owner. The partially finished basement offers valuable bonus space for a family room, home office, gym, or playroom, plus a dedicated laundry area. A rear driveway and garage provide the added convenience of private off-street parking and additional storage. This is the kind of home buyers wait for—well maintained, thoughtfully updated, and truly ready to enjoy. Schedule your showing and come see why 4561 Tudor Street is the perfect place to call home!
Coming soon 10/10
$255,000
4561 Tudor St, Philadelphia, PA 19136
3beds
1,046sqft
Townhouse
Built in 1950
1,315 Square Feet Lot
$194,100 Zestimate®
$244/sqft
$-- HOA
What's special
- 29 days
- 165
- 1
Zillow last checked:
Listing updated:
Listed by:
Mia Boyce 267-407-7329,
EXP Realty, LLC 8883977352
Source: Bright MLS,MLS#: PAPH2668488
Facts & features
Interior
Bedrooms & bathrooms
- Bedrooms: 3
- Bathrooms: 1
- Full bathrooms: 1
- Main level bathrooms: 1
- Main level bedrooms: 3
Basement
- Area: 0
Heating
- Forced Air, Natural Gas
Cooling
- Window Unit(s)
Appliances
- Included: Gas Water Heater
- Laundry: In Basement
Features
- Ceiling Fan(s)
- Flooring: Vinyl
- Windows: Skylight(s)
- Basement: Partially Finished
- Has fireplace: No
Interior area
- Total structure area: 1,046
- Total interior livable area: 1,046 sqft
- Finished area above ground: 1,046
- Finished area below ground: 0
Property
Parking
- Total spaces: 2
- Parking features: Basement, Attached, Driveway, On Street
- Attached garage spaces: 2
- Has uncovered spaces: Yes
Accessibility
- Accessibility features: 2+ Access Exits
Features
- Levels: Two
- Stories: 2
- Patio & porch: Patio
- Pool features: None
Lot
- Size: 1,315 Square Feet
Details
- Additional structures: Above Grade, Below Grade
- Parcel number: 412142900
- Zoning: RSA5
- Special conditions: Standard
Construction
Type & style
- Home type: Townhouse
- Architectural style: AirLite
- Property subtype: Townhouse
Materials
- Masonry
- Foundation: Concrete Perimeter
- Roof: Flat
Condition
- New construction: No
- Year built: 1950
Utilities & green energy
- Electric: 100 Amp Service
- Sewer: Public Sewer
- Water: Public
Community & HOA
Community
- Subdivision: Mayfair
HOA
- Has HOA: No
Location
- Region: Philadelphia
- Municipality: PHILADELPHIA
Financial & listing details
- Price per square foot: $244/sqft
- Tax assessed value: $205,400
- Annual tax amount: $2,875
- Date on market: 10/10/2026
- Listing agreement: Exclusive Right To Sell
- Listing terms: Conventional,FHA,VA Loan,Cash
- Inclusions: Refrigerator
- Ownership: Fee Simple
Estimated market value
$194,100
$177,000 - $210,000
$1,772/mo
Price history
| Date | Event | Price |
|---|---|---|
| 4/11/2017 | Sold | $104,000-9.5%$99/sqft |
Source: Public Record Report a problem | ||
| 2/24/2017 | Listed for sale | $114,900$110/sqft |
Source: BHHS Prime Real Estate #6903117 Report a problem | ||
| 2/24/2017 | Pending sale | $114,900$110/sqft |
Source: BHHS Prime Real Estate #6903117 Report a problem | ||
| 2/15/2017 | Price change | $114,900-4.2%$110/sqft |
Source: BHHS Prime Real Estate #6903117 Report a problem | ||
| 1/19/2017 | Price change | $119,900-1.7%$115/sqft |
Source: BHHS Prime Real Estate #6903117 Report a problem | ||
| 12/20/2016 | Listed for sale | $122,000+28.6%$117/sqft |
Source: BHHS Prime Real Estate #6903117 Report a problem | ||
| 1/11/2012 | Listing removed | $94,900$91/sqft |
Source: Coldwell Banker Hearthside #5864099 Report a problem | ||
| 8/31/2011 | Price change | $94,900-5%$91/sqft |
Source: Coldwell Banker Hearthside #5864099 Report a problem | ||
| 4/7/2011 | Listed for sale | $99,900+141.9%$96/sqft |
Source: Coldwell Banker Hearthside Realtors - Philadelphia #5864099 Report a problem | ||
| 4/1/2002 | Sold | $41,299+14.7%$39/sqft |
Source: Public Record Report a problem | ||
| 7/10/2001 | Sold | $36,000-35.7%$34/sqft |
Source: Public Record Report a problem | ||
| 2/21/1996 | Sold | $56,000$54/sqft |
Source: Public Record Report a problem | ||
Public tax history
| Year | Property taxes | Tax assessment |
|---|---|---|
| 2025 | $2,664 +31.5% | $190,300 +31.5% |
| 2024 | $2,026 | $144,700 |
| 2023 | $2,026 +36.6% | $144,700 |
| 2022 | $1,482 | -- |
| 2021 | $1,482 +4.2% | -- |
| 2018 | $1,422 | -- |
| 2017 | $1,422 -7% | -- |
| 2016 | $1,530 | -- |
| 2015 | $1,530 | -- |
| 2014 | $1,530 +4.5% | $109,300 +699.9% |
| 2012 | $1,465 | $13,664 |
| 2011 | -- | $13,664 |
| 2010 | -- | $13,664 |
| 2009 | -- | $13,664 |
| 2008 | -- | $13,664 |
| 2007 | -- | $13,664 +7.6% |
| 2006 | -- | $12,704 |
| 2005 | -- | $12,704 |
| 2004 | -- | $12,704 |
| 2003 | -- | $12,704 |
| 2002 | -- | $12,704 |
| 2000 | -- | $12,704 |
| 1999 | -- | $12,704 |
Find assessor info on the county website
Monthly payment
Est. payment
Payment breakdown
Explore the cost of this home by adjusting the details. Changes won't be saved.Climate risks
Neighborhood: Holmesburg
Nearby schools
Schools provided by the listing agent
- District: Philadelphia City
Source: Bright MLS. This data may not be complete. We recommend contacting the local school district to confirm school assignments for this home.


Similar homes
- $260,0003 bd2 ba1.2k sqft4417 Bleigh Ave, Philadelphia, PA 19136For Sale
 MLS ID #PAPH2678662, Tam (Tammi) D'Angelo, BHHS Fox & Roach-Center City Walnut. Bright MLS
 - $249,9003 bd2 ba1.3k sqft4324 Aldine St, Philadelphia, PA 19136For Sale
 MLS ID #PAPH2677240, Maritza Cainas, Re/Max One Realty. Bright MLS
 - $259,7003 bd2 ba1.2k sqft4616 Vista St, Philadelphia, PA 19136For Sale
 MLS ID #PAPH2673654, Sergio Giraldo, Rehobot Real Estate, LLC. Bright MLS
 - $269,9003 bd2 ba1.5k sqft4741 Meridian St, Philadelphia, PA 19136For Sale
 MLS ID #PAPH2676828, Maja Udovicki, Opus Elite Real Estate. Bright MLS
 - $264,9003 bd2 ba1.5k sqft3529 Aldine St, Philadelphia, PA 19136For SaleMLS ID #PAPH2677354, Terry Brzycki, RE/MAX Access. Bright MLS
- $230,0003 bd1 ba1.1k sqft4603 Bleigh Ave, Philadelphia, PA 19136For SaleMLS ID #PAPH2674696, Mr. Andy Ly, RE/MAX Select Group. Bright MLS
- $285,0003 bd2 ba1.1k sqft4223 Vista St, Philadelphia, PA 19136For SaleMLS ID #PAPH2676708, Ryan Merritt, Keller Williams Real Estate-Langhorne. Bright MLS
- $255,0003 bd2 ba1k sqft3318 Lansing St, Philadelphia, PA 19136For SaleMLS ID #PAPH2674344, Mr. Derek Greene, The Greene Realty Group. Bright MLS
- $250,0002 bd1 ba914 sqft8038 Moro St, Philadelphia, PA 19136For SaleMLS ID #PAPH2675696, Stephen Feng, Home Vista Realty. Bright MLS
- $248,9003 bd2 ba1.4k sqft7505 Torresdale Ave, Philadelphia, PA 19136For SaleMLS ID #PAPH2651412, Jay Lin, Longlong Zhan Real Estate Investment. Bright MLS
- $254,0003 bd2 ba1k sqft4625 Lansing St, Philadelphia, PA 19136For SaleMLS ID #PAPH2645640, Valerie Knecht, RE/MAX 2000. Bright MLS
- $284,9003 bd2 ba1.2k sqft4434 Vista St, Philadelphia, PA 19136For SaleMLS ID #PAPH2667996, Gloria Fuentes, Empower Real Estate, LLC. Bright MLS
- $199,0003 bd1 ba1k sqft4320 Shelmire Ave, Philadelphia, PA 19136For SaleMLS ID #PAPH2677096, Ms. Yan Lu, Canaan Realty Services INC. Bright MLS
- $229,0003 bd1 ba1k sqft4614 Lansing St, Philadelphia, PA 19136For SaleMLS ID #PAPH2655052, Evan Ho, BY Real Estate. Bright MLS
- $240,0004 bd2 ba1.2k sqft7415 Torresdale Ave, Philadelphia, PA 19136For SaleMLS ID #PAPH2594780, Maya Dheyab, Realty Mark Associates. Bright MLS
- $230,0003 bd1 ba1.1k sqft4047 Teesdale St, Philadelphia, PA 19136For SaleMLS ID #PAPH2653436, Ella Thang, Canaan Realty Services INC. Bright MLS
- $239,9003 bd1 ba1.2k sqft4718 Sheffield Ave, Philadelphia, PA 19136For SaleMLS ID #PAPH2638396, Bill Kramer, Heritage Homes Realty. Bright MLS
- $250,0003 bd2 ba1.2k sqft4205 Decatur St, Philadelphia, PA 19136For SaleMLS ID #PAPH2639526, Teresa Dipasquale Benson, Honest Real Estate. Bright MLS
- $255,0003 bd2 ba1.5k sqft7136 Cottage St, Philadelphia, PA 19135For SaleMLS ID #PAPH2667340, ALISHA LAN, Canaan Realty Services INC. Bright MLS
