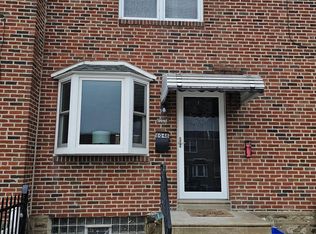
Welcome to 8046 Terry Street, a charming 2-bedroom, 1-bathroom row home located in the desirable Mayfair section of Northeast Philadelphia! This home offers a great combination of comfort, convenience, and practical features. Enjoy the front patio, perfect for relaxing outdoors or enjoying your morning coffee. The property also features a private garage and driveway, providing convenient off-street parking. Inside, you’ll find a functional layout with two bedrooms and a full bathroom, along with a kitchen equipped with a refrigerator and stove. A washing machine is also included for added convenience. Whether you’re a first-time homebuyer, looking to downsize, or searching for an investment opportunity, this property offers plenty of potential. Conveniently located near neighborhood shopping, restaurants, public transportation, and major roadways, this Mayfair home is ready for its next owner. Don’t miss the opportunity to make 8046 Terry Street your own! --
For sale
$200,000
8046 Terry St, Philadelphia, PA 19136
2beds
914sqft
Townhouse
Built in 1950
1,214 Square Feet Lot
$197,300 Zestimate®
$219/sqft
$-- HOA
What's special
Private garageFront patioFunctional layoutTwo bedrooms
- 2 days
- 146
- 8
Likely to sell faster than
Zillow last checked:
Listing updated:
Listed by:
Carolyn Fred 215-900-8102,
Coldwell Banker Hearthside Realtors (215) 379-2002
Source: Bright MLS,MLS#: PAPH2679222
Facts & features
Interior
Bedrooms & bathrooms
- Bedrooms: 2
- Bathrooms: 1
- Full bathrooms: 1
- Main level bathrooms: 1
- Main level bedrooms: 2
Basement
- Area: 0
Heating
- Hot Water, Radiator, Natural Gas
Cooling
- None
Appliances
- Included: Built-In Range, Washer, Gas Water Heater
Features
- Bathroom - Tub Shower, Ceiling Fan(s), Eat-in Kitchen
- Windows: Double Hung, Replacement
- Basement: Full
- Has fireplace: No
Interior area
- Total structure area: 914
- Total interior livable area: 914 sqft
- Finished area above ground: 914
- Finished area below ground: 0
Property
Parking
- Total spaces: 2
- Parking features: Basement, Garage Faces Rear, Alley Access, Attached, Driveway, Off Street
- Attached garage spaces: 1
- Uncovered spaces: 1
Accessibility
- Accessibility features: None
Features
- Levels: Two
- Stories: 2
- Patio & porch: Patio
- Exterior features: Sidewalks
- Pool features: None
Lot
- Size: 1,214 Square Feet
- Features: Front Yard
Details
- Additional structures: Above Grade, Below Grade
- Parcel number: 642028000
- Zoning: RSA5
- Special conditions: Standard
Construction
Type & style
- Home type: Townhouse
- Architectural style: AirLite,Traditional
- Property subtype: Townhouse
Materials
- Masonry, Brick
- Foundation: Stone
Condition
- New construction: No
- Year built: 1950
Utilities & green energy
- Electric: Circuit Breakers
- Sewer: Public Sewer
- Water: Public
Community & HOA
Community
- Subdivision: Mayfair
HOA
- Has HOA: No
Location
- Region: Philadelphia
- Municipality: PHILADELPHIA
Financial & listing details
- Price per square foot: $219/sqft
- Tax assessed value: $202,300
- Annual tax amount: $2,831
- Date on market: 10/9/2026
- Listing agreement: Exclusive Right To Sell
- Listing terms: Cash,Conventional,FHA,PHFA,VA Loan
- Ownership: Fee Simple
Estimated market value
$197,300
$187,000 - $207,000
$1,669/mo
Price history
| Date | Event | Price |
|---|---|---|
| 10/9/2026 | Listed for sale | $200,000+116.2%$219/sqft |
Source:  Bright MLS #PAPH2679222 Report a problem Bright MLS #PAPH2679222 Report a problem | ||
| 4/6/2016 | Sold | $92,500$101/sqft |
Source: Public Record Report a problem | ||
| 2/2/2016 | Listed for sale | $92,500$101/sqft |
Source: RE/MAX 2000 #6725034 Report a problem | ||
Public tax history
| Year | Property taxes | Tax assessment |
|---|---|---|
| 2025 | $2,646 +26.8% | $189,000 +26.8% |
| 2024 | $2,086 | $149,000 |
| 2023 | $2,086 +22% | $149,000 |
| 2022 | $1,709 | -- |
| 2021 | $1,709 +3.3% | -- |
| 2018 | $1,655 +51.2% | -- |
| 2017 | $1,095 -0.4% | -- |
| 2016 | $1,099 | -- |
| 2015 | $1,099 | -- |
| 2014 | $1,099 +4.5% | $108,500 +719% |
| 2012 | $1,052 | $13,248 |
| 2011 | -- | $13,248 |
| 2010 | -- | $13,248 |
| 2009 | -- | $13,248 |
| 2008 | -- | $13,248 |
| 2007 | -- | $13,248 +7.5% |
| 2006 | -- | $12,320 |
| 2005 | -- | $12,320 |
| 2004 | -- | $12,320 |
| 2003 | -- | $12,320 |
| 2002 | -- | $12,320 |
| 2000 | -- | $12,320 |
| 1999 | -- | $12,320 |
Find assessor info on the county website
Monthly payment
Est. payment
Payment breakdown
Explore the cost of this home by adjusting the details. Changes won't be saved.Climate risks
Neighborhood: Holmesburg
Nearby schools
Similar homes
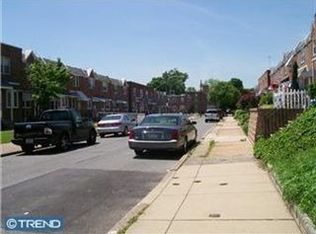
- $199,0003 bd1 ba1k sqft4320 Shelmire Ave, Philadelphia, PA 19136For Sale

 MLS ID #PAPH2677096, Ms. Yan Lu, Canaan Realty Services INC. Bright MLS
 - $205,0003 bd2 ba1.2k sqft4740 Sheffield Ave, Philadelphia, PA 19136For SaleMLS ID #PAPH2675194, Qinmei Gao, Home Vista Realty. Bright MLS
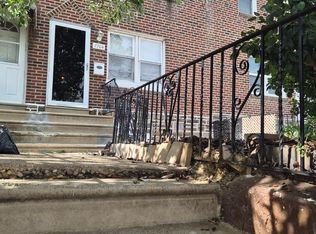
- $199,0002 bd2 ba960 sqft7704 Torresdale Ave, Philadelphia, PA 19136For Sale
 MLS ID #PAPH2664356, Jenna Lam, Tron Lam Realty Group. Bright MLS
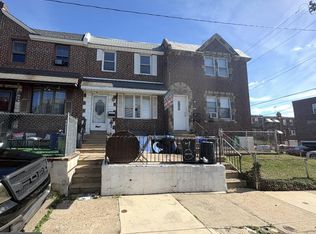
 - $199,0003 bd1 ba1k sqft4443 Loring St, Philadelphia, PA 19136For Sale
 MLS ID #PAPH2673352, Kelly Huang, HK99 Realty LLC. Bright MLS
 - $185,0002 bd1 ba914 sqft8121 Terry St, Philadelphia, PA 19136For SaleMLS ID #PAPH2642090, Kathleen Aviles-Robles, Century 21 Advantage Gold-Castor. Bright MLS
- $255,0003 bd1 ba1k sqft4561 Tudor St, Philadelphia, PA 19136For SaleMLS ID #PAPH2668488, Mia Boyce, EXP Realty, LLC. Bright MLS
- $199,0003 bd1 ba1k sqft4317 Shelmire Ave, Philadelphia, PA 19136For SaleMLS ID #PAPH2658406, Ella Thang, Canaan Realty Services INC. Bright MLS
- $250,0002 bd1 ba914 sqft8038 Moro St, Philadelphia, PA 19136For SaleMLS ID #PAPH2675696, Stephen Feng, Home Vista Realty. Bright MLS
- $198,0003 bd2 ba1k sqft4726 Meridian St, Philadelphia, PA 19136For SaleMLS ID #PAPH2651398, Leonard Mogil, Anchor Realty Northeast. Bright MLS
- $205,0003 bd1 ba1k sqft4419 Loring St, Philadelphia, PA 19136For SaleMLS ID #PAPH2664976, Feng Lin, Tesla Realty Group, LLC. Bright MLS
- $205,0003 bd1 ba1k sqft4538 Loring St, Philadelphia, PA 19136For SaleMLS ID #PAPH2657896, Alex Lam, EXIT Elevate Realty. Bright MLS
- $195,0003 bd2 ba1.2k sqft4758 Oakmont St, Philadelphia, PA 19136For SaleMLS ID #PAPH2661794, Darwin Laureano, OCF Realty LLC - Philadelphia. Bright MLS
- $260,0003 bd2 ba1.2k sqft4417 Bleigh Ave, Philadelphia, PA 19136For SaleMLS ID #PAPH2678662, Tam (Tammi) D'Angelo, BHHS Fox & Roach-Center City Walnut. Bright MLS
- $195,0003 bd1 ba1k sqft4414 Loring St, Philadelphia, PA 19136For SaleMLS ID #PAPH2635062, Bryan Weng, 20/20 Real Estate - Bensalem. Bright MLS
- $210,0003 bd1 ba1k sqft4433 Loring St, Philadelphia, PA 19136For SaleMLS ID #PAPH2645872, Christina Ziwczyn, RE/MAX Centre Realtors. Bright MLS
- $219,9002 bd1 ba960 sqft7728 Torresdale Ave, Philadelphia, PA 19136For SaleMLS ID #PAPH2651286, Fatima Aguilar-Hernandez, Penn Liberty Real Estate. Bright MLS
- $184,9993 bd1 ba1k sqft4543 Loring St, Philadelphia, PA 19136For SaleMLS ID #PAPH2645898, ANDY QUACH, Vihi Realty Co.. Bright MLS
- $230,0003 bd1 ba1.1k sqft4603 Bleigh Ave, Philadelphia, PA 19136For SaleMLS ID #PAPH2674696, Mr. Andy Ly, RE/MAX Select Group. Bright MLS
