Welcome to 4047 Teesdale Street! Generous layout featuring 3 bedrooms and 1 fully updated bathroom. Brand-new, durable waterproof laminate flooring throughout for stylish, nice living room, dining room, well-and appointed kitchen perfect for home cooking. Location just off Frankford Avenue, this home offers effortless access to local dining, top-rated neighborhood schools, and public transportation—making your daily commute a breeze.
For sale
$230,000
4047 Teesdale St, Philadelphia, PA 19136
3beds
1,110sqft
Townhouse
Built in 1950
984 Square Feet Lot
$227,800 Zestimate®
$207/sqft
$-- HOA
What's special
Dining roomFully updated bathroom
- 69 days
- 96
- 7
Zillow last checked:
Listing updated:
Listed by:
Ella Thang 215-333-1826,
Canaan Realty Services INC 2153331826
Source: Bright MLS,MLS#: PAPH2653436
Facts & features
Interior
Bedrooms & bathrooms
- Bedrooms: 3
- Bathrooms: 1
- Full bathrooms: 1
Rooms
- Room types: Living Room, Dining Room, Bedroom 2, Bedroom 3, Kitchen, Basement, Bedroom 1, Full Bath
Bedroom 1
- Level: Upper
Bedroom 2
- Level: Upper
Bedroom 3
- Level: Upper
Basement
- Level: Lower
Dining room
- Level: Main
Other
- Level: Upper
Kitchen
- Level: Main
Living room
- Level: Main
Heating
- Hot Water, Natural Gas
Cooling
- None
Appliances
- Included: Gas Water Heater
Features
- Basement: Partial
- Has fireplace: No
Interior area
- Total structure area: 1,110
- Total interior livable area: 1,110 sqft
- Finished area above ground: 1,110
- Finished area below ground: 0
Property
Parking
- Total spaces: 1
- Parking features: Garage Faces Rear, On Street, Attached
- Attached garage spaces: 1
- Has uncovered spaces: Yes
Accessibility
- Accessibility features: None
Features
- Levels: Two
- Stories: 2
- Pool features: None
Lot
- Size: 984 Square Feet
- Dimensions: 15.00 x 66.00
Details
- Additional structures: Above Grade, Below Grade
- Parcel number: 412097600
- Zoning: RSA5
- Special conditions: Standard
Construction
Type & style
- Home type: Townhouse
- Architectural style: AirLite
- Property subtype: Townhouse
Materials
- Masonry
- Foundation: Brick/Mortar, Other
Condition
- New construction: No
- Year built: 1950
Utilities & green energy
- Sewer: Public Sewer
- Water: Public
Community & HOA
Community
- Subdivision: Mayfair
HOA
- Has HOA: No
Location
- Region: Philadelphia
- Municipality: PHILADELPHIA
Financial & listing details
- Price per square foot: $207/sqft
- Tax assessed value: $196,100
- Annual tax amount: $2,745
- Date on market: 8/3/2026
- Listing agreement: Exclusive Right To Sell
- Ownership: Fee Simple
Estimated market value
$227,800
$216,000 - $239,000
$1,628/mo
Price history
| Date | Event | Price |
|---|---|---|
| 8/3/2026 | Listed for sale | $230,000+31.4%$207/sqft |
Source:  Bright MLS #PAPH2653436 Report a problem Bright MLS #PAPH2653436 Report a problem | ||
| 8/31/2023 | Sold | $175,000-5.4%$158/sqft |
Source: Bright MLS #PAPH2248188 Report a problem | ||
| 7/28/2023 | Pending sale | $184,900$167/sqft |
Source: Bright MLS #PAPH2248188 Report a problem | ||
| 7/18/2023 | Price change | $184,900-2.6%$167/sqft |
Source: Bright MLS #PAPH2248188 Report a problem | ||
| 6/15/2023 | Listed for sale | $189,900+65.3%$171/sqft |
Source: Bright MLS #PAPH2248188 Report a problem | ||
| 1/3/2009 | Listing removed | $114,900$104/sqft |
Source: Long and Foster Real Estate #5380764 Report a problem | ||
| 11/16/2008 | Price change | $114,900-4.2%$104/sqft |
Source: Long and Foster Real Estate #5380764 Report a problem | ||
| 7/6/2008 | Listed for sale | $119,900$108/sqft |
Source: Long and Foster Real Estate #5380764 Report a problem | ||
Public tax history
| Year | Property taxes | Tax assessment |
|---|---|---|
| 2025 | $2,573 +33.7% | $183,800 +33.7% |
| 2024 | $1,925 | $137,500 |
| 2023 | $1,925 +28% | $137,500 |
| 2022 | $1,503 | -- |
| 2021 | $1,503 +4.2% | -- |
| 2018 | $1,443 -86.5% | -- |
| 2017 | $10,729 | -- |
| 2016 | $10,729 +860.4% | -- |
| 2015 | $1,117 | -- |
| 2014 | $1,117 +12.8% | $109,800 +751.4% |
| 2012 | $991 | $12,896 |
| 2011 | -- | $12,896 |
| 2010 | -- | $12,896 |
| 2009 | -- | $12,896 |
| 2008 | -- | $12,896 |
| 2007 | -- | $12,896 +7.5% |
| 2006 | -- | $12,000 |
| 2005 | -- | $12,000 |
| 2004 | -- | $12,000 |
| 2003 | -- | $12,000 |
| 2002 | -- | $12,000 |
| 2000 | -- | $12,000 |
| 1999 | -- | $12,000 |
Find assessor info on the county website
Monthly payment
Est. payment
Payment breakdown
Explore the cost of this home by adjusting the details. Changes won't be saved.Climate risks
Neighborhood: Holmesburg
Nearby schools
Schools provided by the listing agent
- District: Philadelphia City
Source: Bright MLS. This data may not be complete. We recommend contacting the local school district to confirm school assignments for this home.
- $185,2003 bd1 ba1.1k sqft4045 Teesdale St, Philadelphia, PA 19136Off Market
- $219,3003 bd2 ba1.1k sqft4049 Teesdale St, Philadelphia, PA 19136Off Market
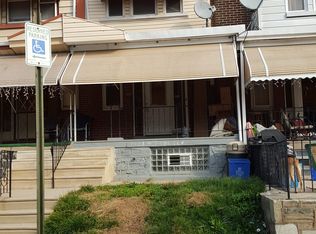
- $199,5003 bd2 ba1.1k sqft4043 Teesdale St, Philadelphia, PA 19136Off Market
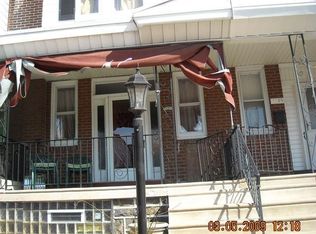
- $196,1003 bd1 ba1.3k sqft4051 Teesdale St, Philadelphia, PA 19136Off Market
Similar homes
- $215,0004 bd2 ba1.2k sqft4232 Teesdale St, Philadelphia, PA 19136For Sale
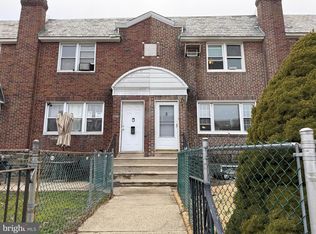
 MLS ID #PAPH2593116, Jeff Mai, Canaan Realty Services INC. Bright MLS
 - $217,0003 bd1 ba1.2k sqft4317 Chippendale Ave, Philadelphia, PA 19136For Sale
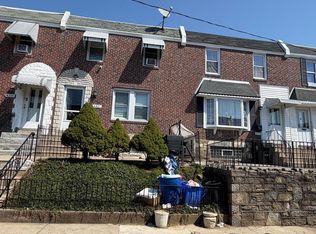 MLS ID #PAPH2600600, Stephanie Zhang, Home Vista Realty. Bright MLS
 - $195,0003 bd1 ba1k sqft4414 Loring St, Philadelphia, PA 19136For Sale
 MLS ID #PAPH2635062, Bryan Weng, 20/20 Real Estate - Bensalem. Bright MLS
 - $159,9003 bd1 ba1.1k sqft7211 Gillespie St, Philadelphia, PA 19135For Sale
 MLS ID #PAPH2678062, Joseph Faro, RE/MAX 2000. Bright MLS
 - $233,0003 bd1 ba1.1k sqft6744 Kindred St, Philadelphia, PA 19149For SaleMLS ID #PAPH2646624, Jim Wang, HK99 Realty LLC. Bright MLS
- $225,0003 bd1 ba1k sqft6638 Horrocks St, Philadelphia, PA 19149For SaleMLS ID #PAPH2641778, Mike Chen, Home Max Realty. Bright MLS
- $235,0003 bd1 ba1.4k sqft7034 Gillespie St, Philadelphia, PA 19135For SaleMLS ID #PAPH2664770, Qinmei Gao, Home Vista Realty. Bright MLS
- $250,0003 bd2 ba1.3k sqft4527 N Camac St, Philadelphia, PA 19140For SaleMLS ID #PAPH2679426, Keionna Williams, EXP Realty, LLC. Bright MLS
- $259,9003 bd2 ba1.1k sqft6736 Leonard St, Philadelphia, PA 19149For SaleMLS ID #PAPH2655682, Hailey Zheng, Homelink Realty. Bright MLS
- $224,9003 bd2 ba1.1k sqft604 Alcott St, Philadelphia, PA 19120For SaleMLS ID #PAPH2660604, Tony Esposito, RE/MAX Aspire. Bright MLS
- $269,9004 bd2 ba1k sqft3434 Decatur St, Philadelphia, PA 19136For SaleMLS ID #PAPH2619538, Luna Ge, Canaan Realty Services INC. Bright MLS
- $249,9003 bd1 ba1.1k sqft3134 Brighton St, Philadelphia, PA 19149For SaleMLS ID #PAPH2625662, Kelly Huang, HK99 Realty LLC. Bright MLS
- $218,0003 bd1 ba1.1k sqft918 Bridge St, Philadelphia, PA 19124For SaleMLS ID #PAPH2660048, Reynaldo Nunez, Realty Mark Associates-CC. Bright MLS
- $185,0002 bd1 ba914 sqft8121 Terry St, Philadelphia, PA 19136For SaleMLS ID #PAPH2642090, Kathleen Aviles-Robles, Century 21 Advantage Gold-Castor. Bright MLS
- $239,9003 bd2 ba896 sqft5445 Marsden St, Philadelphia, PA 19124For SaleMLS ID #PAPH2652428, Rahul Mehta, New Precision Realty. Bright MLS
- $275,0003 bd2 ba1.3k sqft3355 Princeton Ave, Philadelphia, PA 19149For SaleMLS ID #PAPH2645092, Chao Weng, Legacy Landmark Realty LLC. Bright MLS
- $224,9002 bd2 ba874 sqft1874 Pratt St, Philadelphia, PA 19124For SaleMLS ID #PAPH2634562, Mr. Ray G Cardona, United Real Estate Group. Bright MLS
- $265,0003 bd2 ba1.4k sqft3442 Friendship St, Philadelphia, PA 19149For SaleMLS ID #PAPH2573666, Greg Lin, Better Homes Realty Group. Bright MLS
- $269,0003 bd2 ba1.2k sqft2156 Glenview St, Philadelphia, PA 19149For SaleMLS ID #PAPH2655686, Kelly Huang, HK99 Realty LLC. Bright MLS
- $213,9002 bd1 ba980 sqft6614 Tulip St, Philadelphia, PA 19135For SaleMLS ID #PAPH2570156, Jeff Mai, Canaan Realty Services INC. Bright MLS
