A great opportunity to select your finishes and make this new home your own. Discover modern farmhouse charm in the sought after Starview Community of SE Redmond, perfectly positioned for easy access to Redmond amenities, Hwy 97, and a quick drive to Bend. This thoughtfully designed home blends timeless style with everyday functionality. The main level features an open great room, beautiful kitchen with abundant counter and cabinet space, corner pantry, and seamless flow to a covered deck overlooking the backyard. Amain level bedroom or office and convenient half bath add flexibility. The alley-loaded three car garage enhances curb appeal and storage. Upstairs, retreat to the primary with a spacious walk in closet and spa inspired ensuite offering dual vanities, tiled shower and soaking tub. Two additional bedrooms, full bath, utility room, and flex space complete the upper level. With modern finishes and a smart layout, this home is built for today's lifestyle.
Active
$739,900
4337 SW Salmon Ave Lot 33, Redmond, OR 97756
4beds
3baths
2,693sqft
Single Family Residence
Built in 2026
0.26 Acres Lot
$739,300 Zestimate®
$275/sqft
$8/mo HOA
What's special
Modern finishesAlley-loaded three car garageSmart layoutFlex spaceUtility roomDual vanitiesBeautiful kitchen
- 193 days |
- 43 |
- 2 |
Zillow last checked:
Listing updated:
Listed by:
Harcourts The Garner Group Real Estate 541-383-4360
Source: Oregon Datashare,MLS#: 220213577
Facts & features
Interior
Bedrooms & bathrooms
- Bedrooms: 4
- Bathrooms: 3
Heating
- Forced Air, Natural Gas
Cooling
- None
Appliances
- Included: Dishwasher, Disposal, Microwave, Range, Range Hood, Tankless Water Heater
Features
- Double Vanity, Enclosed Toilet(s), Kitchen Island, Linen Closet, Open Floorplan, Pantry, Shower/Tub Combo, Smart Thermostat, Solid Surface Counters, Tile Shower, Walk-In Closet(s)
- Flooring: Carpet, Laminate, Simulated Wood
- Windows: Double Pane Windows, Vinyl Frames
- Basement: None
- Has fireplace: Yes
- Fireplace features: Gas, Great Room
- Common walls with other units/homes: No Common Walls
Interior area
- Total structure area: 2,693
- Total interior livable area: 2,693 sqft
Property
Parking
- Total spaces: 3
- Parking features: Alley Access, Attached, Driveway, Garage Door Opener
- Attached garage spaces: 3
- Has uncovered spaces: Yes
Features
- Levels: Two
- Stories: 2
- Patio & porch: Covered, Deck, Patio, Porch
- Pool features: None
- Fencing: Fenced
- Has view: Yes
- View description: Neighborhood, Territorial
Lot
- Size: 0.26 Acres
- Features: Landscaped
Details
- Parcel number: 291977
- Zoning description: RA
- Special conditions: Standard
Construction
Type & style
- Home type: SingleFamily
- Architectural style: Other
- Property subtype: Single Family Residence
Materials
- Frame
- Foundation: Stemwall
- Roof: Composition,Metal
Condition
- New construction: Yes
- Year built: 2026
Details
- Builder name: Stone Bridge Homes NW LLC
Utilities & green energy
- Sewer: Public Sewer
- Water: Public
Community & HOA
Community
- Features: Short Term Rentals Not Allowed
- Security: Carbon Monoxide Detector(s), Smoke Detector(s)
- Subdivision: Starview
HOA
- Has HOA: Yes
- Amenities included: Other
- HOA fee: $100 annually
Location
- Region: Redmond
Financial & listing details
- Price per square foot: $275/sqft
- Annual tax amount: $215
- Date on market: 1/9/2026
- Cumulative days on market: 194 days
- Listing terms: Cash,Conventional
- Road surface type: Paved
Estimated market value
$739,300
$702,000 - $776,000
$3,320/mo
Price history
| Date | Event | Price |
|---|---|---|
| 1/9/2026 | Listed for sale | $739,900$275/sqft |
Source:  Oregon Datashare #220213577 Report a problem Oregon Datashare #220213577 Report a problem | ||
Public tax history
Tax history is unavailable.
Monthly payment
Est. payment
Payment breakdown
Explore the cost of this home by adjusting the details. Changes won't be saved.Climate risks
Neighborhood: 97756
Nearby schools
GreatSchools rating
- 9/10Sage Elementary SchoolGrades: K-5Distance: 1.1 mi
- 6/10Obsidian Middle SchoolGrades: 6-8Distance: 2.1 mi
- 7/10Ridgeview High SchoolGrades: 9-12Distance: 1.3 mi
Schools provided by the listing agent
- Elementary: Sage Elem
- Middle: Obsidian Middle
- High: Ridgeview High
Source: Oregon Datashare. This data may not be complete. We recommend contacting the local school district to confirm school assignments for this home.
- $654,0004 bd2 ba2.4k sqft4437 SW Salmon Ave, Redmond, OR 97756Off Market
- $693,1004 bd1 ba2.5k sqft4449 SW Salmon Ave, Redmond, OR 97756Off Market
- $627,0004 bd3 ba2.2k sqft4459 SW Salmon Ave, Redmond, OR 97756Off Market
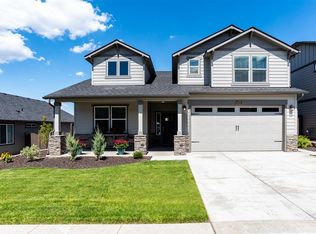
- $191,0001.46 Acres2386 SW Helmholtz Way, Redmond, OR 97756Off Market
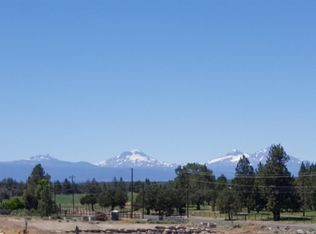
- $563,700-- bd-- ba-- sqft2386 SW Helmholtz Way, Redmond, OR 97756Off Market
- $191,0001.83 Acres2390 SW Helmholtz Way, Redmond, OR 97756Off Market
- $509,600-- bd-- ba-- sqft2388 SW 45th St, Redmond, OR 97756Off Market
- $550,0003 bd2 ba1.5k sqft4467 SW Salmon Ave, Redmond, OR 97756Sold
A local agent can set up tours, give advice and negotiate with sellers.
A local lender can help you make sure your offer is ready when you are.
Similar homes
- $739,9004 bd3 ba2.6k sqft4337 SW Salmon Ave, Redmond, OR 97756New Construction
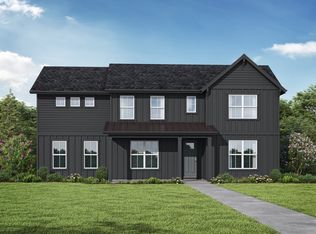 Stone Bridge Homes NW
 - $729,9004 bd3 ba2.8k sqft2177 SW 43rd St #16, Redmond, OR 97756New Construction

 MLS ID #220217516, Shelley Griffin, Harcourts The Garner Group Real Estate. Oregon Datashare
 - $759,9004 bd3 ba2.8k sqft4359 SW Rhyolite Pl Lot 20, Redmond, OR 97756New Construction
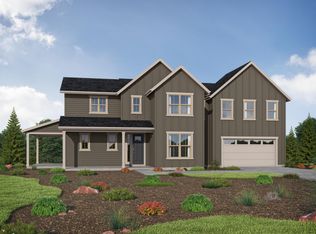 MLS ID #220213576, Shelley Griffin, Harcourts The Garner Group Real Estate. Oregon Datashare
 - $729,9004 bd3 ba2.8k sqft2177 SW 43rd St, Redmond, OR 97756New Construction
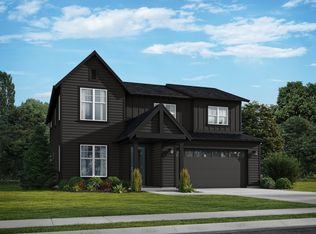 Stone Bridge Homes NW
 - $745,9004 bd3 ba2.8k sqft4359 SW Rhyolite Pl, Redmond, OR 97756New ConstructionStone Bridge Homes NW
- $799,9004 bd3 ba2.7k sqft2251 SW 43rd St #29, Redmond, OR 97756New ConstructionMLS ID #220217068, Shelley Griffin, Harcourts The Garner Group Real Estate. Oregon Datashare
- $824,9004 bd3 ba2.7k sqft2251 SW 43rd St, Redmond, OR 97756New ConstructionStone Bridge Homes NW
- $744,9003 bd3 ba2k sqft3855 SW Antelope Way Lot 50, Redmond, OR 97756New ConstructionMLS ID #220218992, Lauren Jean Hinton, Keller Williams Realty Central Oregon. Oregon Datashare
- from $607,0004 bd3 ba2.3k sqftThielsen Plan, Feather Ridge, Redmond, OR 97756New ConstructionMonteVista Homes
- $634,9003 bd3 ba1.8k sqft4946 SW Zenith Ave, Redmond, OR 97756For SaleMLS ID #220220455, Korren V. Bower, Cascade Hasson SIR. Oregon Datashare
- $678,8974 bd3 ba2k sqft887 NW 18th Ct #263, Redmond, OR 97756New ConstructionMLS ID #220219577, Theresa Marie Curtis, Keller Williams Realty Central Oregon. Oregon Datashare
- from $571,0004 bd3 ba2k sqftMetolius Plan, Feather Ridge, Redmond, OR 97756New ConstructionMonteVista Homes
- $610,0004 bd2 ba1.9k sqft4174 SW Pumice Ave, Redmond, OR 97756New ConstructionMonteVista Homes
- $580,0003 bd2 ba1.8k sqft4156 SW Pumice Ave #72, Redmond, OR 97756New ConstructionMLS ID #220218833, Desiree Duke, Pacwest Realty Group. Oregon Datashare
- from $654,9004 bd3 ba2.3k sqftCameron Plan, Dry Canyon : The Summit Collection, Redmond, OR 97756New ConstructionLennar Homes
- from $581,0004 bd2 ba1.9k sqftHope Plan, Feather Ridge, Redmond, OR 97756New ConstructionMonteVista Homes
- $516,0003 bd2 ba1.4k sqft4090 SW Pumice Ave, Redmond, OR 97756New ConstructionMonteVista Homes
- $590,0003 bd2 ba1.8k sqft4098 SW Pumice Ave, Redmond, OR 97756New ConstructionMonteVista Homes
- $580,0003 bd2 ba1.8k sqft4156 SW Pumice Ave, Redmond, OR 97756New ConstructionMonteVista Homes
- from $546,0004 bd2 ba1.7k sqftCharlotte Plan, Feather Ridge, Redmond, OR 97756New ConstructionMonteVista Homes
