Welcome to 434 Company Ave S in Fort Qu’Appelle, a beautifully renovated 816 sqft home that is completely turn-key and ready for its next owners. Offering 3 bedrooms and 2 bathrooms, this home has been transformed from top to bottom—truly a property that must be seen in person to appreciate everything it has to offer. Step inside to a bright open-concept kitchen, dining, and living area and immediately appreciate all of the recent interior upgrades including a new kitchen, appliances, updated bathrooms, updated plumbing, electrical, flooring, lighting throughout, fresh paint, a fully finished basement, plus a new furnace, water heater and softener. Outside, you'll find new shingles, siding, concrete walkway and stairs, new sewer and water lines to house, along with fresh sod in the front yard. Complete with single detached garage that boasts new shingles and overhead door. Ideally located on a family-friendly street, close to schools and all amenities, this move-in ready home is the perfect opportunity for first-time buyers, young families, or anyone looking for a worry-free home where all the hard work has already been done.
Active
C$299,900
434 Company AVENUE S, Fort Qu'Appelle, SK S0G 1S0
3beds
2baths
816sqft
Single Family Residence
Built in 1956
7,501 Square Feet Lot
$-- Zestimate®
C$368/sqft
C$-- HOA
What's special
New kitchenUpdated bathroomsUpdated plumbingFresh paintFully finished basementNew furnaceNew shingles
- 25 days |
- 58 |
- 0 |
Zillow last checked:
Listing updated:
Listed by:
John McNally,
Hatfield Valley Agencies Inc.
Source: Saskatchewan REALTORS® Association,MLS®#: SK043390Originating MLS®#: Saskatchewan REALTORS® Association
Facts & features
Interior
Bedrooms & bathrooms
- Bedrooms: 3
- Bathrooms: 2
Bedroom
- Features: Room Floor: Vinyl Plank
- Level: Main
- Area: 85.56 Square Feet
- Dimensions: 9.3x9.3
Bedroom
- Features: Room Floor: Vinyl Plank
- Level: Main
- Area: 110.5 Square Feet
- Dimensions: 11.4x9.9
Bedroom
- Features: Room Floor: Vinyl Plank
- Level: Basement
- Area: 119.17 Square Feet
- Dimensions: 10.10x11
Other
- Features: Room Floor: Vinyl Plank
- Level: Basement
- Area: 54.17 Square Feet
- Dimensions: 8.4x6.6
Other
- Features: Room Floor: Vinyl Plank
- Level: Main
- Area: 39.33 Square Feet
- Dimensions: 8x4.11
Kitchen
- Features: Room Floor: Vinyl tile
- Level: Main
- Area: 127.42 Square Feet
- Dimensions: 11.7x11
Laundry
- Features: Room Floor: Vinyl Plank
- Level: Basement
- Area: 46.35 Square Feet
- Dimensions: 6.3x7.5
Living room
- Features: Room Floor: Vinyl Plank
- Level: Main
- Area: 238 Square Feet
- Dimensions: 21x11.4
Recreation room
- Features: Room Floor: Vinyl Plank
- Level: Basement
- Area: 228.4 Square Feet
- Dimensions: 10.10x21.1
Heating
- Forced Air, Natural Gas
Cooling
- Central Air
Appliances
- Included: Water Heater, Gas Water Heater, Water Softener, Dryer, Refrigerator, Stove, Washer
Features
- Windows: Window Treatments
- Basement: Full,Finished,Block,Concrete
- Has fireplace: No
Interior area
- Total structure area: 816
- Total interior livable area: 816 sqft
Property
Parking
- Total spaces: 3
- Parking features: 1 Car Detached, Concrete Driveway, Single Driveway
- Garage spaces: 1
- Has uncovered spaces: Yes
- Details: Parking Size: 24.0x14.0
Features
- Exterior features: Lawn Back, Lawn Front
- Fencing: Partial
- Frontage length: 50.00
Lot
- Size: 7,501 Square Feet
- Dimensions: 150
- Features: Rectangular Lot
Construction
Type & style
- Home type: SingleFamily
- Architectural style: Bungalow
- Property subtype: Single Family Residence
Materials
- Siding, Vinyl Siding
- Roof: Asphalt
Condition
- Year built: 1956
Community & HOA
Location
- Region: Fort Quappelle
Financial & listing details
- Price per square foot: C$368/sqft
- Annual tax amount: C$2,300
- Date on market: 7/22/2026
- Ownership: Freehold
Price history
| Date | Event | Price |
|---|---|---|
| 7/22/2026 | Listed for sale | C$299,900C$368/sqft |
Source: Saskatchewan REALTORS® Association #SK043390 Report a problem | ||
Public tax history
Tax history is unavailable.
Climate risks
Neighborhood: S0G
Nearby schools
GreatSchools rating
No schools nearby
We couldn't find any schools near this home.
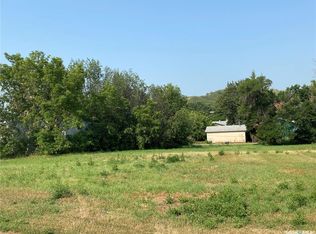
- C$25,0007,501 sqft480 Hudson Ave S, Fort Qu'Appelle, SK S0G1S0Lot/Land
- C$25,0007,501 sqft486 Hudson Ave S, Fort Qu'Appelle, SK S0G1S0Lot/Land

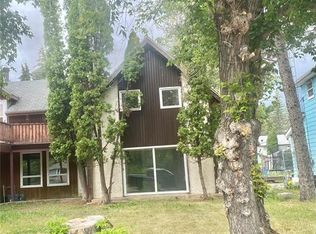
- C$119,5003 bd2 ba1.5k sqft244 Hudson Ave S, Fort Qu'Appelle, SK S0G1S0For Sale
- C$599,9005 bd3 ba1.1k sqft655 Segwun Ave S, Fort Qu'Appelle, SK S0G1S0For Sale

- C$314,9003 bd3 ba2k sqft25 Echo Dr, Fort Qu'Appelle, SK S0G1S0For Sale
- C$239,9002 bd1 ba882 sqft600 Broadway St W #1, Fort Qu'Appelle, SK S0G1S0For Sale
- C$49,9000.28 acres178 Segwun Ave N, Fort Qu'Appelle, SK S0G1S0Lot/Land
- C$1,2001 bd1 ba-- sqft366 Boundary Ave N #1, Fort Qu'Appelle, SK S0G1S0For Rent
Similar homes
- C$334,9004 bd2 ba1.1k sqft262 Raven AVENUE, Fort San, SK S0G 1S0For Sale
 MLS ID #SK035416, Regan Sanderson, Flatlands Real Estate Team. Saskatchewan REALTORS® Association
 - C$359,9004 bd2 ba960 sqft4 Mission BAY, Lebret, SK S0G 2Y0For Sale
 MLS ID #SK043060, Giselle Ripplinger, Coldwell Banker Local Realty. Saskatchewan REALTORS® Association
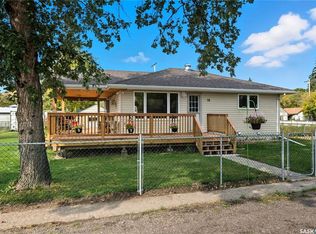
 - C$313,9732 bd2 ba780 sqft16 Walsh STREET, Qu'Appelle, SK S0G 4A0For Sale
 MLS ID #SK044472, Kelly Kuntz, RE/MAX Crown Real Estate. Saskatchewan REALTORS® Association
 - C$309,9002 bd1 ba1.1k sqft27 Elm STREET, Katepwa Beach, SK S0G 2Y0For Sale
 MLS ID #SK045022, Kathleen Kezama, C&C REALTY. Saskatchewan REALTORS® Association
 - C$199,9003 bd2 ba1k sqft609 Railway AVENUE, Balcarres, SK S0G 0C0For SaleMLS ID #SK044028, Elisha Demyen, Authentic Realty Inc.. Saskatchewan REALTORS® Association
- C$245,0004 bd3 ba1.1k sqft1118 Bell STREET, Indian Head, SK S0G 2K0For SaleMLS ID #SK042090, Shannon L Dyke, RE/MAX Blue Chip Realty. Saskatchewan REALTORS® Association
- C$374,9002 bd1 ba768 sqft9 Barich DRIVE, Katepwa Beach, SK S0G 4A0For SaleMLS ID #SK038352, Shayla Ackerman, Royal LePage Saskatoon Real Estate. Saskatchewan REALTORS® Association
- C$352,5003 bd2 ba1.2k sqftCatherine Road Acreage, Katepwa Beach, SK S0G 2Y0For SaleMLS ID #SK032663, Kathleen Kezama, C&C REALTY. Saskatchewan REALTORS® Association
- C$209,9003 bd2 ba832 sqft17 Jarvis STREET, Qu'Appelle, SK S0G 4A0For SaleMLS ID #SK038223, Elisha Demyen, Authentic Realty Inc.. Saskatchewan REALTORS® Association
- C$295,0002 bd2 ba1.2k sqftSun View Place, Indian Head, SK S0G 2K0For SaleMLS ID #SK044611, Virginia Horsman, Indian Head Realty Corp.. Saskatchewan REALTORS® Association
- C$304,9002 bd2 ba1.2k sqftSun View Place, Indian Head, SK S0G 2K0For SaleMLS ID #SK039544, Virginia Horsman, Indian Head Realty Corp.. Saskatchewan REALTORS® Association
