Just imagine this home with a little fixing up and your personal touches—it could be absolutely fabulous!
The 2-story foyer creates a beautiful first impression and opens toward the formal dining room.
Family Room with Fireplace – A warm, inviting space perfect for relaxing and entertaining.
Large Chef-Style Kitchen – Featuring a substantial island, plenty of cabinetry, and lots of countertop space. With some updating, this could become the heart of the home.
Breakfast Nook – A cozy space for everyday meals and morning coffee.
Home Office – Perfect for working from home, studying, or creating a quiet workspace.
Main-Level Guest Suite – A convenient bedroom with a full bathroom, ideal for guests or multigenerational living.
Second-Floor Primary Suite – A spacious retreat featuring:
Vaulted ceiling
Separate sitting area
Huge 13 × 9 ft walk-in closet
Large primary bathroom
Three Additional Upstairs Bedrooms – Plenty of room for family, guests, or flexible living space.
Theater Room – A fantastic bonus space for movie nights, sports, gaming, or family entertainment.
Front-Entry Garage – Convenient access and plenty of potential for storage and organization.
Gated Community with Swimming Pool – An added lifestyle bonus for relaxation, recreation, and entertaining.
Pending
$369,900
434 Countryside Dr, Lillington, NC 27546
5beds
3,436sqft
Single Family Residence
Built in 2022
-- sqft lot
$-- Zestimate®
$108/sqft
$37/mo HOA
What's special
Swimming poolHome officeLarge chef-style kitchenSubstantial islandVaulted ceilingBreakfast nookLots of countertop space
- 65 days
- 424
- 30
Zillow last checked:
Listing updated:
Listed by:
VERNADETTE WILLIAMS,
MAIN STREET REALTY GROUP
Source: LPRMLS,MLS#: 769483 Originating MLS: Longleaf Pine Realtors
Facts & features
Interior
Bedrooms & bathrooms
- Bedrooms: 5
- Bathrooms: 3
- Full bathrooms: 3
Heating
- Central
Features
- Flooring: Carpet, Ceramic Tile, Vinyl
- Basement: None
- Number of fireplaces: 1
- Fireplace features: Free Standing
Interior area
- Total interior livable area: 3,436 sqft
Property
Parking
- Total spaces: 2
- Parking features: Attached, Garage
- Attached garage spaces: 2
Features
- Levels: Two
- Stories: 2
Lot
- Features: Cleared, Level
- Topography: Cleared,Level
Details
- Parcel number: 03958902 1021 25
- Special conditions: Real Estate Owned
Construction
Type & style
- Home type: SingleFamily
- Architectural style: Two Story
- Property subtype: Single Family Residence
Materials
- Vinyl Siding
Condition
- New construction: No
- Year built: 2022
Utilities & green energy
- Water: Public
Community & HOA
Community
- Subdivision: Oakmont
HOA
- Has HOA: Yes
- HOA fee: $37 monthly
- HOA name: Little & John
Location
- Region: Lillington
Financial & listing details
- Price per square foot: $108/sqft
- Tax assessed value: $349,102
- Annual tax amount: $2,567
- Date on market: 9/17/2026
- Cumulative days on market: 66 days
- Listing terms: ARM,FHA 203(b),FHA 203(k),FHA,USDA Loan,VA Loan
- Inclusions: None Known
- Exclusions: None Known
- Ownership: 3 months or less
Foreclosure details
Estimated market value
Not available
Estimated sales range
Not available
Not available
Price history
| Date | Event | Price |
|---|---|---|
| 9/3/2025 | Sold | $358,894-19.4%$104/sqft |
Source: Public Record Report a problem | ||
| 2/28/2023 | Sold | $445,500$130/sqft |
Source:  LPRMLS #684027 Report a problem | ||
| 5/9/2022 | Pending sale | $445,500$130/sqft |
Source: LPRMLS #684027 Report a problem | ||
| 5/5/2022 | Listed for sale | $445,500$130/sqft |
Source: LPRMLS #684027 Report a problem | ||
Public tax history
| Year | Property taxes | Tax assessment |
|---|---|---|
| 2025 | $2,567 | $349,102 |
| 2024 | $2,567 +104.8% | $349,102 |
| 2023 | $1,254 +394.5% | $349,102 +865.4% |
| 2022 | $253 | $36,160 |
| 2021 | -- | -- |
Find assessor info on the county website
Monthly payment
Climate risks
Neighborhood: 27546
Nearby schools
Schools provided by the listing agent
- Middle: Harnett Co Schools
- High: Harnett Co Schools
Source: LPRMLS. This data may not be complete. We recommend contacting the local school district to confirm school assignments for this home.
- $391,500-- bd-- ba2.8k sqft414 Countryside Dr, Lillington, NC 27546Off Market
- $449,900-- bd-- ba3.9k sqft452 Countryside Dr, Lillington, NC 27546Off Market
- $445,900-- bd-- ba3.8k sqft470 Countryside Dr, Lillington, NC 27546Off Market
- $374,300-- bd-- ba1.9k sqft423 Countryside Dr, Lillington, NC 27546Off Market
Similar homes
- $370,0004 bd3 ba3k sqft85 Fleetwood Ct, Lillington, NC 27546For Sale
 MLS ID #768604, LARRY PITTS, W.S. WELLONS REALTY. LPRMLS
- $379,2014 bd3 ba2.2k sqft270 Travelers Way, Lillington, NC 27546New Construction
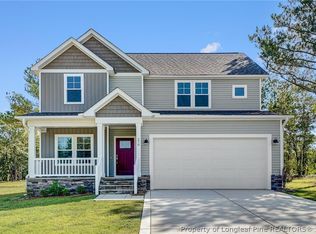 LPRMLS
- $343,8334 bd3 ba1.9k sqft328 Travelers Way, Lillington, NC 27546New Construction
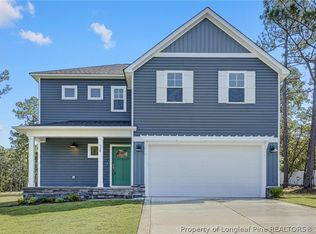 LPRMLS
- $340,1844 bd3 ba1.9k sqft234 Travelers Way, Lillington, NC 27546New Construction
 LPRMLS
