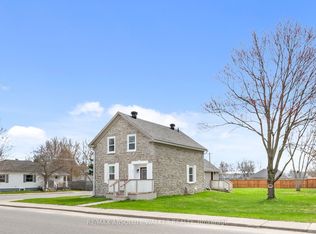
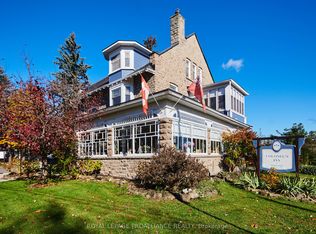
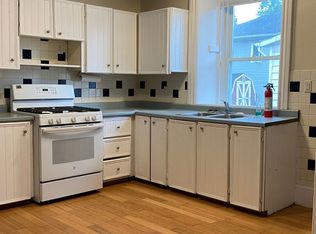
Welcome to 434 Dibble Street East, a charming home offering comfort, character, and beautiful river views! Perfect for first-time homebuyers, down-sizers, or anyone looking for a cozy place to call home, this inviting property combines practical living spaces with thoughtful updates and wonderful areas to relax and enjoy the outdoors. One of the home's standout features is the beautiful four-season sunroom at the front of the home, where you can enjoy gorgeous river views throughout the year. At the back, an enclosed three-season porch provides a peaceful retreat overlooking the private backyard - the perfect spot for your morning coffee or unwinding at the end of the day.Inside, you'll find two bedrooms, two bathrooms, and a partially finished basement featuring new flooring in 2026. The home has also been refreshed with fresh paint in 2026 and a new kitchen countertop in 2025, adding to its welcoming appeal.Numerous recent updates provide added value and peace of mind, including a new furnace (2024), new sewer connection (2024), new patio door (2024), new man door (2024), and updates to the roof, soffit, and fascia (2024). The enclosed porch was also screened in during 2024, creating another enjoyable space to relax and take in the surroundings.Outside, the backyard offers a lovely setting to enjoy the warmer months, featuring a pond, patio, and gazebo area completed in 2025. The partially finished yard offers room to personalize and make it your own. An oversized detached two-car garage provides excellent parking and storage, with the added convenience of a cold storage area.With its beautiful river views, inviting sunrooms, functional layout, and an impressive list of recent updates, this property offers a wonderful opportunity to enjoy comfortable living in Prescott. Whether you're purchasing your first home or looking to simplify your lifestyle, 434 Dibble Street East is ready to welcome you home!
For sale
C$484,500
434 Dibble St E, Prescott, ON K0E 1T1
2beds
2baths
Single Family Residence
Built in ----
10,439 Square Feet Lot
$-- Zestimate®
C$--/sqft
C$-- HOA
What's special
Beautiful river viewsPrivate backyardTwo bedroomsTwo bathroomsFresh paintNew kitchen countertopGazebo area
- 11 days
- 26
- 0
Zillow last checked:
Listing updated:
Listed by:
REMAX BOARDWALK REALTY
Source: TRREB,MLS®#: X14116274 Originating MLS®#: Ottawa Real Estate Board
Facts & features
Interior
Bedrooms & bathrooms
- Bedrooms: 2
- Bathrooms: 2
Bedroom
- Level: Main
- Dimensions: 3.01 x 3.13
Bathroom
- Level: Main
- Dimensions: 2.84 x 1.45
Bathroom
- Level: Basement
- Dimensions: 3.2 x 1.13
Other
- Level: Main
- Dimensions: 3.07 x 3
Dining room
- Level: Main
- Dimensions: 3 x 3.11
Family room
- Level: Basement
- Dimensions: 3.86 x 7.47
Foyer
- Level: Main
- Dimensions: 1.01 x 1.64
Kitchen
- Level: Main
- Dimensions: 3.01 x 3.12
Laundry
- Level: Basement
- Dimensions: 3.2 x 8.1
Living room
- Level: Main
- Dimensions: 4.05 x 3.1
Sunroom
- Level: Main
- Dimensions: 7.17 x 1.9
Sunroom
- Level: Main
- Dimensions: 7.16 x 3.64
Heating
- Forced Air, Gas
Cooling
- Window Unit(s)
Features
- Primary Bedroom - Main Floor
- Flooring: Carpet Free
- Basement: Partially Finished
- Has fireplace: No
Interior area
- Living area range: 700-1100 null
Property
Parking
- Total spaces: 8
- Parking features: Available, Lane, Private, Garage Door Opener
- Has garage: Yes
Features
- Patio & porch: Porch, Enclosed
- Exterior features: Landscaped, Private Pond, Year Round Living
- Pool features: None
- Has view: Yes
- View description: River, Water
- Has water view: Yes
- Water view: River,Water
- Waterfront features: None
Lot
- Size: 10,439 Square Feet
- Features: Library, Park, Place Of Worship, Rec./Commun.Centre, School, Golf, Rectangular Lot
- Topography: Sloping,Flat
Details
- Parcel number: 681560183
Construction
Type & style
- Home type: SingleFamily
- Architectural style: Bungalow
- Property subtype: Single Family Residence
Materials
- Vinyl Siding
- Foundation: Block
- Roof: Asphalt Shingle
Utilities & green energy
- Sewer: Sewer
Community & HOA
Community
- Security: Smoke Detector(s)
Location
- Region: Prescott
Financial & listing details
- Annual tax amount: C$2,750
- Date on market: 10/26/2026
Price history
Price history is unavailable.
Public tax history
Tax history is unavailable.
Climate risks
Neighborhood: K0E

Similar homes
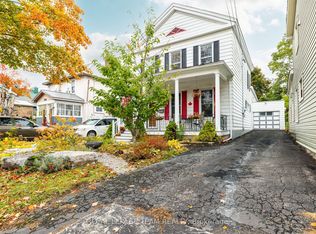
- C$499,9003 bd2 ba-- sqft240 Dibble St W, Prescott, ON K0E 1T0For Sale
 MLS ID #X14099654, ROYAL LEPAGE TEAM REALTY. TRREB
- C$495,0004 bd2 ba-- sqft716 King St W, Prescott, ON K0E 1T0For Sale
 MLS ID #X13854498, ENGEL & VOLKERS OTTAWA. TRREB
- C$499,9004 bd3 ba-- sqft404 Henry St W, Prescott, ON K0E 1T0For Sale
 MLS ID #X13817472, RE/MAX HALLMARK REALTY GROUP. TRREB
- C$474,9005 bd2 ba-- sqft461 N Centre St, Prescott, ON K0E 1T0For Sale
 MLS ID #X13631538, RE/MAX HALLMARK REALTY GROUP. TRREB
