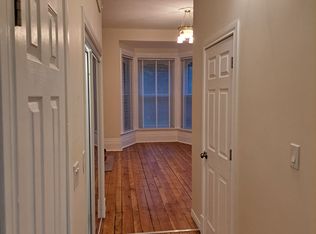
Home is a handyman special. Lot size is 60 x 109Ft. Sold "as is, where is" basis. Seller makes no representations and/or warranties. All room sizes are approx. Note: Hydro is off, proceed with caution.
Pending
C$199,900
4340 Elgin St, Niagara Falls, ON L2E 2X8
3beds
1,344sqft
Single Family Residence, Residential
Built in ----
6,561 Square Feet Lot
$-- Zestimate®
C$149/sqft
C$-- HOA
What's special
- 75 days
- 2
- 0
Zillow last checked:
Listing updated:
Listed by:
Joe Cosentino, Salesperson,
Royal LePage State Realty Inc.,
Matthew Cosentino, Salesperson,
Royal LePage State Realty Inc.
Source: ITSO,MLS®#: 40851605Originating MLS®#: Cornerstone Association of REALTORS®
Facts & features
Interior
Bedrooms & bathrooms
- Bedrooms: 3
- Bathrooms: 1
- Full bathrooms: 1
Other
- Level: Second
Bedroom
- Level: Second
Bedroom
- Level: Second
Bathroom
- Features: 4-Piece
- Level: Second
Dining room
- Level: Main
Kitchen
- Level: Main
Living room
- Level: Main
Heating
- Forced Air
Cooling
- None
Appliances
- Included: Water Heater
- Laundry: In Basement
Features
- Basement: Full,Unfinished
- Has fireplace: No
Interior area
- Total structure area: 1,344
- Total interior livable area: 1,344 sqft
- Finished area above ground: 1,344
Property
Parking
- Total spaces: 2
- Parking features: Private Drive Double Wide
- Uncovered spaces: 2
Features
- Stories: 2
- Frontage type: South
- Frontage length: 60.00
Lot
- Size: 6,561 Square Feet
- Dimensions: 60 x 109.36
- Features: Urban, Place of Worship, Quiet Area, Schools
Details
- Parcel number: 642690601
- Zoning: R2
Construction
Type & style
- Home type: SingleFamily
- Property subtype: Single Family Residence, Residential
- Attached to another structure: Yes
Materials
- Aluminum Siding
- Foundation: Stone
- Roof: Asphalt Shing
Condition
- 100+ Years
- New construction: No
Utilities & green energy
- Sewer: Sewer (Municipal)
- Water: Municipal
Community & HOA
Location
- Region: Niagara Falls
Financial & listing details
- Price per square foot: C$149/sqft
- Annual tax amount: C$2,471
- Date on market: 7/28/2026
- Inclusions: None
Price history
| Date | Event | Price |
|---|---|---|
| 8/17/2026 | Pending sale | C$199,900C$149/sqft |
Source: ITSO #40851605 Report a problem | ||
| 7/28/2026 | Listed for sale | C$199,900C$149/sqft |
Source: ITSO #40851605 Report a problem | ||
Public tax history
Tax history is unavailable.
Climate risks
Neighborhood: Glenview



Similar homes
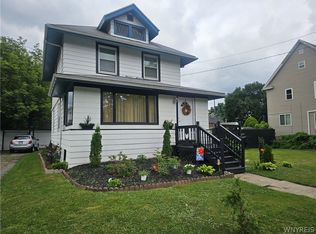
- $189,9003 bd1 ba1.1k sqft4017 Deveaux St, Niagara Falls, NY 14305For Sale

 MLS ID #B1706531, Michelle Boorum, Listing by: Great Lakes Real Estate Inc.. NYSAMLSs
 - $155,0003 bd2 ba1.5k sqft2225 Falls St, Niagara Falls, NY 14303For Sale
 MLS ID #B1721414, Keith Young, Listing by: Keller Williams Realty WNY. NYSAMLSs
 - $160,0004 bd2 ba1.6k sqft2236 Niagara Ave, Niagara Falls, NY 14305For Sale
 MLS ID #B1719547, Matthew Robinson, Listing by: WNY Metro Roberts Realty. NYSAMLSs
 - $215,0003 bd2 ba1.2k sqft120 81st St, Niagara Falls, NY 14304For Sale
 MLS ID #B1699545, Tahesha Jackson, Listing by: HUNT Real Estate ERA. NYSAMLSs
 - $159,9003 bd2 ba1.5k sqft1807 Niagara Ave, Niagara Falls, NY 14305For SaleMLS ID #B1700740, Kazi Rashid, Listing by: Towne Housing Real Estate. NYSAMLSs
- $149,0003 bd1 ba1k sqft2467 Cleveland Ave, Niagara Falls, NY 14305For SaleMLS ID #B1718864, Jacob Michael Casale, Listing by: Hooper Realty. NYSAMLSs
- $229,9003 bd1 ba1.4k sqft667 Nash Rd, North Tonawanda, NY 14120For SaleMLS ID #B1721101, Susan Pitruzzella, Listing by: Berkshire Hathaway Homeservices Zambito Realtors. NYSAMLSs
- $150,0003 bd1 ba1.1k sqft1427 Lafayette Ave, Niagara Falls, NY 14305For SaleMLS ID #B1700977, Timothy M Domanski, Listing by: HUNT Real Estate ERA. NYSAMLSs
- $209,9003 bd1 ba996 sqft3059 N Creek Rd, Youngstown, NY 14174For SaleMLS ID #B1712065, Zachary Milliken, Listing by: Hooper Realty. NYSAMLSs
- $185,0005 bd3 ba1.9k sqft2710 Monroe Ave, Niagara Falls, NY 14303For SaleMLS ID #B1717839, Awais Rehman, Listing by: Red Door Real Estate WNY LLC. NYSAMLSs
- $198,5002 bd2 ba1k sqft595 Seneca St, Lewiston, NY 14092For SaleMLS ID #B1714619, Alisa M Talarico, Listing by: Century 21 North East. NYSAMLSs
- $149,9003 bd1 ba1k sqft2750 La Salle Ave, Niagara Falls, NY 14301For SaleMLS ID #B1713891, Michael J Hooper, Listing by: Hooper Realty. NYSAMLSs
- $139,9004 bd1 ba1.2k sqft2229 Whitney Ave, Niagara Falls, NY 14301For SaleMLS ID #B1694520, Mohammad S Munshi, Listing by: HUNT Real Estate ERA. NYSAMLSs
- $115,0003 bd1 ba1.1k sqft2163 North Ave, Niagara Falls, NY 14305For SaleMLS ID #B1709921, April Buday, Listing by: Symphony Real Estate LLC. NYSAMLSs
- $114,9003 bd2 ba1.1k sqft2410 Cleveland Ave, Niagara Falls, NY 14305For SaleMLS ID #B1717717, Michael R Slawich, Listing by: Howard Hanna WNY Inc.. NYSAMLSs
- $115,0003 bd1 ba1.1k sqft1869 Cleveland Ave, Niagara Falls, NY 14305For SaleMLS ID #B1704466, Paul Buttenhoff, Listing by: Towne Housing Real Estate. NYSAMLSs
- $159,9995 bd2 ba1.3k sqft2217 Falls St, Niagara Falls, NY 14303For SaleMLS ID #B1707607, Suhel Ahmed, Listing by: WNY Metro Roberts Realty. NYSAMLSs
- $159,9004 bd2 ba1.6k sqft2494 Grand Ave, Niagara Falls, NY 14301For SaleMLS ID #B1714361, Sashi Dhimal, Listing by: HUNT Real Estate ERA. NYSAMLSs
- $125,0003 bd1 ba1.3k sqft1852 Niagara Ave, Niagara Falls, NY 14305For SaleMLS ID #B1655079, John Ingoldsby, Listing by: WNY Metro Roberts Realty. NYSAMLSs
- $129,0004 bd2 ba1.9k sqft1021 Michigan Ave, Niagara Falls, NY 14305For SaleMLS ID #B1711218, Kathleen J Lloyd, Listing by: Howard Hanna WNY Inc.. NYSAMLSs
