Perfect home for entertaining and family fun! This charming single-story residence on corner lot in the gated community of Lakes of Laguna . Home offers an open floor plan with, 3 bedrooms & 2 full baths. All bedrooms with luxury laminate wood-look flooring. Amazing European-style modern kitchen. A convenient two-car garage provides secure parking and storage. This practical home delivers solid value and functionality in a convenient West Palm Beach location. Salt water, heated pool with 6 jet jacuzzi, pool lights, 2 waterfalls & water spouts, outdoor shower, 2 sheds, fully fenced back yard for privacy. Includes a whole-house water filtration system. furnishings negotiable. HOA includes 24/7 manned guard gate, community pools, tennis & basketball courts. The ADT security cameras & motion detectors can be linked to your phone. This is a U Home system with Ring doorbell using Comcast.
Accepting backups
$520,000
4342 Onega Circle, West Palm Beach, FL 33409
3beds
1,648sqft
:
Get pre-qualified$3,701/mo
Single Family Residence
Built in 2003
7,270 Square Feet Lot
$513,400 Zestimate®
$316/sqft
$219/mo HOA
What's special
Charming single-story residenceOpen floor planAmazing european-style modern kitchenCorner lotLuxury laminate wood-look flooringPool lightsOutdoor shower
- 45 days |
- 1,012 |
- 48 |
Likely to sell faster than
Zillow last checked:
Listing updated:
Listed by:
Kathleen Chace 518-524-5658,
William Raveis Florida, LLC,
Dorothy A Harper 561-310-6596,
William Raveis Florida, LLC
Source: BeachesMLS,MLS#: B26039025 Originating MLS: BeachesMLS
Originating MLS: BeachesMLSFacts & features
Interior
Bedrooms & bathrooms
- Bedrooms: 3
- Bathrooms: 2
- Full bathrooms: 2
- Main level bathrooms: 2
- Main level bedrooms: 3
Primary bedroom
- Level: Main
- Area: 208
- Dimensions: 16 X 13
Primary bedroom
- Level: Main
- Area: 208
- Dimensions: 16 X 13
Primary bedroom
- Level: Main
- Area: 208
- Dimensions: 16 X 13
Primary bedroom
- Level: Main
- Area: 208
- Dimensions: 16 X 13
Dining room
- Level: Main
Dining room
- Level: Main
Dining room
- Level: Main
Dining room
- Level: Main
Family room
- Level: Main
Family room
- Level: Main
Family room
- Level: Main
Family room
- Level: Main
Kitchen
- Level: Main
- Area: 360
- Dimensions: 20 X 18
Kitchen
- Level: Main
- Area: 360
- Dimensions: 20 X 18
Kitchen
- Level: Main
- Area: 360
- Dimensions: 20 X 18
Kitchen
- Level: Main
- Area: 360
- Dimensions: 20 X 18
Living room
- Level: Main
- Area: 600
- Dimensions: 30 X 20
Living room
- Level: Main
- Area: 600
- Dimensions: 30 X 20
Living room
- Level: Main
- Area: 600
- Dimensions: 30 X 20
Living room
- Level: Main
- Area: 600
- Dimensions: 30 X 20
Heating
- Central
Cooling
- Central Air, Ceiling Fan(s)
Appliances
- Included: Dryer, Dishwasher, Electric Range, Disposal, Microwave, Oven, Water Purifier Owned, Refrigerator, Water Purifier, Wine Refrigerator, Washer
- Laundry: In Garage
Features
- Built-in Features, Breakfast Area, Bathtub, Dual Sinks, Entrance Foyer, Kitchen Island, Living/Dining Room, Split Bedrooms, Soaking Tub, Separate Shower, Vaulted Ceiling(s), Bar, Walk-In Closet(s)
- Flooring: Ceramic Tile, Engineered Hardwood
- Windows: Blinds, Shutters
- Has fireplace: No
Interior area
- Total structure area: 2,078
- Total interior livable area: 1,648 sqft
Video & virtual tour
Property
Parking
- Total spaces: 4
- Parking features: Attached, Garage, Garage Door Opener, Paver Block
- Attached garage spaces: 2
- Uncovered spaces: 2
Accessibility
- Accessibility features: None
Features
- Levels: One
- Stories: 1
- Patio & porch: Patio, Terrace
- Exterior features: Awning(s), Lighting, Outdoor Living Area, Outdoor Shower
- Has private pool: Yes
- Pool features: Automatic Chlorination, Fenced, In Ground, Pool Equipment, Private, Pool/Spa Combo, Salt Water, Waterfall, Association, Heated
- Has spa: Yes
- Spa features: Gunite, Heated, In Ground
- Fencing: Back Yard,Fenced,Gate,Wood
- Has view: Yes
- View description: Garden, Pool
- Waterfront features: None
Lot
- Size: 7,270 Square Feet
- Features: Corner Lot, Sprinklers Automatic, < 1/4 Acre
Details
- Additional structures: Shed(s)
- Parcel number: 74424312210001710
- Zoning: RPD (city)
- Special conditions: Standard,Listed As-Is
Construction
Type & style
- Home type: SingleFamily
- Property subtype: Single Family Residence
Materials
- Block
- Roof: Barrel,Concrete,Tile
Condition
- Resale
- New construction: No
- Year built: 2003
Utilities & green energy
- Sewer: Public Sewer
- Water: Public
- Utilities for property: Cable Connected, Electricity Connected, Sewer Available, Underground Utilities, Water Available
Community & HOA
Community
- Features: Home Owners Association, Gated, Street Lights
- Security: Security Gate, Gated with Guard, Gated Community, Security Guard, Security Lights
- Subdivision: BRIGER PARS B, E AND F
HOA
- Has HOA: Yes
- Amenities included: Basketball Court, Gated, Maintenance, Pickleball, Pool, Security, Sidewalks, Tennis Court(s)
- Services included: Common Areas, Maintenance Grounds, Recreation Facilities, Sewer, Security, Trash
- HOA fee: $219 monthly
- HOA name: Lakes of Laguna Master Association, Inc
- HOA phone: 561-641-8554
- Second HOA name: Lakes of Laguna Master Assoc,Inc
- Second HOA phone: 561-641-8554
Location
- Region: West Palm Beach
Financial & listing details
- Price per square foot: $316/sqft
- Tax assessed value: $417,473
- Annual tax amount: $5,743
- Date on market: 6/9/2026
- Cumulative days on market: 22 days
- Listing terms: Cash,Conventional
- Electric utility on property: Yes
- Road surface type: Asphalt
Estimated market value
$513,400
$488,000 - $539,000
$3,626/mo
Price history
| Date | Event | Price |
|---|---|---|
| 6/9/2026 | Listed for sale | $520,000-6.3%$316/sqft |
Source:  BeachesMLS #B26039025 Report a problem BeachesMLS #B26039025 Report a problem | ||
| 3/1/2026 | Listing removed | $555,000$337/sqft |
Source: BeachesMLS #RX-11136578 Report a problem | ||
| 1/11/2026 | Price change | $555,000-1.8%$337/sqft |
Source: BeachesMLS #RX-11136578 Report a problem | ||
| 10/30/2025 | Listed for sale | $565,000+82.8%$343/sqft |
Source: BeachesMLS #RX-11136578 Report a problem | ||
| 5/25/2017 | Sold | $309,000-3.4%$188/sqft |
Source: BeachesMLS #R10322418 Report a problem | ||
| 4/5/2017 | Listing removed | $2,500$2/sqft |
Source: Continental Properties, Inc. #RX-10322438 Report a problem | ||
| 4/4/2017 | Listed for sale | $319,900+34.4%$194/sqft |
Source: Continental Properties, Inc. #RX-10322418 Report a problem | ||
| 3/23/2017 | Listed for rent | $2,500$2/sqft |
Source: Zillow Rental Manager Report a problem | ||
| 4/6/2004 | Sold | $238,000+30.8%$144/sqft |
Source: Public Record Report a problem | ||
| 7/25/2003 | Sold | $181,985$110/sqft |
Source: Public Record Report a problem | ||
Public tax history
| Year | Property taxes | Tax assessment |
|---|---|---|
| 2025 | $5,743 +17.1% | $272,027 +2.9% |
| 2024 | $4,906 -10% | $264,361 +3% |
| 2023 | $5,449 +1.2% | $256,661 +3% |
| 2022 | $5,382 +0.4% | $249,185 +3% |
| 2021 | $5,360 -0.3% | $241,927 +0.1% |
| 2020 | $5,379 +0.2% | $241,730 +1.1% |
| 2019 | $5,370 | $239,081 +1.9% |
| 2018 | $5,370 +5.2% | $234,623 +2.4% |
| 2017 | $5,104 -6.3% | $229,165 +28.7% |
| 2016 | $5,446 +7.9% | $178,116 +10% |
| 2015 | $5,048 +13.6% | $161,924 +10% |
| 2014 | $4,444 +11% | $147,204 +10% |
| 2013 | $4,003 -1.3% | $133,822 -0.4% |
| 2012 | $4,054 -6.4% | $134,355 -7.4% |
| 2011 | $4,332 -1.5% | $145,063 -0.5% |
| 2010 | $4,398 -2.3% | $145,772 -5.9% |
| 2009 | $4,501 -25.7% | $154,981 -35.8% |
| 2008 | $6,055 +4.2% | $241,245 -12% |
| 2007 | $5,810 -22.1% | $274,094 -4.8% |
| 2006 | $7,455 | $288,000 +29.7% |
| 2005 | -- | $222,000 +24.7% |
| 2004 | $2,721 +263% | $178,000 +408.6% |
| 2003 | $750 +58.2% | $35,000 +105.9% |
| 2002 | $474 | $17,000 |
Find assessor info on the county website
Monthly payment
Est. payment
Payment breakdown
Explore the cost of this home by adjusting the details. Changes won't be saved.Climate risks
Neighborhood: Villages of Palm Beach Lakes
Nearby schools
GreatSchools rating
- 5/10Seminole Trails Elementary SchoolGrades: PK-5Distance: 0.9 mi
- 5/10Bear Lakes Middle SchoolGrades: 6-8Distance: 0.6 mi
- 2/10Palm Beach Lakes High SchoolGrades: 9-12Distance: 1 mi
Schools provided by the listing agent
- Elementary: Seminole Trails
- Middle: Bear Lakes
- High: Palm Beach Lakes
Source: BeachesMLS. This data may not be complete. We recommend contacting the local school district to confirm school assignments for this home.
- $566,7005 bd3 ba2.5k sqft4332 Onega Cir, West Palm Beach, FL 33409Off Market
- $455,8003 bd2 ba1.6k sqft4422 Onega Cir, West Palm Beach, FL 33409Off Market
- $453,0003 bd2 ba1.6k sqft4322 Onega Cir, West Palm Beach, FL 33409Off Market
- $483,5003 bd2 ba1.6k sqft4432 Onega Cir, West Palm Beach, FL 33409Off Market

- $588,5003 bd2 ba1.8k sqft4367 Onega Cir, West Palm Beach, FL 33409Off Market
- $606,4005 bd3 ba2.6k sqft4377 Onega Cir, West Palm Beach, FL 33409Off Market
- $585,1005 bd3 ba2.6k sqft4442 Onega Cir, West Palm Beach, FL 33409Off Market
- $467,1003 bd2 ba1.8k sqft4312 Onega Cir, West Palm Beach, FL 33409Off Market
A local agent can set up tours, give advice and negotiate with sellers.
Similar homes
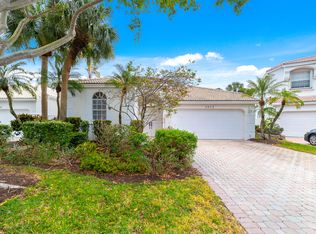
- $640,0003 bd3 ba1.8k sqft2072 Chagall Circle, West Palm Beach, FL 33409For Sale
 MLS ID #B26007750, Kateryna Sindoni, London Foster Realty. BeachesMLS
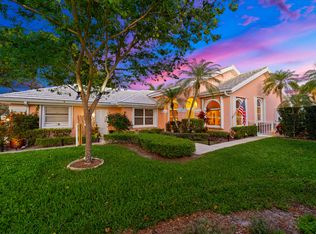
 - $710,0003 bd2 ba2.2k sqft2370 Saratoga Bay Drive, West Palm Beach, FL 33409For Sale
 MLS ID #B26002827, Ivan Neil Danziger, REDFIN CORPORATION. BeachesMLS
 - $550,0004 bd2 ba1.6k sqft5833 Fair Green Road, West Palm Beach, FL 33417For Sale
 MLS ID #B26041910, Albert Pavon, Pavon Realty Group, LLC. BeachesMLS
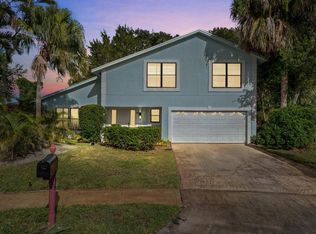
 - $510,0003 bd3 ba2k sqft5900 Flatrock Road, West Palm Beach, FL 33413For Sale
 MLS ID #B26033306, Troy Patrick, Remax Homes & Properties. BeachesMLS
 - $495,0003 bd2 ba1.5k sqft1084 Aspri Way, Riviera Beach, FL 33418For SaleMLS ID #B26024655, John E Tandal, Premier Brokers International. BeachesMLS
- $535,0004 bd4 ba2.2k sqft750 Millbrae Court #1, West Palm Beach, FL 33401For SaleMLS ID #B26047360, Linda M Brennan, Keller Williams Realty - Welli. BeachesMLS
- $559,9004 bd3 ba1.8k sqft5137 Elpine Way, Riviera Beach, FL 33418For SaleMLS ID #B26026810, John E Tandal, Premier Brokers International. BeachesMLS
- $275,0002 bd2 ba1.1k sqft4353, West Palm Beach, FL 33409For SaleMLS ID #B26038144, Stephen Martin Folan, RH Realty. BeachesMLS
- $449,9003 bd2 ba1.5k sqft120 PADDOCK Lane, Greenacres, FL 33413For SaleMLS ID #B26055007, Betty Jean Wilson, Coldwell Banker Realty. BeachesMLS
- $520,0003 bd2 ba1.8k sqft5317 Oakmont Village Circle, Lake Worth, FL 33463For SaleMLS ID #B26032562, Keith W Korpi, Coastal Classic Realty. BeachesMLS
- $675,0004 bd2 ba2k sqft2862 Irma Lake Drive, West Palm Beach, FL 33411For SaleMLS ID #B26049665, Marcello F Fabbri, Concierge Properties LLC. BeachesMLS
- $489,9993 bd2 ba1.3k sqft6901 S Congress Avenue, Lake Worth, FL 33462For SaleMLS ID #B26047969, Linda Jean Wagner-Nelson, Keller Williams Coastal Partners. BeachesMLS
- $449,0003 bd2 ba1.9k sqft7244 TRENTINO Way, Boynton Beach, FL 33472For SaleMLS ID #B26054754, Vanessa Xanthovla Bornstein PA, RE/MAX Select Group. BeachesMLS
- $549,5004 bd3 ba2.3k sqft113 Egret Circle, Greenacres, FL 33413For SaleMLS ID #B26031145, Reinier Gonzalez, Volante Realty Group LLC. BeachesMLS
- $429,0003 bd3 ba2k sqft6858 FOUNTAINS Circle, Lake Worth, FL 33467For SaleMLS ID #B26056071, Mona Hamburger, United Realty Group Inc. BeachesMLS
- $619,0003 bd3 ba2.2k sqft4453 N San Andros, West Palm Beach, FL 33411For SaleMLS ID #R11166639, Jeffrey L Tricoli PA, KW Reserve Palm Beach. BeachesMLS
- $575,0003 bd2 ba1.5k sqft7635 Oakmont Drive, Lake Worth, FL 33467For SaleMLS ID #B26044868, Jeffrey L Tricoli PA, KW Reserve Palm Beach. BeachesMLS
- $489,9003 bd2 ba1.7k sqft6797 Castlemaine Avenue, Boynton Beach, FL 33437For SaleMLS ID #R11159020, Dawn M Balzano, Coldwell Banker Realty. BeachesMLS
- $476,5003 bd2 ba1.3k sqft5690 Green Island Drive, Lake Worth, FL 33463For SaleMLS ID #B26041849, Jeffrey L Tricoli PA, KW Reserve Palm Beach. BeachesMLS
- $424,9002 bd2 ba1.2k sqft2097 Bonisle Circle, Riviera Beach, FL 33418For SaleMLS ID #B26027081, Monika I Phillips PA, Douglas Elliman Jupiter. BeachesMLS
