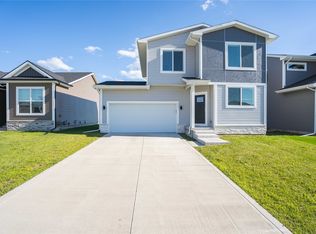
This 3-bedroom, 2-bathroom ranch perfectly blends modern efficiency with open-concept living. Luxury vinyl plank flooring flows throughout the home, connecting the spacious kitchen and living area to a private primary suite and convenient main-level laundry. Beyond the stylish interior, you’ll enjoy significant savings thanks to recently installed solar panels and several remaining years of tax abatement. Complete with a passive radon system, this high-efficiency, turn-key home offers incredible value and comfort in one smart package.
Pending
Price cut: $10.1K (6/24)
$269,900
4343 Grover Woods Ln, Des Moines, IA 50317
3beds
1,369sqft
Single Family Residence
Built in 2023
8,755 Square Feet Lot
$267,400 Zestimate®
$197/sqft
$-- HOA
What's special
Modern efficiencyConvenient main-level laundryLuxury vinyl plank flooringOpen-concept livingRecently installed solar panelsPrivate primary suiteSpacious kitchen
- 44 days |
- 73 |
- 2 |
Zillow last checked:
Listing updated:
Listed by:
Jake Ham (515)991-9193,
Smart Avenue
Source: DMMLS,MLS#: 739069 Originating MLS: Des Moines Area Association of REALTORS
Originating MLS: Des Moines Area Association of REALTORSFacts & features
Interior
Bedrooms & bathrooms
- Bedrooms: 3
- Bathrooms: 2
- Full bathrooms: 1
- 3/4 bathrooms: 1
- Main level bedrooms: 3
Heating
- Forced Air, Gas, Natural Gas
Cooling
- Central Air
Appliances
- Included: Dishwasher, Microwave, Refrigerator, Stove
- Laundry: Main Level
Features
- Dining Area, Eat-in Kitchen, Cable TV
- Flooring: Carpet
- Number of fireplaces: 1
- Fireplace features: Electric
Interior area
- Total structure area: 1,369
- Total interior livable area: 1,369 sqft
Property
Parking
- Total spaces: 2
- Parking features: Attached, Garage, Two Car Garage
- Attached garage spaces: 2
Accessibility
- Accessibility features: Grab Bars
Features
- Stories: 1
- Patio & porch: Open, Patio
- Exterior features: Patio
- Fencing: Vinyl
Lot
- Size: 8,755 Square Feet
Details
- Parcel number: 06008984997041
- Zoning: PUD
Construction
Type & style
- Home type: SingleFamily
- Architectural style: Ranch
- Property subtype: Single Family Residence
Materials
- Vinyl Siding
- Foundation: Poured, Slab
- Roof: Asphalt,Shingle
Condition
- Year built: 2023
Utilities & green energy
- Sewer: Public Sewer
- Water: Public
Community & HOA
HOA
- Has HOA: No
Location
- Region: Des Moines
Financial & listing details
- Price per square foot: $197/sqft
- Tax assessed value: $273,800
- Annual tax amount: $1,080
- Date on market: 4/22/2026
- Cumulative days on market: 115 days
- Listing terms: Cash,Conventional,FHA,VA Loan
- Road surface type: Concrete
Estimated market value
$267,400
$254,000 - $281,000
$1,809/mo
Price history
| Date | Event | Price |
|---|---|---|
| 7/1/2026 | Pending sale | $269,900$197/sqft |
Source:  DMMLS #739069 Report a problem DMMLS #739069 Report a problem | ||
| 6/24/2026 | Price change | $269,900-3.6%$197/sqft |
Source: DMMLS #739069 Report a problem | ||
| 4/22/2026 | Listed for sale | $279,990$205/sqft |
Source: DMMLS #739069 Report a problem | ||
| 8/15/2024 | Sold | $279,990$205/sqft |
Source: DMMLS #695944 Report a problem | ||
| 7/18/2024 | Pending sale | $279,990$205/sqft |
Source: DMMLS #695944 Report a problem | ||
| 4/27/2024 | Price change | $279,990-1.7%$205/sqft |
Source: DMMLS #688246 Report a problem | ||
| 1/29/2024 | Listed for sale | $284,900$208/sqft |
Source: DMMLS #688246 Report a problem | ||
Public tax history
| Year | Property taxes | Tax assessment |
|---|---|---|
| 2025 | $1,336 +22166.7% | $273,800 +263.6% |
| 2024 | $6 -25% | $75,300 +25865.5% |
| 2023 | $8 | $290 |
Find assessor info on the county website
Monthly payment
Est. payment
Payment breakdown
Explore the cost of this home by adjusting the details. Changes won't be saved.Climate risks
Neighborhood: 50317
Nearby schools
GreatSchools rating
- 5/10Clay Elementary SchoolGrades: PK-5Distance: 3.3 mi
- 7/10SOUTHEAST Polk Middle SchoolGrades: 6-7Distance: 4.1 mi
- 8/10Southeast Polk High SchoolGrades: 10-12Distance: 5.1 mi
Schools provided by the listing agent
- District: Southeast Polk
Source: DMMLS. This data may not be complete. We recommend contacting the local school district to confirm school assignments for this home.
- $274,9003 bd2 ba1.5k sqft4351 Grover Woods Ln, Des Moines, IA 50317Off Market
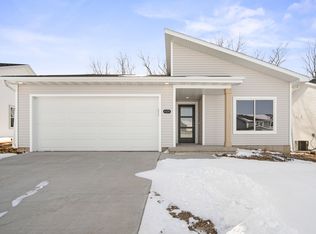
- $284,9903 bd2 ba1.3k sqft4339 Grover Woods Ln, Des Moines, IA 50317Sold
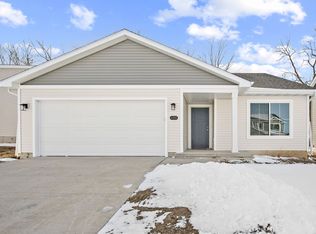
- $275,0203 bd2 ba1.3k sqft4335 Grover Woods Ln, Des Moines, IA 50317Sold
- $---- sqft23 Grover Woods Flat St #2, Des Moines, IA 50317Off Market
- $---- sqft22 Grover Woods Flat St #2, Des Moines, IA 50317Off Market
- $306,9003 bd3 ba1.3k sqft4327 Grover Woods Ln, Des Moines, IA 50317Sold
- $307,9003 bd3 ba1.5k sqft4331 Grover Woods Ln, Des Moines, IA 50317Sold
- $289,8003 bd2 ba1.3k sqft4350 Grover Woods Ln, Des Moines, IA 50317Off Market
A local agent can set up tours, give advice and negotiate with sellers.
Similar homes
- from $272,0003 bd2 ba1.2k sqftEmerson Plan, Grover Woods, Des Moines, IA 50317New Construction
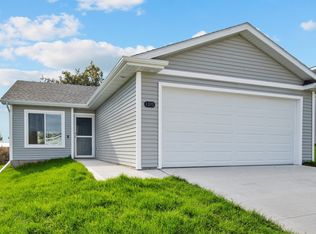 Hubbell Homes
 - $294,9903 bd2 ba1.3k sqft4375 E 44th St, Des Moines, IA 50317New Construction
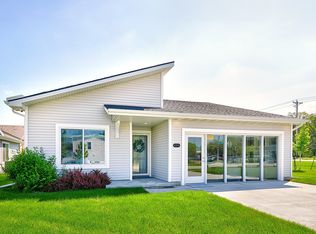 DMMLS
DMMLS - $379,9003 bd2 ba1.4k sqft2540 E 50th Ct, Des Moines, IA 50317New Construction
 MLS ID #738472, Natasha Ratliff, RE/MAX Precision. DMMLS
 - $291,9003 bd3 ba1.4k sqft3901 NE 6th St, Ankeny, IA 50021For Sale
 MLS ID #743357, Jessica Schaffer, LPT Realty, LLC. DMMLS
 - $259,9003 bd3 ba1.6k sqft265 Amberwood Dr, Pleasant Hill, IA 50327For SaleMLS ID #739750, Korey Hauenstein, Agency Iowa. DMMLS
- $307,4003 bd2 ba1.3k sqft4417 Lower Beaver Rd, Des Moines, IA 50310For SaleMLS ID #744039, Haylee Quirk, RE/MAX Real Estate Center. DMMLS
- $361,7503 bd3 ba1.5k sqft5680 Brook View Ave, Des Moines, IA 50317For SaleMLS ID #737465, Casi Sparks, RE/MAX Precision. DMMLS
- $245,0002 bd2 ba1.4k sqft2251 E Redmond Ave, Des Moines, IA 50320For SaleMLS ID #746640, Isaiah Thomas, Century 21 Signature. DMMLS
- $259,8203 bd3 ba1.6k sqft7000 Lake Ridge Ave #3, Des Moines, IA 50320For SaleMLS ID #733109, Nick Williams, Summit Real Estate Services. DMMLS
- $305,0003 bd2 ba1.1k sqft608 NE Oak Ridge Dr, Ankeny, IA 50021New ConstructionMLS ID #745408, Toni Tiemeier, RE/MAX Concepts. DMMLS
- $245,9003 bd3 ba1.4k sqft4024 NE Timber Ln, Ankeny, IA 50021For SaleMLS ID #738675, CARYN HELGESON, Iowa Realty Beaverdale. DMMLS
- $390,0004 bd3 ba1.3k sqft706 NE Country Meadow Dr, Ankeny, IA 50021For SaleMLS ID #746529, Tim Scheib, Real Broker, LLC. DMMLS
- $404,0004 bd3 ba1.6k sqft1112 32nd St SE, Altoona, IA 50009For SaleMLS ID #738689, Reddy Pothireddy, RE/MAX Precision. DMMLS
- $374,9904 bd3 ba1.5k sqft3125 NE Fawn Ln, Ankeny, IA 50021For SaleMLS ID #746817, Reddy Pothireddy, RE/MAX Precision. DMMLS
- $382,7505 bd4 ba1.7k sqft5672 Brook View Ave, Des Moines, IA 50317For SaleMLS ID #737462, Casi Sparks, RE/MAX Precision. DMMLS
- $315,0003 bd3 ba1k sqft5760 NW 50th St, Johnston, IA 50131For SaleMLS ID #744604, Jessica Gilligan, Century 21 Signature. DMMLS
- $269,9003 bd2 ba1.2k sqft2203 Legacy Dr, Norwalk, IA 50211New ConstructionDMMLS
- $320,0003 bd3 ba1.4k sqft3707 NE 6th St, Ankeny, IA 50021New ConstructionMLS ID #745414, Toni Tiemeier, RE/MAX Concepts. DMMLS
- $325,0003 bd2 ba1.4k sqft4204 NE 16th St, Ankeny, IA 50021For SaleMLS ID #742808, Tanner Couch, LPT Realty, LLC. DMMLS
- $299,5003 bd3 ba1.3k sqft6529 NE 11th Ct, Des Moines, IA 50313New ConstructionDMMLS
