Brand new 4-bedroom / 2.5-bathroom home for sale in a quiet, gated community near UT Tyler and much more! Highlighted features include: 2-car garage, energy efficient appliances, spacious open-floor concept downstairs, modern interior designs, granite & quartz countertops, and stainless steel kitchen appliances. Residents within the community also have access to a private dog park. Buyers looking for more than one home — call one of the agents for multi-home package options.
New construction
$349,500
4344 Macnab Dr, Tyler, TX 75707
4beds
1,900sqft
Single Family Residence
Built in 2024
-- sqft lot
$346,900 Zestimate®
$184/sqft
$65/mo HOA
What's special
- 336 days
- 86
- 6
Zillow last checked:
Listing updated:
Listed by:
Jeremy Caruthers 903-630-0582,
Drake Real Estate & Investments,
Matthew Marshall 903-443-5894
Source: GTARMLS,MLS#: 25015465
Facts & features
Interior
Bedrooms & bathrooms
- Bedrooms: 4
- Bathrooms: 3
- Full bathrooms: 2
- 1/2 bathrooms: 1
Bathroom
- Features: Shower/Tub
Heating
- Central/Electric
Cooling
- Central Electric
Appliances
- Included: Gas Range, Dishwasher, Disposal, Microwave, Refrigerator, Ice Maker
Features
- Master Bedroom Downstairs, Walk-In Closet, Ceiling Fan, Kitchen Island
- Flooring: Vinyl
- Windows: Blinds
- Fireplace features: Other
Interior area
- Total structure area: 1,900
- Total interior livable area: 1,900 sqft
Property
Parking
- Total spaces: 1
- Parking features: Garage, Concrete
- Garage spaces: 1
Features
- Levels: Two
- Stories: 2
- Patio & porch: Patio
- Exterior features: Irrigation System
- Pool features: None
- Fencing: Wood
Details
- Parcel number: R222220
Construction
Type & style
- Home type: SingleFamily
- Architectural style: Traditional
- Property subtype: Single Family Residence
Materials
- Brick, Stone
- Foundation: Slab
- Roof: Composition
Condition
- New Construction
- New construction: Yes
- Year built: 2024
Utilities & green energy
- Sewer: Public Sewer
- Utilities for property: Cable Available, Fiber Optic Internet
Green energy
- Energy efficient items: 16+ SEER AC, Insulation
Community & HOA
Community
- Security: Security Gate, Smoke Detector(s)
- Subdivision: Huntingtontower
HOA
- Has HOA: Yes
- Amenities included: Security, Other
- HOA fee: $65 monthly
Location
- Region: Tyler
Financial & listing details
- Price per square foot: $184/sqft
- Date on market: 10/20/2025
- Listing terms: Conventional,FHA,VA Loan,Must Qualify,Cash
Estimated market value
$346,900
$330,000 - $364,000
$2,650/mo
Price history
| Date | Event | Price |
|---|---|---|
| 10/20/2025 | Price change | $1,048,500+200%$552/sqft |
Source:  GTARMLS #25015466 Report a problem GTARMLS #25015466 Report a problem | ||
| 10/20/2025 | Price change | $349,500-67.2%$184/sqft |
Source: GTARMLS #25015465 Report a problem | ||
| 8/29/2025 | Price change | $1,065,000+6.8%$561/sqft |
Source: NTREIS #20961571 Report a problem | ||
| 6/6/2025 | Listed for sale | $997,500-92.2%$525/sqft |
Source: GTARMLS #25008625 Report a problem | ||
| 8/2/2024 | Listing removed | $12,750,000$6,711/sqft |
Source: NTREIS #20663264 Report a problem | ||
| 7/2/2024 | Listed for sale | $12,750,000$6,711/sqft |
Source: NTREIS #20663264 Report a problem | ||
Public tax history
Tax history is unavailable.
Monthly payment
Est. payment
Payment breakdown
Explore the cost of this home by adjusting the details. Changes won't be saved.Climate risks
Neighborhood: 75707
Nearby schools
Schools provided by the listing agent
- Elementary: Chapel Hill-Tyler
- Middle: Chapel Hill-Tyler
- High: Chapel Hill-Tyler
Source: GTARMLS. This data may not be complete. We recommend contacting the local school district to confirm school assignments for this home.
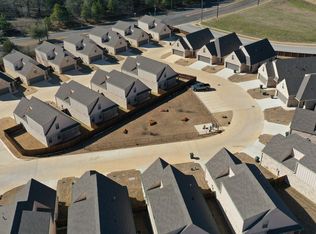
Similar homes
- from $360,9004 bd3 ba2k sqftThe 2082 Plan, Henshaw Creek, Tyler, TX 75703New Construction
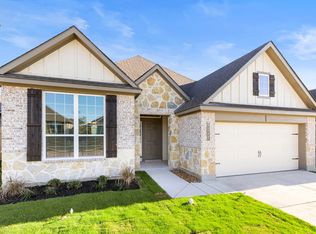 Stylecraft Homes
 - $385,0003 bd3 ba1.8k sqft7078 Hillside Ave, Tyler, TX 75707For Sale
 MLS ID #26011988, Kristen Anderson, NextHome Neighbors. GTARMLS
 - $351,7503 bd3 ba1.7k sqft3057 Guinn Farms Rd, Tyler, TX 75707New Construction
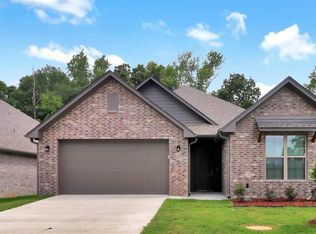 MLS ID #26007275, Hannah Tavenner, Nanci Wright Property Mgmt. GTARMLS
 - from $352,9004 bd3 ba2k sqftThe 2082 Plan, Wellington Place, Tyler, TX 75704New ConstructionStylecraft Homes
