Belmont Lake Preserve. This home has 3 bedrooms and 2 bathrooms. Flagstone color kitchen cabinets, granite countertops, and 9-foot ceilings. Large open entertainment area with views of kitchen, dining and living. 18 foot covered porch. Access to clubhouse, saltwater pools, gym and golf course. All offers must be submitted at website. Agents must register as a User, enter the property address, and click on ''Start Offer''. This property may qualify for Seller Financing (Vendee). If property was built prior to 1978, Lead Based Paint Potentially Exists.
For sale
Price cut: $14K (8/13)
$270,000
435 Belmont Lake Dr, Rocky Mount, NC 27804
3beds
1,797sqft
Single Family Residence, Residential
Built in 2019
6,969 Square Feet Lot
$267,200 Zestimate®
$150/sqft
$12,427/mo HOA
What's special
Granite countertopsFlagstone color kitchen cabinets
- 51 days
- 422
- 14
Zillow last checked:
Listing updated:
Listed by:
Janet Farley 919-818-7921,
Covenant Realty NC,
Courtenay Chapman 919-426-3244,
Covenant Realty NC
Source: Doorify MLS,MLS#: 10179698
Facts & features
Interior
Bedrooms & bathrooms
- Bedrooms: 3
- Bathrooms: 2
- Full bathrooms: 2
Heating
- Fireplace(s), None
Cooling
- Ceiling Fan(s), Central Air, Electric, Heat Pump
Appliances
- Included: Built-In Electric Oven, Dishwasher, Electric Oven, Electric Range, Electric Water Heater, Free-Standing Electric Range, Free-Standing Range, Free-Standing Refrigerator, Ice Maker, Microwave, Range, Refrigerator
- Laundry: Electric Dryer Hookup, In Garage, Main Level
Features
- Breakfast Bar, Ceiling Fan(s), Granite Counters, High Ceilings, Kitchen Island, Master Downstairs, Recessed Lighting, Stone Counters, Walk-In Shower
- Flooring: Carpet, Wood
- Has fireplace: Yes
- Fireplace features: Living Room
- Common walls with other units/homes: No Common Walls, No One Above
Interior area
- Total structure area: 1,797
- Total interior livable area: 1,797 sqft
- Finished area above ground: 1,797
- Finished area below ground: 0
Property
Parking
- Total spaces: 2
- Parking features: Additional Parking, Circular Driveway, Concrete, Driveway, Garage
- Garage spaces: 2
- Uncovered spaces: 2
Features
- Levels: One, One and One Half
- Stories: 1
- Patio & porch: Covered, Patio, Rear Porch
- Exterior features: Private Yard, Rain Gutters
- Pool features: Community
- Has view: Yes
- View description: Neighborhood
Lot
- Size: 6,969 Square Feet
- Features: Back Yard, Close to Clubhouse, Cul-De-Sac, Front Yard, Landscaped, Open Lot, Private
Details
- Parcel number: 321019
Construction
Type & style
- Home type: SingleFamily
- Architectural style: Ranch, Traditional
- Property subtype: Single Family Residence, Residential
Materials
- Brick, Vertical Siding, Vinyl Siding
- Foundation: Concrete Perimeter, Permanent, Slab
- Roof: Shingle
Condition
- New construction: No
- Year built: 2019
Utilities & green energy
- Sewer: Public Sewer
- Water: Public
- Utilities for property: Cable Available, Electricity Available, Sewer Connected, Water Connected
Community & HOA
Community
- Features: Clubhouse, Pool
- Subdivision: Belmont Lake Preserve
HOA
- Has HOA: Yes
- Amenities included: Clubhouse, Fitness Center, Pool, Recreation Facilities, Water
- Services included: Road Maintenance
- HOA fee: $37,280 quarterly
Location
- Region: Rocky Mount
Financial & listing details
- Price per square foot: $150/sqft
- Tax assessed value: $280,970
- Annual tax amount: $3,512
- Date on market: 7/13/2026
- Road surface type: Asphalt
Estimated market value
$267,200
$254,000 - $281,000
$1,970/mo
Price history
| Date | Event | Price |
|---|---|---|
| 8/13/2026 | Price change | $270,000-4.9%$150/sqft |
Source:  Doorify MLS #10179698 Report a problem Doorify MLS #10179698 Report a problem | ||
| 7/13/2026 | Listed for sale | $284,000+14.9%$158/sqft |
Source: Doorify MLS #10179698 Report a problem | ||
| 2/27/2026 | Sold | $247,107-17.4%$138/sqft |
Source: Public Record Report a problem | ||
| 1/18/2024 | Listing removed | -- |
Source:  Hive MLS #100417505 Report a problem Hive MLS #100417505 Report a problem | ||
| 12/6/2023 | Listed for sale | $299,000+35.9%$166/sqft |
Source: Hive MLS #100417505 Report a problem | ||
| 4/13/2020 | Sold | $220,069$122/sqft |
Source: Hive MLS #100194280 Report a problem | ||
| 1/5/2020 | Listing removed | $220,069$122/sqft |
Source: D.R. Horton - Raleigh Report a problem | ||
| 12/24/2019 | Pending sale | $220,069$122/sqft |
Source: D.R. Horton - Raleigh Report a problem | ||
| 11/21/2019 | Listed for sale | $220,069$122/sqft |
Source: D.R. Horton - Raleigh Report a problem | ||
Public tax history
| Year | Property taxes | Tax assessment |
|---|---|---|
| 2024 | $1,487 +12.7% | $280,970 +42.7% |
| 2023 | $1,319 | $196,880 |
| 2022 | $1,319 | $196,880 |
| 2021 | $1,319 | $196,880 |
| 2020 | $1,319 +462.5% | $196,880 +462.5% |
| 2019 | $235 | $35,000 |
| 2018 | $235 | $35,000 |
Find assessor info on the county website
Monthly payment
Est. payment
Payment breakdown
Explore the cost of this home by adjusting the details. Changes won't be saved.Climate risks
Neighborhood: 27804
Nearby schools
Schools provided by the listing agent
- Elementary: Nash - M B Hubbard Elementary
- Middle: Nash - Red Oak Middle
- High: Nash - Northern Nash High
Source: Doorify MLS. This data may not be complete. We recommend contacting the local school district to confirm school assignments for this home.
- $327,4005 bd3 ba2.6k sqft429 Belmont Lake Dr, Rocky Mount, NC 27804Off Market
- $286,7004 bd2 ba2.2k sqft423 Belmont Lake Dr, Rocky Mount, NC 27804Off Market
- $335,0003 bd2 ba2.4k sqft417 Belmont Lake Dr, Rocky Mount, NC 27804Sold
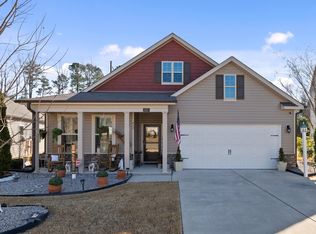
- $279,7004 bd3 ba1.9k sqft415 Golden Villas Dr, Rocky Mount, NC 27804Off Market

Similar homes
- $264,9003 bd3 ba1.6k sqft2205 Sawgrass Road, Rocky Mount, NC 27804For Sale
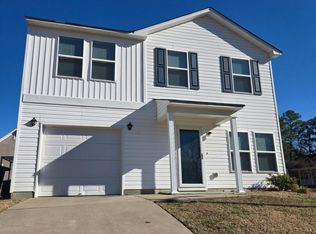
 MLS ID #100595644, Eleanor Larsen, Coldwell Banker Allied Real Es. Hive MLS
 - $264,5003 bd3 ba2.1k sqft1601 Benvenue Forest Road, Rocky Mount, NC 27804For Sale
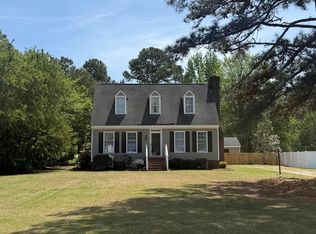 MLS ID #100570686, Heather Spikes Seppanen, Foote Real Estate Group. Hive MLS
 - $249,9003 bd2 ba1.8k sqft1016 Niblick Drive, Rocky Mount, NC 27804For Sale
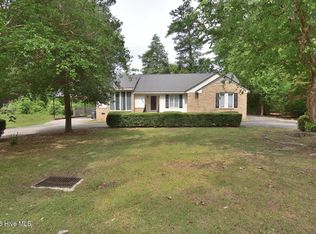 MLS ID #100572945, Dawn Wallen, Boone, Hill, Allen & Ricks. Hive MLS
 - $235,0003 bd3 ba1.6k sqft1804 Burnt Mill Road, Rocky Mount, NC 27804For Sale
 MLS ID #100595933, Tomeka Lynch, KW Wilson (Keller Williams Realty). Hive MLS
 - $234,5003 bd3 ba1.6k sqft1629 Crabapple Lane, Rocky Mount, NC 27804For SaleMLS ID #100587249, Brandon Jernigan, Moorefield Real Estate LLC. Hive MLS
- $215,0003 bd4 ba2.5k sqft612 Short Spoon Cir, Rocky Mount, NC 27804For Sale
 MLS ID #10171466, Janet Farley. Doorify MLS
 - $229,9003 bd2 ba1.5k sqft104 Juniper Ct, Rocky Mount, NC 27804For SaleMLS ID #10185291, Hilda Parler. Doorify MLS
- $220,0003 bd2 ba2k sqft109 Wimberly Ave, Rocky Mount, NC 27804For SaleMLS ID #10175809, Shaylan Good. Doorify MLS
- $229,9993 bd2 ba1.3k sqft1629 Greys Mill Road, Rocky Mount, NC 27804For SaleMLS ID #100576972, Caroline Bryant, Boone, Hill, Allen & Ricks. Hive MLS
- $219,0003 bd2 ba1.4k sqft1101 Strawbush Road, Rocky Mount, NC 27804For SaleMLS ID #100583801, CINDY SMITH, Moorefield Real Estate LLC. Hive MLS
- $235,0004 bd2 ba1.4k sqft222 Briarcliff Road, Rocky Mount, NC 27804For SaleMLS ID #100569595, India Kershaw, KERSHAW REALTY GROUP LLC. Hive MLS
- $325,0004 bd3 ba2.3k sqft1513 Western Ave, Rocky Mount, NC 27804For SaleMLS ID #10185022, Jodi Ray. Doorify MLS
- $224,9993 bd2 ba1.7k sqft1609 Chase Street, Rocky Mount, NC 27801For SaleMLS ID #100599413, Gregory Keith Royal, Royal Real Estate Service LLC. Hive MLS
- $324,9003 bd2 ba2.1k sqft1804 Eastwood Lane, Rocky Mount, NC 27804For SaleMLS ID #100579568, Carolyn D Strand, Strand and Strand Realty, LLC. Hive MLS
- $245,0003 bd2 ba1.5k sqft907 Leggett Rd, Rocky Mount, NC 27801For SaleMLS ID #10139191, Onochie Okafor. Doorify MLS
- $205,0003 bd2 ba1.3k sqft1136 Old Forge Road, Rocky Mount, NC 27804For SaleMLS ID #100593584, Ted Stone, Stone Auction & Realty. Hive MLS
- $289,5003 bd2 ba1.8k sqft1388 Pleasant Hill Road, Rocky Mount, NC 27801For SaleMLS ID #100591460, Spencer Brown, True Local Realty. Hive MLS
- $230,0003 bd2 ba1.3k sqft207 S Englewood Drive, Rocky Mount, NC 27804For SaleMLS ID #100569600, India Kershaw, KERSHAW REALTY GROUP LLC. Hive MLS
- $275,0004 bd3 ba2.1k sqft317 Wellspring Drive, Rocky Mount, NC 27804New ConstructionHive MLS
- $284,9004 bd3 ba2k sqft864 Cori Court, Nashville, NC 27856For SaleMLS ID #100594925, Delisha Richardson, United Real Estate Triangle. Hive MLS
