***MULTIPLE OFFERS RECEIVED. HIGHEST & BEST DUE BY 5PM SEPTEMBER 7, 2026.*** CALLING ALL INVESTORS!!!! This large home is just waiting for you to make it your own with 4 Bedrooms and 3 Baths and an opportunity for more space in the walk up attic. This Fixer-Upper is sold "as-is where-is". No repairs to be made by seller. CASH or 203k Only. So much potential! Call today for an appointment.
Under contract
$168,000
435 Chapel St, Hampton, VA 23669
4beds
2,138sqft
Single Family Residence
Built in 1905
7,405 Square Feet Lot
$167,600 Zestimate®
$79/sqft
$-- HOA
What's special
Walk up attic
- 28 days
- 1,176
- 86
Likely to sell faster than
Zillow last checked:
Listing updated:
Listed by:
Lisa Sinibaldi,
Swell Real Estate Co 757-216-9222
Source: REIN Inc.,MLS#: 10651604
Facts & features
Interior
Bedrooms & bathrooms
- Bedrooms: 4
- Bathrooms: 3
- Full bathrooms: 3
Rooms
- Room types: 1st Floor BR, 1st Floor Primary BR, Attic, Utility Room
Primary bedroom
- Level: First
Heating
- Forced Air
Cooling
- Wall/Window Unit(s)
Appliances
- Included: Range, Refrigerator, Gas Water Heater
Features
- Flooring: Carpet, Vinyl, Wood
- Basement: Crawl Space
- Attic: Walk-In
- Has fireplace: No
Interior area
- Total interior livable area: 2,138 sqft
Property
Parking
- Total spaces: 1
- Parking features: Garage Det 1 Car, Close to Mass Transit, Driveway, On Street
- Garage spaces: 1
- Has uncovered spaces: Yes
Features
- Stories: 2
- Patio & porch: Porch
- Pool features: None
- Fencing: Partial,Fenced
- Waterfront features: Not Waterfront
Lot
- Size: 7,405 Square Feet
Details
- Parcel number: 2001871
- Zoning: R8
Construction
Type & style
- Home type: SingleFamily
- Architectural style: Colonial,Traditional
- Property subtype: Single Family Residence
Materials
- Vinyl Siding
- Roof: Asphalt Shingle
Condition
- Fixer
- New construction: No
- Year built: 1905
Utilities & green energy
- Sewer: City/County
- Water: City/County
Community & HOA
Community
- Subdivision: All Others Area 102
HOA
- Has HOA: No
Location
- Region: Hampton
Financial & listing details
- Price per square foot: $79/sqft
- Tax assessed value: $173,500
- Annual tax amount: $2,453
- Date on market: 9/3/2026
Estimated market value
$167,600
$159,000 - $176,000
$2,648/mo
Price history
Price history is unavailable.
Public tax history
| Year | Property taxes | Tax assessment |
|---|---|---|
| 2025 | $2,084 +4.2% | $173,500 +5.3% |
| 2024 | $2,000 +6.5% | $164,700 +9.7% |
| 2023 | $1,878 +6.1% | $150,200 +11.9% |
| 2022 | $1,770 +26.9% | $134,200 +20.9% |
| 2021 | $1,394 | $111,000 +6.8% |
| 2020 | $1,394 | $103,900 |
| 2019 | $1,394 -3% | $103,900 -4.1% |
| 2018 | $1,437 | $108,300 |
| 2017 | $1,437 | -- |
| 2016 | $1,437 | -- |
| 2015 | $1,437 | -- |
| 2014 | $1,437 | $113,100 |
| 2013 | -- | -- |
| 2012 | -- | -- |
| 2011 | -- | -- |
| 2010 | -- | -- |
| 2009 | -- | -- |
| 2008 | -- | -- |
| 2007 | -- | -- |
| 2006 | -- | -- |
| 2005 | -- | -- |
| 2004 | -- | -- |
| 2003 | -- | -- |
| 2002 | -- | $81,000 +16% |
| 2001 | -- | $69,800 |
Find assessor info on the county website
Monthly payment
Est. payment
Payment breakdown
Explore the cost of this home by adjusting the details. Changes won't be saved.Climate risks
Neighborhood: Downtown
Nearby schools
Schools provided by the listing agent
- Elementary: A.W.E. Bassette Elementary
- Middle: C. Vernon Spratley Middle
- High: Phoebus
Source: REIN Inc.. This data may not be complete. We recommend contacting the local school district to confirm school assignments for this home.

Similar homes
- $--2 bd2 ba1.3k sqft311 Columbia Ave, Hampton, VA 23669Auction
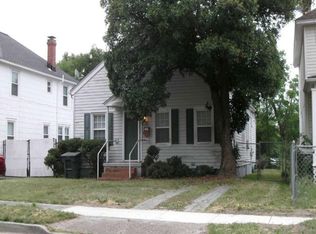 Xome
Xome - $195,0002 bd1 ba1k sqft414 Lee St, Hampton, VA 23669For Sale
 MLS ID #10651860, Danielle Johnson. REIN Inc.
 - $219,9004 bd3 ba1.9k sqft12 Kingslee Ln, Hampton, VA 23669For Sale
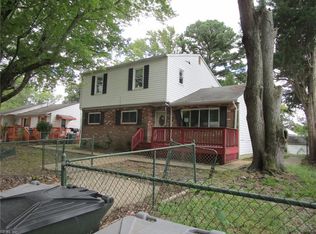 MLS ID #10655527, Don Tackett. REIN Inc.
 - $190,0003 bd2 ba1.5k sqft333 Elm Ave, Hampton, VA 23669For Sale
 MLS ID #10645165, Cassandra Krah. REIN Inc.
