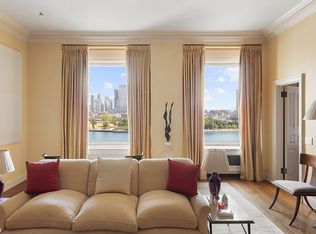
Immediately upon entering this grand-scaled apartment one is captivated by the glorious, sweeping views of the East River from almost every room of this rarely available mint condition, 10 room residence, situated on a high floor in one of Manhattan’s most prestigious buildings, the iconic River House.
The apartment has the unique and rare amenity of a Lifetime Membership to the River Club, located inside the River House, which transfers to the new purchaser (an initiation fee applies if purchaser is not currently a River Club member) allowing a luxurious lifestyle including swimming pool, squash courts, tennis courts, fitness center, golf simulator, library, grand dining room and bar overlooking the East River, ballroom, guest rooms, and dinner catered to the apartment by the River Club.
Superbly designed and renovated, this important home has a flexible floor plan with currently 3 bedrooms, but easily changed to comprise 4 to 5 bedrooms, and has 4.5 baths, approximately 4,900 sq. ft., four exposures, a private elevator landing, and features exceptional architectural details including exquisitely scaled rooms, 2 fireplaces, random width oak floors, double-width raised doors, lovely moldings, and 31 single paned windows.
The residence offers a 59’ enfilade of grand entertaining space overlooking the river, including a sun-filled 28’ drawing room with fireplace, a corner 26’ great room/dining room, an intimate corner library with fireplace, a large corner media room, and huge entrance gallery with exquisite chinoiserie powder room, all allowing for an exceptional entertaining flow.
The luxurious and expansive south facing private master bedroom suite encompasses a large sunny master bedroom with exceptional long river views, an oversized dressing room/sitting room also with river views, two spa-like marble master baths with soaking tub and separate glass enclosed showers, and two room-size walk-in closets. Two large additional bedrooms, one with beautiful river views, have en-suite marble baths, one with soaking tub and separate glass enclosed shower, and generous closet space.
The enormous 24’ x 18’ chef’s dine-in kitchen with deep set north windows, center island, top of the line appliances including a vented 8 burner stove, two dishwashers, two refrigerators, wine cooler, and abundant storage, features a large windowed breakfast area with lovely banquette seating.
Adjacent to the kitchen is a laundry room and spacious staff room/bedroom with en-suite bath.
The thoughtfully configured floorplan of the apartment allows for a perfect separation of public rooms and private quarters, which are accessed by a long hallway to the bedroom area of the apartment.
A private storage room is assigned to the apartment and includes a temperature-controlled wine refrigerator.
The iconic River House, one of the most sought-after cooperatives in the city, is an elegant Art Deco 26-story landmark building designed by architects Bottomley, Wagner & White, built in 1931 and situated at the end of a private cul-se-sac overlooking the East River.
Elegant rococo wrought-iron gates open to a landscaped cobblestoned courtyard used as a turnaround for passenger drop off and pick up at the entrance of River House.
Building residents may enjoy use of the lower garden with its immense open lawn, benches and play set.
Pied-a-terres permitted, Pets permitted.
50% financing permitted, Flip tax: 3% paid by purchaser.
Active
$10,950,000
435 E 52nd St #13A, New York, NY 10022
3beds
5,315sqft
Coop
Built in 1931
-- sqft lot
$-- Zestimate®
$2,060/sqft
$17,204/mo HOA
What's special
Lower gardenArchitectural detailsRiver viewsLandscaped cobblestoned courtyardMaster bedroom suiteLaundry roomFlexible floor plan
- 1501 days |
- 198 |
- 5 |
Zillow last checked:
Listing updated:
Listed by:
Sotheby's International Realty 917-544-5515,
Louise Beit
Source: StreetEasy,MLS#: S1611877
Facts & features
Interior
Bedrooms & bathrooms
- Bedrooms: 3
- Bathrooms: 5
- Full bathrooms: 4
- 1/2 bathrooms: 1
Rooms
- Room types: Media Room
Cooling
- Central Air
Appliances
- Included: Dishwasher
- Laundry: Inside
Features
- Flooring: Hardwood
- Has fireplace: No
Interior area
- Total structure area: 5,315
- Total interior livable area: 5,315 sqft
Property
Features
- Pool features: Swimming Pool
- Has view: Yes
- View description: City, Skyline
Details
- Parcel number: 013640022104015513A
- Special conditions: Resale
Construction
Type & style
- Home type: Cooperative
- Property subtype: Coop
Condition
- Year built: 1931
Community & HOA
Community
- Features: Doorman, Full Time Doorman
- Security: Doorman, Full-Time Doorman
- Subdivision: Beekman
HOA
- Has HOA: Yes
- Amenities included: Laundry, Roof Deck, Fitness Center, Elevator(s), Concierge
- Services included: Maintenance
- HOA fee: $17,204 monthly
Location
- Region: New York
Financial & listing details
- Price per square foot: $2,060/sqft
- Date on market: 6/27/2022
Estimated market value
Not available
Estimated sales range
Not available
$7,908/mo
Price history
| Date | Event | Price |
|---|---|---|
| 10/8/2024 | Listed for sale | $10,950,000$2,060/sqft |
Source: StreetEasy #1611877 Report a problem | ||
| 11/10/2023 | Listing removed | -- |
Source: StreetEasy Report a problem | ||
| 9/29/2022 | Price change | $10,950,000-0.5%$2,060/sqft |
Source: StreetEasy Report a problem | ||
| 6/28/2022 | Listed for sale | $11,000,000$2,070/sqft |
Source: StreetEasy Report a problem | ||
| 10/14/2021 | Listing removed | -- |
Source: StreetEasy Report a problem | ||
| 10/1/2020 | Listed for sale | $11,000,000+6.3%$2,070/sqft |
Source: Compass Report a problem | ||
| 9/1/2015 | Sold | $10,350,000-13%$1,947/sqft |
Source: Public Record Report a problem | ||
| 6/25/2015 | Pending sale | $11,900,000$2,239/sqft |
Source: Brown Harris Stevens #10066354 Report a problem | ||
| 5/14/2014 | Listed for sale | $11,900,000+25.3%$2,239/sqft |
Source: Brown Harris Stevens #10066354 Report a problem | ||
| 9/28/2006 | Sold | $9,500,000$1,787/sqft |
Source: Public Record Report a problem | ||
Public tax history
| Year | Property taxes | Tax assessment |
|---|---|---|
| 2010 | -- | -- |
| 2009 | -- | -- |
| 2008 | -- | -- |
| 2007 | -- | -- |
Find assessor info on the county website
Monthly payment
Climate risks
Neighborhood: Turtle Bay
Nearby schools
GreatSchools rating
- 8/10Ps 59 Beekman Hill InternationalGrades: PK-5Distance: 0.3 mi
- 8/10Jhs 104 Simon BaruchGrades: 6-8Distance: 1.6 mi
- 8/10Art and Design High SchoolGrades: 9-12Distance: 0.3 mi
- $121,882,0003 bd4 ba4.7k sqft435 E 52nd St #14/15D, New York, NY 10022Off Market

- $2,064,600-- bd-- ba-- sqft435 E 52nd St #1G, New York, NY 10022Off Market
- $2,695,300-- bd-- ba-- sqft435 E 52nd St #3D, New York, NY 10022Off Market
- $2,300,0003 bd3 ba-- sqft435 E 52nd St #6C, Manhattan, NY 10022Sold
- $2,011,800-- bd-- ba-- sqft435 E 52nd St #7D, New York, NY 10022Off Market
- $2,071,800-- bd-- ba-- sqft435 E 52nd St #10D, New York, NY 10022Off Market
- $1,631,000-- bd-- ba-- sqft435 E 52nd St #13G1, New York, NY 10022Off Market
- $5,508,7003 bd4 ba-- sqft435 E 52nd St #8B, New York, NY 10022Off Market
- $4,168,5004 bd4 ba-- sqft435 E 52nd St #9B, Manhattan, NY 10022Off Market
A local agent can set up tours, give advice and negotiate with sellers.
Similar homes
- $12,500,0003 bd4 ba3.8k sqftWaldorf Astoria Residences New York, New York, NY 10022Active
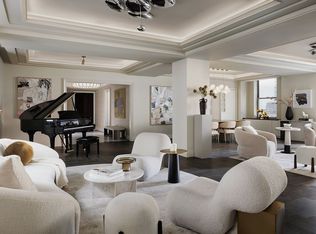 MLS ID #S1839505, Waldorf Astoria Residences New York, Listing by: Douglas Elliman. StreetEasy
 - $10,995,0004 bd6 ba5.4k sqftTrump World Tower, New York, NY 10017Active
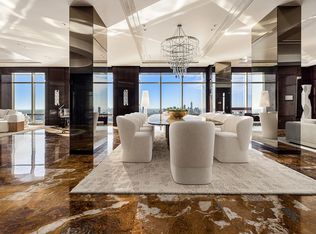 MLS ID #S1808885, Eduardo Martinez, Listing by: Compass. StreetEasy
 - $9,500,0003 bd4 ba3.3k sqftSelene, New York, NY 10022Active
 MLS ID #S1829141, Corcoran Sunshine, Listing by: Corcoran. StreetEasy
 - $9,888,0004 bd6 ba4.7k sqft15 Sutton Pl, New York, NY 10022Active
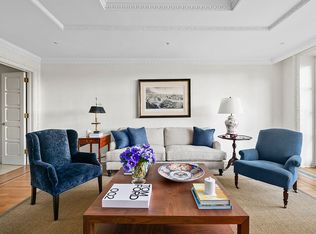 MLS ID #S1769544, Thomas Wexler, Listing by: Leslie J. Garfield. StreetEasy
 - $10,500,0003 bd4 ba3.1k sqft15 E 69th St #16A, New York, NY 10021ActiveMLS ID #S1800828, Anthony Pike, Listing by: Douglas Elliman. StreetEasy
- $11,250,0003 bd4 ba4.5k sqft102 Prince St Fl 2, New York, NY 10012ActiveMLS ID #S1833797, Jason Penner, Listing by: Douglas Elliman. StreetEasy
- $11,250,0004 bd4 ba3.3k sqft1049 5th Ave #16B, New York, NY 10028ActiveMLS ID #S1822384, Matthew Coleman, Listing by: Coleman Real Estate Group. StreetEasy
- $9,995,8755 bd6 ba4.3k sqftThe Touraine, New York, NY 10065ActiveMLS ID #S1836370, Arcus Team, Listing by: Brown Harris Stevens. StreetEasy
- $10,950,0005 bd6 ba4.4k sqft860 Park Ave Floor 6, New York, NY 10075ActiveMLS ID #S1832947, Stefani Berkin, Listing by: R New York. StreetEasy
- $10,975,0005 bd6 ba4k sqftThe Heritage, New York, NY 10069ActiveMLS ID #S1834381, Rivka Cohen, Listing by: BLU Real Estate. StreetEasy
- $9,975,0004 bd6 ba5.5k sqft241 E 48th St, New York, NY 10017ActiveMLS ID #S1838710, Julie Pham, Listing by: Compass. StreetEasy
- $11,900,0006 bd7 ba5.1k sqft28 E 70th St #11/12, New York, NY 10021ActiveMLS ID #S1792125, Kathleen Sloane, Listing by: Brown Harris Stevens. StreetEasy
- $11,750,0005 bd5 ba4.1k sqft823 Park Ave #5, New York, NY 10021ActiveMLS ID #S1678945, Maria Manuche, Listing by: Compass. StreetEasy
- $9,011,6403 bd5 ba4.9k sqftMuseum Tower, New York, NY 10019ActiveMLS ID #S1794824, Patricia Vance, Listing by: Douglas Elliman. StreetEasy
- $10,500,0004 bd7 ba4.5k sqft53 West 53, New York, NY 10019ActiveMLS ID #S1786074, Serena Boardman, Listing by: Sotheby's International Realty. StreetEasy
- $11,850,0006 bd7 ba4.8k sqft995 5th Ave #2S1E, New York, NY 10028ActiveMLS ID #S1795115, Roberta Golubock, Listing by: Sotheby's International Realty. StreetEasy
- $12,000,0004 bd6 ba4.3k sqft1040 5th Ave #3-A, New York, NY 10028ActiveMLS ID #S1837016, Serena Boardman, Listing by: Sotheby's International Realty. StreetEasy
- $10,995,0003 bd3 ba3.5k sqftMeier South Tower, New York, NY 10014ActiveMLS ID #S1833062, Noble Black, Listing by: Corcoran. StreetEasy
- $15,000,0004 bd5 ba3k sqftWaldorf Astoria Residences New York, New York, NY 10022ActiveMLS ID #S1745779, Waldorf Astoria Residences New York, Listing by: Douglas Elliman. StreetEasy
- $11,000,0005 bd6 ba4.2k sqft133 E 73rd St #3, New York, NY 10021ActiveMLS ID #S1801316, Adam Modlin, Listing by: Modlin Group. StreetEasy
