Motivated Seller! Own a piece of history! The Govan-Herr House is a stunning, one-of-a-kind, eclectic beauty that has been lovingly and meticulously restored by the current owners. There are so many wonderful features including a cozy, new, contemporary kitchen, four bedrooms and two bathrooms on one level with a half bath and bonus room in the basement. Soaring ceilings! Gorgeous hardwood floors! FOUR fireplaces! Plenty of space with a flexible floor plan that leaves room for any new homeowner to reconfigure as they please. The house sits on a nice, corner lot that is within walking distance of the Holly Springs square. The yard is partially surrounded by trees and wisteria vines that provide privacy. A wonderful side porch is perfect for relaxing AND a patio courtyard oasis with a fountain. A unique blend of history, an abundance of character, charm and contemporary comforts make The Govan-Herr House irresistible! Some of the renovations include: Roof (2021), new plumbing throughout the house (2026) and to the street (2023), all new electrical, all new and rebuilt joists in the floor, HVAC (2023). The Govan-Herr House has been home to Mayors, Secretaries of State and Civil War heroes but needs to be embraced by a new family.
Pending
Price cut: $5K (6/3)
$245,000
435 E College Ave, Holly Springs, MS 38635
4beds
2,578sqft
:
Get pre-qualified$1,651/mo
Residential, Single Family Residence
Built in 1840
0.89 Acres Lot
$235,200 Zestimate®
$95/sqft
$-- HOA
What's special
Nice corner lotCozy new contemporary kitchenFour fireplacesGorgeous hardwood floorsSoaring ceilings
- 163 days |
- 103 |
- 1 |
Zillow last checked:
Listing updated:
Listed by:
Stephanie Stroupe Jones 901-644-0349,
Welch Realty, LLC 901-490-9003
Source: MLS United,MLS#: 4139237
Facts & features
Interior
Bedrooms & bathrooms
- Bedrooms: 4
- Bathrooms: 3
- Full bathrooms: 2
- 1/2 bathrooms: 1
Heating
- Central, Fireplace(s)
Cooling
- Ceiling Fan(s), Central Air
Appliances
- Included: Dishwasher, Electric Cooktop, Electric Water Heater, Refrigerator
- Laundry: Electric Dryer Hookup, Washer Hookup
Features
- Ceiling Fan(s), Double Vanity, Eat-in Kitchen, High Ceilings, Kitchen Island, Natural Woodwork, Primary Downstairs, Walk-In Closet(s)
- Flooring: Hardwood
- Basement: Bath/Stubbed,Cooled,Finished,Heated
- Has fireplace: Yes
- Fireplace features: Bedroom, Kitchen, Living Room
Interior area
- Total structure area: 2,578
- Total interior livable area: 2,578 sqft
Video & virtual tour
Property
Parking
- Parking features: Driveway, Gravel
- Has uncovered spaces: Yes
Features
- Levels: Two
- Stories: 2
- Patio & porch: Deck, Front Porch, Patio, Side Porch
- Exterior features: See Remarks
- Fencing: Front Yard,Gate,Wrought Iron
Lot
- Size: 0.89 Acres
- Features: City Lot, Corner Lot, Few Trees, Front Yard, Landscaped
Details
- Parcel number: 093b0504300
Construction
Type & style
- Home type: SingleFamily
- Architectural style: See Remarks
- Property subtype: Residential, Single Family Residence
Materials
- Brick, Siding, Plaster
- Foundation: Conventional
- Roof: Architectural Shingles
Condition
- Updated/Remodeled
- New construction: No
- Year built: 1840
Utilities & green energy
- Sewer: Public Sewer
- Water: Public
- Utilities for property: Electricity Connected, Sewer Connected, Water Connected, Fiber to the House
Community & HOA
Community
- Subdivision: Frazier
Location
- Region: Holly Springs
Financial & listing details
- Price per square foot: $95/sqft
- Annual tax amount: $1,933
- Date on market: 2/14/2026
- Electric utility on property: Yes
Estimated market value
$235,200
$223,000 - $247,000
$2,132/mo
Price history
| Date | Event | Price |
|---|---|---|
| 6/17/2026 | Pending sale | $245,000$95/sqft |
Source: MLS United #4139237 Report a problem | ||
| 6/3/2026 | Price change | $245,000-2%$95/sqft |
Source: MLS United #4139237 Report a problem | ||
| 3/8/2026 | Price change | $250,000-7.4%$97/sqft |
Source: MLS United #4139237 Report a problem | ||
| 2/28/2026 | Price change | $270,000-5.3%$105/sqft |
Source: MLS United #4139237 Report a problem | ||
| 2/14/2026 | Listed for sale | $285,000$111/sqft |
Source: MLS United #4139237 Report a problem | ||
Public tax history
Tax history is unavailable.
Monthly payment
Est. payment
Payment breakdown
Explore the cost of this home by adjusting the details. Changes won't be saved.Climate risks
Neighborhood: 38635
Nearby schools
GreatSchools rating
- 7/10Holly Springs Primary SchoolGrades: PK-3Distance: 0.6 mi
- 3/10Holly Springs Junior High SchoolGrades: 7-8Distance: 0.2 mi
- 6/10Holly Springs High SchoolGrades: 9-12Distance: 0.3 mi
- $56,460-- bd-- ba986 sqft445 E College Ave, Holly Springs, MS 38635Off Market
- $132,700-- bd1 ba1.8k sqft419 E College Ave, Holly Springs, MS 38635Off Market
- $109,000-- bd-- ba1.1k sqft455 E College Ave, Holly Springs, MS 38635Off Market
- $144,000-- bd-- ba2k sqft440 E College Ave, Holly Springs, MS 38635Off Market
- $3,240-- bd-- ba-- sqft470 E Van Dorn Ave, Holly Springs, MS 38635Off Market
- $--3 bd2 ba2.4k sqft470 E Van Dorn Ave, Holly Springs, MS 38635Sold
- $123,900-- bd-- ba1.2k sqft465 E College Ave, Holly Springs, MS 38635Off Market
- $--4 bd4 ba2.7k sqft460 E College Ave, Holly Springs, MS 38635Sold
A local agent can set up tours, give advice and negotiate with sellers.
Similar homes
- $235,0004 bd3 ba2.7k sqft155 N Randolph St, Holly Springs, MS 38635For Sale
 MLS ID #4143962, Amanda V Linton, Local Agency Realty Group. MLS United
 - $274,9983 bd3 ba2.3k sqft400 Salem Ave, Holly Springs, MS 38635For Sale
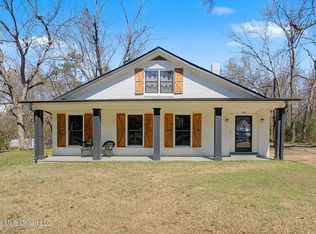 MLS ID #4142958, Amy L Patterson, Crye-Leike Of MS-OB. MLS United
 - $190,0004 bd3 ba2.6k sqft136 Weaver Dr, Holly Springs, MS 38635For Sale
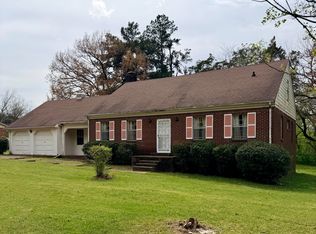 MLS ID #4147250, Kim Golden, Mint Realty Group. MLS United
 - $210,0003 bd2 ba1.3k sqft455 N Hill St, Holly Springs, MS 38635For Sale
 MLS ID #4121094, Malcolm Settles, Best Real Estate Company, Llc. MLS United
 - $299,0004 bd3 ba3.7k sqft315 Highland Ter, Holly Springs, MS 38635For SaleMLS ID #4125854, Jason Burch, Burch Realty Group. MLS United
- $325,0004 bd3 ba1.9k sqft560 Woodland Hts, Holly Springs, MS 38635For SaleMLS ID #4144012, Martha McClatchy, Crye-Leike Of TN-Forest Hill. MLS United
- $195,0003 bd3 ba2k sqft595 Swaney Dr, Holly Springs, MS 38635For SaleMLS ID #4140862, Glenn McDonald, Integrated Assets. MLS United
- $330,0003 bd2 ba2k sqft780 Salem Ave, Holly Springs, MS 38635For SaleMLS ID #4136795, Quintavius Burdette, Re/Max Experts. MLS United
- $175,0003 bd2 ba1.4k sqft415 Hamilton St, Holly Springs, MS 38635For SaleMLS ID #4154290, Tammy J Rappa, Agner & Associates. MLS United
- $289,9004 bd3 ba2.3k sqft816 Chulahoma Rd, Holly Springs, MS 38635For SaleMLS ID #4149631, Alanna Bledsoe, Bledsoe Realty. MLS United
- $229,0004 bd2 ba1.8k sqft4823 Highway 4 E, Holly Springs, MS 38635For SaleMLS ID #4149845, Ricardo Anguiano, Keller Williams Realty. MLS United
- $190,0002 bd2 ba1.7k sqft325 Hamilton St, Holly Springs, MS 38635For SaleMLS ID #4127623, Pamela R Colvin, Keller Williams Realty - Getwell. MLS United
- $174,9002 bd2 ba2k sqft201 S Center St, Holly Springs, MS 38635For SaleMLS ID #4144886, Patrice L Williams-Wooten, Keller Williams Realty. MLS United
- $350,0003 bd3 ba2.5k sqft19 Peel Ln, Holly Springs, MS 38635For SaleMLS ID #4142623, Courtney C McClatchy, Burch Realty Group. MLS United
- $165,0002 bd2 ba1.4k sqft485 Gordon Dr, Holly Springs, MS 38635For SaleMLS ID #4147288, Silvana Piadade, eXp Realty. MLS United
- $143,0003 bd1 ba1.7k sqft270 Johnson Park, Holly Springs, MS 38635For SaleMLS ID #4126959, Tristan D Warren, Keller Williams Realty - MS. MLS United
- $307,4003 bd2 ba2k sqft200 S Mullins Rd, Holly Springs, MS 38635For SaleMLS ID #4138219, Elizabeth E Fair, Bryan Realty Group. MLS United
- $350,0003 bd3 ba2.2k sqft11 Nelson Dr, Holly Springs, MS 38635For SaleMLS ID #4149999, Gregory B Gresham, Gresham Realty. MLS United
- $275,0003 bd2 ba1.4k sqft4336 S Red Banks Rd, Byhalia, MS 38611For SaleMLS ID #4142364, Tammy J Rappa, Agner & Associates. MLS United
- $159,9003 bd1 ba1.4k sqft24 Evergreen Ln, Holly Springs, MS 38635For SaleMLS ID #4144085, Tiffany N Williams, The Home Partners Realty, LLC. MLS United
