Welcome home to this charming 4-bedroom, 1.5-bath home in the heart of St. James! The inviting living room features a cozy electric fireplace and flows seamlessly into the dining area and beautifully appointed kitchen, complete with stainless steel appliances, tile backsplash, and custom cabinetry. Generous-sized bedrooms provide plenty of space for family, guests, or a home office, while the impressive laundry room adds everyday convenience. An attached one-car garage offers additional storage and functionality. Step outside to the back deck overlooking the fenced backyard, where mature shade trees create the perfect setting for relaxing, entertaining, or enjoying the outdoors. This move-in ready home combines comfort, style, and practicality—schedule your private showing today. This is a must-see!
Active
Listed by: EXP Realty, LLC • Taylor L Friend • 573-578-9766
Price cut: $5K (9/4)
$239,900
435 Forest Ln, Saint James, MO 65559
4beds
1,876sqft
Single Family Residence
Built in 1965
0.31 Acres Lot
$-- Zestimate®
$128/sqft
$-- HOA
What's special
Cozy electric fireplaceAttached one-car garageGenerous-sized bedroomsBeautifully appointed kitchenStainless steel appliancesTile backsplashMature shade trees
- 98 days
- 224
- 9
Zillow last checked:
Listing updated:
Listed by:
Taylor L Friend 573-578-9766,
EXP Realty, LLC
Source: MARIS,MLS#: 26044741 Originating MLS: South Central Board of REALTORS
Originating MLS: South Central Board of REALTORSFacts & features
Interior
Bedrooms & bathrooms
- Bedrooms: 4
- Bathrooms: 2
- Full bathrooms: 1
- 1/2 bathrooms: 1
- Main level bathrooms: 2
- Main level bedrooms: 4
Heating
- Electric, Forced Air
Cooling
- Central Air, Electric
Appliances
- Included: Stainless Steel Appliance(s), Dishwasher, Disposal, Microwave, Electric Range, Refrigerator, Gas Water Heater
- Laundry: Electric Dryer Hookup, Laundry Room, Washer Hookup
Features
- Ceiling Fan(s), Custom Cabinetry, Eat-in Kitchen, Entrance Foyer, Kitchen/Dining Room Combo, Shower
- Basement: Crawl Space
- Number of fireplaces: 1
- Fireplace features: Electric, Living Room
Interior area
- Total structure area: 1,876
- Total interior livable area: 1,876 sqft
- Finished area above ground: 1,876
Property
Parking
- Total spaces: 1
- Parking features: Attached, Garage Door Opener, Garage Faces Front
- Attached garage spaces: 1
Features
- Levels: One
- Patio & porch: Covered, Deck, Front Porch, Patio, Porch
- Exterior features: Ramp Entry
- Fencing: Back Yard,Chain Link
- Has view: Yes
- View description: Neighborhood
Lot
- Size: 0.31 Acres
- Dimensions: +/- 0.31 Acres
- Features: Back Yard, Front Yard, Some Trees
Details
- Additional structures: Shed(s)
- Parcel number: 71024.020004004011.000
- Special conditions: Standard
Construction
Type & style
- Home type: SingleFamily
- Architectural style: Ranch
- Property subtype: Single Family Residence
Materials
- Frame, Lap Siding
- Roof: Architectural Shingle,Pitched/Sloped
Condition
- Year built: 1965
Utilities & green energy
- Electric: 220 Volts
- Sewer: Public Sewer
- Water: Public
- Utilities for property: Electricity Connected, Natural Gas Connected, Sewer Connected, Water Connected
Community & HOA
Community
- Subdivision: Burning Bush Heights
HOA
- Has HOA: No
Location
- Region: Saint James
Financial & listing details
- Price per square foot: $128/sqft
- Tax assessed value: $124,640
- Annual tax amount: $1,156
- Date on market: 7/17/2026
- Cumulative days on market: 98 days
- Listing terms: Cash,Conventional,FHA,USDA Loan,VA Loan
- Ownership: Private
- Electric utility on property: Yes
- Road surface type: Asphalt
Estimated market value
Not available
Estimated sales range
Not available
Not available
Price history
| Date | Event | Price |
|---|---|---|
| 9/4/2026 | Price change | $239,900-2%$128/sqft |
Source:  MARIS #26044741 Report a problem MARIS #26044741 Report a problem | ||
| 8/28/2026 | Price change | $244,900-2%$131/sqft |
Source: MARIS #26044741 Report a problem | ||
| 8/3/2026 | Price change | $249,900-3.8%$133/sqft |
Source: MARIS #26044741 Report a problem | ||
| 7/17/2026 | Listed for sale | $259,900+15.5%$139/sqft |
Source: MARIS #26044741 Report a problem | ||
| 7/5/2024 | Sold | -- |
Source: MARIS #24031889 Report a problem | ||
| 7/5/2024 | Pending sale | $225,000$120/sqft |
Source: MARIS #24031889 Report a problem | ||
| 5/30/2024 | Contingent | $225,000$120/sqft |
Source: MARIS #24031889 Report a problem | ||
| 5/23/2024 | Listed for sale | $225,000+75.8%$120/sqft |
Source: MARIS #24031889 Report a problem | ||
| 10/2/2020 | Sold | -- |
Source: MARIS #20047008 Report a problem | ||
| 8/19/2020 | Pending sale | $128,000$68/sqft |
Source: Keller Williams Realty Chester #20047008 Report a problem | ||
| 8/10/2020 | Price change | $128,000-8.5%$68/sqft |
Source: Keller Williams Realty Chester #20047008 Report a problem | ||
| 7/9/2020 | Listed for sale | $139,900$75/sqft |
Source: Keller Williams Realty Chester #20047008 Report a problem | ||
| 6/16/2014 | Sold | -- |
Source: Agent Provided Report a problem | ||
Public tax history
| Year | Property taxes | Tax assessment |
|---|---|---|
| 2025 | $1,156 +12.6% | $23,680 +13.1% |
| 2024 | $1,027 +0.1% | $20,930 |
| 2023 | $1,026 -0.4% | $20,930 |
| 2022 | $1,030 -0.1% | $20,930 |
| 2021 | $1,031 +6.9% | $20,930 +8.7% |
| 2020 | $964 | $19,260 |
| 2019 | -- | $19,260 +6.5% |
| 2018 | -- | $18,090 |
| 2017 | -- | $18,090 |
| 2016 | -- | $18,090 |
| 2015 | -- | $18,090 |
| 2014 | -- | $18,090 |
Find assessor info on the county website
Monthly payment
Est. payment
Payment breakdown
Explore the cost of this home by adjusting the details. Changes won't be saved.Climate risks
Neighborhood: 65559
Nearby schools
Schools provided by the listing agent
- Elementary: Lucy Wortham James Elem.
- Middle: St. James Middle
- High: St. James High
Source: MARIS. This data may not be complete. We recommend contacting the local school district to confirm school assignments for this home.

Similar homes
- $240,0004 bd2 ba2.2k sqft412 N Louise Ave, Saint James, MO 65559For Sale
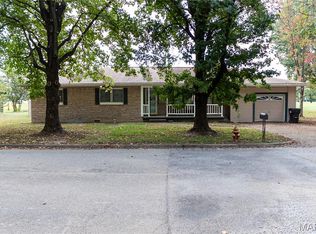
 MLS ID #26061950, Morgan Crawford, Epique Realty. MARIS
 - $339,9003 bd2 ba1.7k sqft6 Kathryn Dr, Saint James, MO 65559For Sale
 MLS ID #26066751, Ramona Rinehart, Keller Williams Chesterfield. MARIS
 - $259,9004 bd2 ba1.6k sqft532 E James Blvd, Saint James, MO 65559For Sale
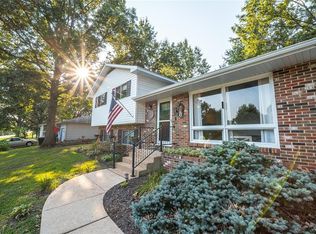 MLS ID #26048981, Jessica Roy, Keller Williams Chesterfield. MARIS
 - $275,0002 bd2 ba1.6k sqft517 S Jefferson St, Saint James, MO 65559For Sale
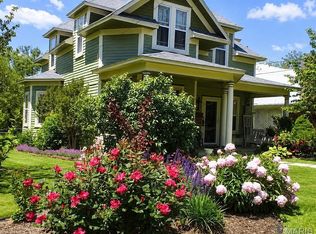 MLS ID #26033988, Ramona Rinehart, Keller Williams Chesterfield. MARIS
 - $299,9004 bd3 ba2.7k sqft528 Home Dr, Saint James, MO 65559For SaleMLS ID #26044489, Ramona Rinehart, Keller Williams Chesterfield. MARIS
- $155,0003 bd1 ba1.3k sqft730 W Washington St, Saint James, MO 65559For SaleMLS ID #26066264, Tasha D McBride, EXP Realty LLC. MARIS
- $189,9004 bd2 ba1.7k sqft1503 W Springfield St, Saint James, MO 65559For SaleMLS ID #26065255, Jenna Davis, THE CLOSERS. MARIS
- $274,9003 bd2 ba1.6k sqft16249 County Road 2410, Saint James, MO 65559For SaleMLS ID #26063892, Katie M Cottrell, EXP Realty, LLC. MARIS
- $295,0003 bd3 ba2.3k sqft17351 County Road 1060, Saint James, MO 65559For SaleMLS ID #26034696, Marcia J Ventimiglia, Platinum Realty of St. Louis. MARIS
- $145,0003 bd2 ba1.5k sqft212 E James Blvd, Saint James, MO 65559For SaleMLS ID #26061978, Katherine Effinger, Main Key Realty LLC. MARIS
- $245,0003 bd3 ba2.1k sqft1002 Turkey Run, Rolla, MO 65401For SaleMLS ID #26066343, Joyce A Thomas, RE/MAX Results. MARIS
- $225,0002 bd2 ba1.4k sqft1512 Red Oak Dr, Rolla, MO 65401For SaleMLS ID #26066699, Wes Litton, Keller Williams Local. MARIS
- $209,0003 bd3 ba1.3k sqftResidential Housing, Rolla, MO 65401For SaleMLS ID #26068091, Saucy M Thompson, EXP Realty, LLC. MARIS
- $249,0003 bd2 ba2k sqft100 Woodland Dr, Rolla, MO 65401For SaleMLS ID #26065530, Danielle B Jordan, Real Broker LLC. MARIS
- $200,0004 bd2 ba1.5k sqft302 Fox Creek Rd, Rolla, MO 65401For SaleMLS ID #26062806, Chayce A Switzer, EXP Realty LLC. MARIS
- $315,0003 bd1 ba1.1k sqft18095 County Road 4160, Saint James, MO 65559For SaleMLS ID #26058363, Amy J Davis, REALTY EXECUTIVES FERRELL ASSOCIATES. MARIS
- $235,9003 bd2 ba1.9k sqft1310 Hillview Dr, Rolla, MO 65401For SaleMLS ID #26040853, Pat A Leaders, Century 21 First Choice-Rolla. MARIS
- $210,9004 bd2 ba1.5k sqft18 King Dr, Rolla, MO 65401For SaleMLS ID #26053557, Montana L Porter, EXP Realty, LLC. MARIS
- $194,9003 bd1 ba1.2k sqft400 Bill Ave, Rolla, MO 65401For SaleMLS ID #26067243, Taylor L Friend, EXP Realty, LLC. MARIS
