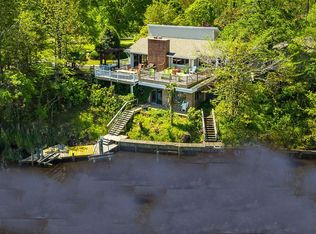
Hidden at the end of a peninsula surrounded by water on three sides, River Haven is a one-of-a-kind coastal retreat on ~11 private acres in a gated community. Approx 2,300ft of shoreline follows the Newport River and Hull Swamp, with protected marshland and wildlife beyond. It is the community's only direct riverfront estate, yet has no HOA rules or fees.
With ~4,000SF combined, this home was designed for the setting. Large windows bring river views into the open living area, and doors lead to expansive decks and seating areas. Inside are reclaimed heart-pine floors, exposed beams, and a wood-burning fireplace with gas starter.
Recent updates include new and expanded decks, a whole-house generator, a renovated guest cottage. This home also features a gourmet kitchen, previously updated flooring, electrical and plumbing. The kitchen has a large island, two pantries, and a breakfast nook. A den with wet bar and built-ins adds flexibility, while the screened porch overlooks the river and marsh.
The primary suite has a sitting area, walk-in closet, and bath with dual vanity, jetted tub, and double-sized tile shower. Two additional bedrooms, one with a second wood-burning fireplace and walk-in closet, a brick-floored river-facing room, hall bath, and large laundry room complete the ground floor.
Set apart at the river's edge, the renovated Bamboo Cottage includes living and sleeping space, a full bath, covered porch, and private dock. Paver-stone paths wind near the cottage.
3 acres are maintained as park-like grounds; the balance remains natural, adding privacy without extensive upkeep. Live oaks and mature trees grace the property. Features include a 12-foot fire pit, waterfront seating areas, and a stocked pond with fountain. The tidal river offers fishing and boating from either dock. The only traffic at River Haven is boat traffic.
Just outside Morehead City limits, River Haven is minutes from dining, groceries, healthcare, marinas, and the Crystal Coast beaches.
For sale
$1,695,000
435 Munden Farm Road, Newport, NC 28570
3beds
4,081sqft
Single Family Residence
Built in 1983
11.25 Acres Lot
$-- Zestimate®
$415/sqft
$-- HOA
What's special
- 19 days
- 802
- 51
Zillow last checked:
Listing updated:
Listed by:
Mary Cheatham King Real Estate team 252-518-5222,
Keller Williams Crystal Coast
Source: Hive MLS,MLS#: 100605382 Originating MLS: Carteret County Association of Realtors
Originating MLS: Carteret County Association of RealtorsFacts & features
Interior
Bedrooms & bathrooms
- Bedrooms: 3
- Bathrooms: 4
- Full bathrooms: 4
Rooms
- Room types: Living Room, Dining Room, Breakfast Nook, Master Bedroom, Bedroom 2, Bedroom 3, Bonus Room
Primary bedroom
- Level: First
Bedroom 2
- Level: Ground
Bedroom 3
- Level: Ground
Bonus room
- Level: Ground
Breakfast nook
- Level: First
Dining room
- Level: First
Kitchen
- Level: First
Living room
- Level: First
Heating
- Electric, Forced Air, Heat Pump
Cooling
- Central Air
Appliances
- Included: Built-In Microwave, Water Softener, Washer, Refrigerator, Dryer, Double Oven, Dishwasher, Gas Range
- Laundry: Dryer Hookup, Washer Hookup, Laundry Room
Features
- Master Downstairs, Walk-in Closet(s), High Ceilings, Entrance Foyer, Whole-Home Generator, Generator Plug, Bookcases, Kitchen Island, Ceiling Fan(s), Pantry, Walk-in Shower, Basement, Built-in Features, Gas Log, Walk-In Closet(s)
- Flooring: Tile, Wood
- Basement: Finished,Walk-Out Access
- Has fireplace: Yes
- Fireplace features: Gas Log
Interior area
- Total structure area: 4,081
- Total interior livable area: 4,081 sqft
Property
Parking
- Total spaces: 2
- Parking features: Circular Driveway, On Site, Paved, Garage
- Attached garage spaces: 2
- Has uncovered spaces: Yes
Features
- Levels: Two
- Patio & porch: Open, Deck, Screened, Front Porch
- Fencing: Partial
- Has view: Yes
- View description: River, Water
- Has water view: Yes
- Water view: River,Water
- Waterfront features: Bulkhead, Deeded Water Access
- Frontage type: River
Lot
- Size: 11.25 Acres
- Features: Boat Dock, Bulkhead, Deeded Water Access, Navigable Water
Details
- Parcel number: 635702557738000
- Zoning: R15M
- Special conditions: Standard
Construction
Type & style
- Home type: SingleFamily
- Property subtype: Single Family Residence
Materials
- Brick, Wood Siding, Fiber Cement, Wood Frame
- Foundation: Brick/Mortar, Block
- Roof: Shingle
Condition
- New construction: No
- Year built: 1983
Utilities & green energy
- Sewer: Septic Tank
- Water: Well
- Utilities for property: Water Connected
Community & HOA
Community
- Subdivision: Not In Subdivision
HOA
- Has HOA: No
Location
- Region: Newport
Financial & listing details
- Price per square foot: $415/sqft
- Tax assessed value: $871,238
- Date on market: 9/28/2026
- Cumulative days on market: 19 days
- Listing agreement: Exclusive Right To Sell
- Listing terms: Cash,Conventional
- Road surface type: Paved
Estimated market value
Not available
Estimated sales range
Not available
$3,017/mo
Price history
| Date | Event | Price |
|---|---|---|
| 9/28/2026 | Listed for sale | $1,695,000-9.8%$415/sqft |
Source:  Hive MLS #100605382 Report a problem Hive MLS #100605382 Report a problem | ||
| 7/2/2026 | Listing removed | $1,880,000$461/sqft |
Source: Hive MLS #100574365 Report a problem | ||
| 5/29/2026 | Price change | $1,880,000-6%$461/sqft |
Source: Hive MLS #100574365 Report a problem | ||
| 5/15/2026 | Listed for sale | $1,999,000+173.1%$490/sqft |
Source: Hive MLS #100574365 Report a problem | ||
| 1/13/2020 | Sold | $732,000-7.2%$179/sqft |
Source: Hive MLS #100163807 Report a problem | ||
| 12/18/2019 | Listed for sale | $789,000$193/sqft |
Source: Keller Williams Crystal Coast #100163807 Report a problem | ||
| 12/18/2019 | Pending sale | $789,000$193/sqft |
Source: Keller Williams Crystal Coast #100163807 Report a problem | ||
| 12/18/2019 | Pending sale | $789,000$193/sqft |
Source: Keller Williams Crystal Coast #100163807 Report a problem | ||
| 12/2/2019 | Listed for sale | $789,000$193/sqft |
Source: Keller Williams Crystal Coast #100163807 Report a problem | ||
| 12/2/2019 | Pending sale | $789,000$193/sqft |
Source: Keller Williams Crystal Coast #100163807 Report a problem | ||
| 11/9/2019 | Price change | $789,000-1.3%$193/sqft |
Source: Keller Williams Crystal Coast #100163807 Report a problem | ||
| 10/24/2019 | Price change | $799,000-3.6%$196/sqft |
Source: Keller Williams Crystal Coast #100163807 Report a problem | ||
| 8/15/2019 | Listed for sale | $829,000$203/sqft |
Source: Keller Williams Crystal Coast #100163807 Report a problem | ||
| 7/12/2019 | Pending sale | $829,000$203/sqft |
Source: Keller Williams Crystal Coast #100163807 Report a problem | ||
| 7/1/2019 | Price change | $829,000-2.4%$203/sqft |
Source: Keller Williams Crystal Coast #100163807 Report a problem | ||
| 6/6/2019 | Price change | $849,000-3.4%$208/sqft |
Source: Keller Williams Crystal Coast #100163807 Report a problem | ||
| 5/4/2019 | Listed for sale | $879,000+27.4%$215/sqft |
Source: Keller Williams Crystal Coast #100163807 Report a problem | ||
| 7/21/2015 | Sold | $690,000-1.3%$169/sqft |
Source: Hive MLS #11500276 Report a problem | ||
| 5/12/2015 | Pending sale | $699,000$171/sqft |
Source: Gull Isle Realty #15-276 Report a problem | ||
| 1/21/2015 | Listed for sale | $699,000$171/sqft |
Source: Gull Isle Realty #15-276 Report a problem | ||
Public tax history
Tax history is unavailable.
Monthly payment
Est. payment
Payment breakdown
Explore the cost of this home by adjusting the details. Changes won't be saved.Climate risks
Neighborhood: 28570
Nearby schools
Schools provided by the listing agent
- Elementary: Morehead City Primary
- Middle: Morehead City
- High: West Carteret
Source: Hive MLS. This data may not be complete. We recommend contacting the local school district to confirm school assignments for this home.
Similar homes
- $1,290,0003 bd2 ba2.6k sqft323 Brook Lane, Newport, NC 28570For Sale

 MLS ID #100600912, Steve Brown Real Estate Group, Landmark Sotheby's International Realty. Hive MLS
 - $1,200,0004 bd3 ba2.8k sqft171 Frost Road, Newport, NC 28570For Sale
 MLS ID #100571202, Lisa A Harrison, Harrison Homes Real Estate Group. Hive MLS
 - $1,550,0004 bd3 ba3.1k sqft201 Mansfield Parkway, Morehead City, NC 28557For Sale
 MLS ID #100578511, Kristin Marceau, Realty One Group Navigate. Hive MLS
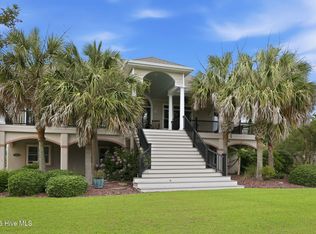
 - $925,0004 bd4 ba3.8k sqft239 Water Oak Drive, Newport, NC 28570For Sale
 MLS ID #100584269, Team Harris & Conneely Realty, RE/MAX Ocean Properties. Hive MLS
 - $1,585,0004 bd5 ba4.4k sqft458 Kensington Place, Newport, NC 28570For SaleMLS ID #100567971, Steve Brown Real Estate Group, Landmark Sotheby's International Realty. Hive MLS
- $1,229,0003 bd5 ba3.3k sqft103 Waterfront Avenue, Newport, NC 28570For SaleMLS ID #100577769, Lisa Munden, Realty One Group Navigate. Hive MLS
- $2,500,0004 bd6 ba5.6k sqft359 Bay Run, Newport, NC 28570For SaleMLS ID #100596842, Scott McAloon, RE/MAX Ocean Properties. Hive MLS
- $875,0004 bd3 ba2.6k sqft579 Coral Ridge Road, Pine Knoll Shores, NC 28512For SaleMLS ID #100608669, Mary Cheatham King Real Estate team, Keller Williams Crystal Coast. Hive MLS
- $1,875,0004 bd6 ba3.2k sqft206 Back Street, Newport, NC 28570For SaleMLS ID #100591595, Richard Allan Farrington III, Bluewater Real Estate - EI. Hive MLS
- $1,000,0003 bd4 ba2.9k sqft850 Sea Gate Drive, Newport, NC 28570For SaleMLS ID #100600007, Brittany Van Staalduinen, United Country Respess Real Estate. Hive MLS
- $1,194,9004 bd5 ba3.2k sqft305 Kensington Place, Newport, NC 28570New ConstructionMLS ID #100609489, Julia Vradelis, Team Streamline Real Estate, LLC.. Hive MLS
- $1,100,0003 bd3 ba2.1k sqft203 Hoffman Beach Road, Salter Path, NC 28512For SaleMLS ID #100607961, Michele Moffitt, Keller Williams Crystal Coast. Hive MLS
- $925,0003 bd3 ba2.5k sqft161 Camp Morehead Drive, Morehead City, NC 28557For SaleMLS ID #100589099, Pamela W Bird, Al Williams Properties. Hive MLS
- $929,9004 bd3 ba2.8k sqft120 Pine Bluff Drive, Morehead City, NC 28557For SaleMLS ID #100601666, Lisa L Lee, Weichert Realtors At Wave's Edge. Hive MLS
- $1,150,0003 bd3 ba2.1k sqft404 Perkins Road, Beaufort, NC 28516For SaleMLS ID #100598182, Rita Plonowski Roberts, Rita Roberts Real Estate. Hive MLS
- $915,0003 bd3 ba3.5k sqft2703 E Fairway Road, Morehead City, NC 28557For SaleMLS ID #100586587, Barefoot-Chandler & Associates Team, LPT Realty. Hive MLS
- $1,650,0003 bd3 ba2.4k sqft103 Elizabeth Street, Emerald Isle, NC 28594For SaleMLS ID #100600813, Donald A Whiteside, Emerald Isle Realty. Hive MLS
- $860,0003 bd3 ba3k sqft116 White Ash Drive, Pine Knoll Shores, NC 28512For SaleMLS ID #100593124, Barefoot-Chandler & Associates Team, LPT Realty. Hive MLS
- $1,500,0003 bd3 ba3k sqft202 W Atlantic Boulevard, Atlantic Beach, NC 28512For SaleMLS ID #100564172, Whitford-Melson Homes Team, Coldwell Banker Sea Coast AB. Hive MLS
