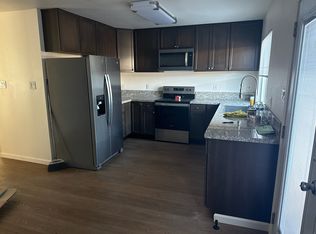
Welcome to comfort and convenience in the heart of Sparks! Located at 435 Pine Meadows Drive #1, this well-designed home offers 3 bedrooms, 1.5 bathrooms, and 1,116 square feet of functional living space in a desirable location with easy access to everything you need. Downstairs features a bright dining and living room combination with plenty of windows that fill the space with great natural light, creating an open and inviting atmosphere. The galley-style kitchen offers ample cabinet space and includes a stackable washer and dryer for added convenience. The kitchen also provides direct access to both the carport and the enclosed patio area, making everyday living easy and functional. The enclosed patio offers a private outdoor space perfect for relaxing or enjoying time outside. A large downstairs bedroom and convenient half bathroom complete the main level. Upstairs you will find two generously sized bedrooms that could function as dual primary suites, both with access to the shared full bathroom featuring a tub/shower combination. One of the bedrooms includes a walk-in closet, while both offer plenty of storage space and comfortable layouts. Ideally located in a great Sparks neighborhood with excellent freeway access, this home is close to shopping, dining, parks, schools, bus lines, and everyday conveniences. The property is zoned for Lincoln Park Elementary School, Dilworth Middle School, and Sparks High School, making it a great option for a variety of lifestyles.
Active under contract-no show
$269,900
435 Pine Meadows Dr #1, Sparks, NV 89431
3beds
1,116sqft
:
Get pre-qualified$2,082/mo
Townhouse
Built in 1972
43 Square Feet Lot
$265,100 Zestimate®
$242/sqft
$305/mo HOA
What's special
Comfortable layoutsLarge downstairs bedroomStackable washer and dryerPlenty of storage spaceGalley-style kitchenAmple cabinet spaceWalk-in closet
- 137 days |
- 57 |
- 1 |
Zillow last checked:
Listing updated:
Listed by:
Lacie Carl S.184410 775-544-6897,
Clark Real Estate & Inv.
Source: NNRMLS,MLS#: 260003086
Facts & features
Interior
Bedrooms & bathrooms
- Bedrooms: 3
- Bathrooms: 2
- Full bathrooms: 1
- 1/2 bathrooms: 1
Heating
- Electric
Cooling
- Has cooling: Yes
Appliances
- Included: Dishwasher, Disposal, Dryer, Microwave, Refrigerator, Washer
- Laundry: In Kitchen, Washer Hookup
Features
- Ceiling Fan(s), Entrance Foyer, Walk-In Closet(s)
- Flooring: Vinyl
- Windows: Blinds, Double Pane Windows, Vinyl Frames
- Has fireplace: No
- Common walls with other units/homes: 1 Common Wall
Interior area
- Total structure area: 1,116
- Total interior livable area: 1,116 sqft
Property
Parking
- Total spaces: 2
- Parking features: Carport
- Has carport: Yes
Features
- Levels: Two
- Stories: 2
- Patio & porch: Enclosed, Patio
- Exterior features: None
- Spa features: None
- Fencing: Back Yard
Lot
- Size: 43 Square Feet
- Features: Level
Details
- Additional structures: Storage
- Parcel number: 03329131
- Zoning: Mud
- Special conditions: Other
Construction
Type & style
- Home type: Townhouse
- Property subtype: Townhouse
Materials
- Brick Veneer, Frame
- Foundation: Slab
- Roof: Composition,Shingle
Condition
- New construction: No
- Year built: 1972
Utilities & green energy
- Sewer: Public Sewer
- Water: Public
- Utilities for property: Electricity Connected, Internet Available, Phone Available, Sewer Connected, Water Connected
Community & HOA
Community
- Security: Smoke Detector(s)
- Subdivision: Williamsburg Townhomes
HOA
- Has HOA: Yes
- Amenities included: Landscaping, Storage
- Services included: Maintenance Grounds, Maintenance Structure
- HOA fee: $305 monthly
- HOA name: Williamsburg Townhomes Homeowners Association
Location
- Region: Sparks
Financial & listing details
- Price per square foot: $242/sqft
- Annual tax amount: $782
- Date on market: 3/19/2026
- Cumulative days on market: 137 days
- Listing terms: 1031 Exchange,Cash,Conventional,FHA,VA Loan
Estimated market value
$265,100
$252,000 - $278,000
$2,124/mo
Price history
| Date | Event | Price |
|---|---|---|
| 6/18/2026 | Contingent | $269,900$242/sqft |
Source:  NNRMLS #260003086 Report a problem NNRMLS #260003086 Report a problem | ||
| 4/26/2026 | Price change | $269,900-3.3%$242/sqft |
Source: NNRMLS #260003086 Report a problem | ||
| 3/19/2026 | Listed for sale | $279,000$250/sqft |
Source: NNRMLS #260003086 Report a problem | ||
Public tax history
Tax history is unavailable.
Monthly payment
Est. payment
Payment breakdown
Explore the cost of this home by adjusting the details. Changes won't be saved.Climate risks
Neighborhood: 89431
Nearby schools
GreatSchools rating
- 2/10Lincoln Park Elementary SchoolGrades: PK-5Distance: 0.4 mi
- 5/10George L Dilworth Middle SchoolGrades: 6-8Distance: 0.5 mi
- 2/10Sparks High SchoolGrades: 9-12Distance: 1.3 mi
Schools provided by the listing agent
- Elementary: Lincoln Park
- Middle: Dilworth
- High: Sparks
Source: NNRMLS. This data may not be complete. We recommend contacting the local school district to confirm school assignments for this home.
- $340,7003 bd3 ba1.3k sqft435 Pine Meadows Dr APT 37G, Sparks, NV 89431Off Market
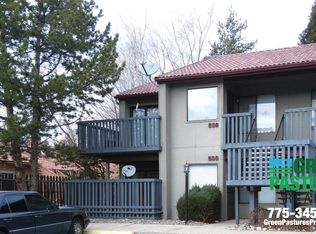
- $238,1002 bd1 ba810 sqft500 Nichols Blvd, Sparks, NV 89431Off Market
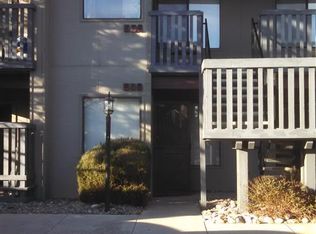
- $222,0002 bd1 ba810 sqft506 Nichols Blvd, Sparks, NV 89431Off Market
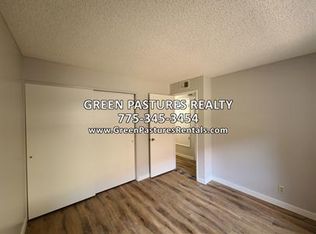
- $270,9002 bd1 ba810 sqft512 Nichols Blvd #0, Sparks, NV 89431Off Market
- $268,0002 bd1 ba810 sqft512 Nichols Blvd #1, Sparks, NV 89431Off Market
- $231,6002 bd1 ba810 sqft512 Nichols Blvd, Sparks, NV 89431Off Market
- $222,9002 bd1 ba810 sqft518 Nichols Blvd, Sparks, NV 89431Off Market
- $238,7002 bd1 ba810 sqft524 Nichols Blvd, Sparks, NV 89431Off Market
A local agent can set up tours, give advice and negotiate with sellers.
Similar homes
- $279,0002 bd2 ba869 sqft2564 Garfield Dr, Sparks, NV 89431Active

 MLS ID #260009842, Caroline Gulick, Elevate Realty. NNRMLS
 - $309,0002 bd2 ba1.2k sqft907 Tyler Way, Sparks, NV 89431Active
 MLS ID #260009833, Jaime Moore, Redfin. NNRMLS
 - $269,0002 bd2 ba1k sqft2127 Greyhaven Ln, Sparks, NV 89431Active
 MLS ID #260001347, Sharon Thomson, RE/MAX Gold. NNRMLS
 - $309,9003 bd2 ba1.2k sqft1544 Chester Sq, Sparks, NV 89431Active
 MLS ID #260003085, Lacie Carl, Clark Real Estate & Inv.. NNRMLS
 - $305,0003 bd2 ba1.2k sqft2575 Garfield Dr, Sparks, NV 89431ActiveMLS ID #260008071, Johanna Summersett, BHG Drakulich Realty. NNRMLS
- $225,0002 bd1 ba936 sqft1029 Brooktree Dr APT 4, Sparks, NV 89434ActiveMLS ID #260009408, Bailey Feemster, Ryder Homes Realty, Inc.. NNRMLS
- $315,0002 bd2 ba1k sqft3230 Wedekind Rd APT 97, Sparks, NV 89431ActiveMLS ID #260008725, Jasson Mendoza, AMRE. NNRMLS
- $249,9002 bd1 ba1.1k sqft2362 Roundhouse Rd, Sparks, NV 89431ActiveMLS ID #260008862, Lee Trefethen, Coldwell Banker Select Reno. NNRMLS
- $360,0003 bd1 ba996 sqft1558 A St, Sparks, NV 89431ActiveMLS ID #260009728, Virginia Marphis, Fathom Realty. NNRMLS
- $280,0002 bd2 ba824 sqft2625 Sunny Slope Dr APT 2, Sparks, NV 89434For Sale
 MLS ID #20260207, Matthew B Biscotti, Coldwell Banker Select Real Es. TSMLS
 - $274,9992 bd2 ba824 sqft2675 Sycamore Glen Dr APT 3, Sparks, NV 89434ActiveMLS ID #260005627, Michael Stuck, RE/MAX Gold. NNRMLS
- $259,9003 bd3 ba1.4k sqft1414 E 9th St Unit 4, Reno, NV 89512ActiveMLS ID #250052254, Carley Davidson, Real Broker LLC. NNRMLS
- $295,0002 bd2 ba918 sqft2627 Sunny Slope Dr APT 5, Sparks, NV 89434ActiveMLS ID #260002100, Aaron Clark, Edge Realty. NNRMLS
- $135,0002 bd1 ba940 sqft1945 4th St APT 51, Sparks, NV 89431ActiveMLS ID #250058938, Ashley Evans, Dickson Realty - Sparks. NNRMLS
- $270,0002 bd2 ba1k sqft3095 Lakeside Dr APT 213, Reno, NV 89509ActiveMLS ID #260009412, Linda Christensen, RE/MAX Gold. NNRMLS
- $215,0001 bd1 ba725 sqft2403 Sunny Slope Dr APT 1, Sparks, NV 89434ActiveMLS ID #260009951, Michael Wood, RE/MAX Professionals-Reno. NNRMLS
- $265,0002 bd2 ba867 sqft1466 Selmi Dr, Reno, NV 89512ActiveMLS ID #260008648, Saul Madera, RE/MAX Gold-Midtown. NNRMLS
- $360,0002 bd1 ba648 sqft325 5th St, Sparks, NV 89431ActiveMLS ID #260009382, Katrina Karasawa, RE/MAX Professionals-Reno. NNRMLS
- $319,0003 bd2 ba1.4k sqft5385 Madeiros Dr, Sun Valley, NV 89433ActiveMLS ID #260007544, James Nava, Keller Williams Group One Inc.. NNRMLS
- $400,0002 bd3 ba1.4k sqft3086 Sterling Ridge Cir, Sparks, NV 89431ActiveMLS ID #260008901, Kaylee Smith, RE/MAX Professionals-Reno. NNRMLS
