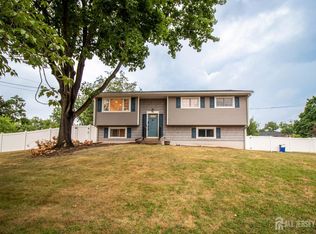
Charming Mid-Century Home in the Heart of Highland Park! This beautifully maintained 1961 residence, ideally situated just moments from downtown Highland Park's vibrant shops, restaurants, and community amenities. This 3 bedroom, 3.5 bath home offers the perfect blend of classic character and thoughtful updates. Step inside to a sun-drenched living room that sets a warm, welcoming tone for the entire home. The adjacent dining room flows effortlessly through a sliding glass door out to an elevated deck, where you can enjoy peaceful, tree-lined views of the wooded backyard a serene backdrop for morning coffee or evening entertaining. The spacious eat-in kitchen features a cozy breakfast nook and a premium appliance package combining GE Profile and Bosch. Retreat to the generous primary suite, complete with a large custom-built en suite bathroom and two closets including a spacious walk-in offering ample storage and a true sense of everyday luxury. The finished basement expands your living space significantly, offering a large recreation room with sliding-door walkout access to a newly hardscaped paver patio perfect for indoor-outdoor entertaining. This level also includes a convenient laundry room, a full bathroom, and generous storage room. Outside, the quiet, wooded backyard provides a private tranquil escape. Location is everything, and this home delivers: just a short distance to downtown Highland Park's shops and restaurants, the grocery store, the public library, community centers, fitness centers, houses of worship, and the scenic trails of Donaldson Park.
Under contract
$635,000
435 S 5th Ave, Highland Park, NJ 08904
3beds
1,884sqft
:
Get pre-qualified$4,419/mo
Single Family Residence
Built in 1961
5,000 Square Feet Lot
$638,800 Zestimate®
$337/sqft
$-- HOA
What's special
Spacious eat-in kitchenWarm welcoming toneConvenient laundry roomGenerous storage roomCozy breakfast nookAdjacent dining roomElevated deck
- 15 days |
- 893 |
- 36 |
Likely to sell faster than
Zillow last checked:
Listing updated:
Listed by:
KHAHLIDRA HADHAZY,
KHAHLIDRA HADHAZY PROP&ESTATES 732-955-9090
Source: All Jersey MLS,MLS#: 2700313R
Facts & features
Interior
Bedrooms & bathrooms
- Bedrooms: 3
- Bathrooms: 4
- Full bathrooms: 3
- 1/2 bathrooms: 1
Primary bedroom
- Features: Sitting Area, Dressing Room, Two Sinks, Full Bath, Walk-In Closet(s)
Dining room
- Features: Formal Dining Room
Kitchen
- Features: Granite/Corian Countertops, Kitchen Exhaust Fan, Eat-in Kitchen
Basement
- Area: 0
Heating
- Forced Air
Cooling
- Central Air
Appliances
- Included: Dishwasher, Dryer, Exhaust Fan, Microwave, Refrigerator, Range, Oven, Washer, Kitchen Exhaust Fan, Water Heater
Features
- Kitchen, Bath Half, Living Room, Dining Room, 3 Bedrooms, Bath Full, Bath Main, None
- Flooring: Carpet, Ceramic Tile, Wood
- Basement: Finished, Bath Full, Daylight, Den, Storage Space, Laundry Facilities
- Has fireplace: No
Interior area
- Total structure area: 1,884
- Total interior livable area: 1,884 sqft
Video & virtual tour
Property
Parking
- Parking features: 3 Cars Deep
- Has uncovered spaces: Yes
Features
- Levels: Two, Partially Below Grade
- Stories: 2
- Patio & porch: Deck, Patio
- Exterior features: Deck, Patio
Lot
- Size: 5,000 Square Feet
- Dimensions: 100.00 x 50.01
- Features: Near Shopping, Near Train, Wooded, Near Public Transit
Details
- Parcel number: 0703301000000095
- Zoning: RMT
Construction
Type & style
- Home type: SingleFamily
- Architectural style: Contemporary, Two Story
- Property subtype: Single Family Residence
Materials
- Roof: Asphalt
Condition
- Year built: 1961
Utilities & green energy
- Gas: Natural Gas
- Sewer: Public Sewer
- Water: Public
- Utilities for property: Electricity Connected, Natural Gas Connected
Community & HOA
Location
- Region: Highland Park
Financial & listing details
- Price per square foot: $337/sqft
- Tax assessed value: $546,300
- Annual tax amount: $14,876
- Date on market: 7/12/2026
- Ownership: Fee Simple
- Electric utility on property: Yes
Estimated market value
$638,800
$607,000 - $671,000
$4,010/mo
Price history
| Date | Event | Price |
|---|---|---|
| 7/22/2026 | Contingent | $635,000$337/sqft |
Source:  All Jersey MLS #2700313R Report a problem All Jersey MLS #2700313R Report a problem | ||
| 7/12/2026 | Listed for sale | $635,000+53%$337/sqft |
Source: All Jersey MLS #2700313R Report a problem | ||
| 8/28/2017 | Sold | $415,000-2.4%$220/sqft |
Source:  GSMLS #3387519 Report a problem GSMLS #3387519 Report a problem | ||
| 5/12/2017 | Listed for sale | $425,000$226/sqft |
Source: WEICHERT CO REALTORS #1718414 Report a problem | ||
Public tax history
| Year | Property taxes | Tax assessment |
|---|---|---|
| 2025 | $13,996 | $546,300 |
| 2024 | $13,996 +257.8% | $546,300 +248.9% |
| 2023 | $3,912 -70.7% | $156,600 |
| 2022 | $13,347 +1.4% | $156,600 |
| 2021 | $13,168 | -- |
| 2020 | $13,168 +2.9% | $156,600 |
| 2019 | $12,802 | $156,600 |
| 2018 | $12,802 +9.8% | $156,600 +6.1% |
| 2017 | $11,657 +3.9% | $147,600 |
| 2016 | $11,221 +1.7% | $147,600 |
| 2015 | $11,038 +4.4% | $147,600 |
| 2014 | $10,577 +2.5% | $147,600 |
| 2013 | $10,314 +2% | $147,600 |
| 2012 | $10,117 +3.2% | $147,600 |
| 2011 | $9,804 +2.4% | $147,600 |
| 2010 | $9,575 +3% | $147,600 |
| 2009 | $9,300 | $147,600 |
| 2008 | -- | $147,600 |
| 2007 | -- | $147,600 |
| 2006 | -- | $147,600 |
| 2005 | -- | $147,600 |
| 2004 | $7,616 | $147,600 |
| 2003 | -- | $147,600 |
| 2002 | -- | $147,600 |
| 2001 | -- | $147,600 |
Find assessor info on the county website
Monthly payment
Est. payment
Payment breakdown
Explore the cost of this home by adjusting the details. Changes won't be saved.Climate risks
Neighborhood: 08904
Nearby schools
GreatSchools rating
- 6/10Bartle SchoolGrades: 2-5Distance: 0.1 mi
- 4/10Highland Park Middle SchoolGrades: 6-8Distance: 0.6 mi
- 6/10Highland Park High SchoolGrades: 9-12Distance: 0.6 mi
- $815,9006 bd4 ba2.7k sqft431 S 5th Ave, Highland Park, NJ 08904Off Market
- $637,500-- bd-- ba1.8k sqft427 S 5th Ave, Highland Park, NJ 08904Off Market
- $619,000-- bd-- ba1.8k sqft439 S 5th Ave, Highland Park, NJ 08904Off Market
- $613,900-- bd-- ba1.8k sqft423 S 5th Ave, Highland Park, NJ 08904Off Market
- $566,500-- bd-- ba1.8k sqft443 S 5th Ave, Highland Park, NJ 08904Off Market
- $814,3004 bd3 ba2.2k sqft419 S 5th Ave, Highland Park, NJ 08904Off Market
- $616,5003 bd2 ba1.8k sqft447 S 5th Ave, Highland Park, NJ 08904Off Market
- $531,800-- bd-- ba1.4k sqft432 S 5th Ave, Highland Park, NJ 08904Off Market
A local agent can set up tours, give advice and negotiate with sellers.
A local lender can help you make sure your offer is ready when you are.
Similar homes
- $625,0003 bd2 ba1.5k sqft61 Rose St, Edison, NJ 08817For Sale

 MLS ID #2700527R, MICHAEL NOVIK. All Jersey MLS
 - $649,9003 bd3 ba1.6k sqft17 Ridge Rd, Edison, NJ 08817For Sale
 MLS ID #2701055R, ARUN P. THOMAS. All Jersey MLS
 - $650,0004 bd2 ba1.6k sqft343 Perrine Ave, Piscataway, NJ 08854For Sale
 MLS ID #2618065R, MICHAEL MATTHEWS. All Jersey MLS
 - $575,0004 bd2 ba1.4k sqft127 Hillcrest Ave, Edison, NJ 08817For Sale
 MLS ID #2700662R, SHERRY TAMASCO. All Jersey MLS
 - $749,9994 bd3 ba1.9k sqft46 Lynn Ct, North Brunswick, NJ 08902For SaleMLS ID #2701493R, MUNA ATIEH. All Jersey MLS
- $570,0003 bd2 ba1.3k sqft39 Stratford Rd, East Brunswick, NJ 08816For SaleMLS ID #2700121R, OFIR HILLEL. All Jersey MLS
- $699,9004 bd3 ba1.9k sqft961 Linwood Pl, North Brunswick, NJ 08902For SaleMLS ID #2618518R, MAROOF SIDDIQI. All Jersey MLS
- $649,9995 bd3 ba1.6k sqft126 Lakeside Dr N, Piscataway, NJ 08854For SaleMLS ID #2612675R, JESSICA FOY. All Jersey MLS
- $609,0004 bd2 ba1.9k sqft24 Wilcox Ave, South River, NJ 08882For SaleMLS ID #2617531R, DARIUS O. ROTARU. All Jersey MLS
- $639,9004 bd2 ba2.1k sqft101 Lee Dr, Middlesex, NJ 08846For SaleMLS ID #2617840R, BRENDA GARCIA. All Jersey MLS
- $649,0004 bd3 ba1.9k sqft52 Highland Ave, Keasbey, NJ 08832For SaleMLS ID #2700183R, MEERA SETTY. All Jersey MLS
- $669,9003 bd3 ba1.1k sqft129 Hampton St, Metuchen, NJ 08840For SaleMLS ID #2617231R, JOANNA A. ANDRADE. All Jersey MLS
- $698,0003 bd3 ba1.6k sqft40 Staghorn Dr, North Brunswick, NJ 08902For SaleMLS ID #2700218R, YASHASVI H. PATEL. All Jersey MLS
- $549,0003 bd2 ba1.8k sqft120 Main St, Sayreville, NJ 08872For SaleMLS ID #2700479R, JULIO C. VALDEZ. All Jersey MLS
- $590,0004 bd2 ba1.6k sqft360 Leslie Ave, Piscataway, NJ 08854For SaleMLS ID #2617685R, EUGENE JONES. All Jersey MLS
- $700,0004 bd3 ba2.2k sqft7 Stradford Rd, Parlin, NJ 08859For SaleMLS ID #2614748R, UGONNA N. OKEKE. All Jersey MLS
- $585,0004 bd3 ba2.4k sqft104 George St, South River, NJ 08882For SaleMLS ID #2615478R, RYAN KNAB. All Jersey MLS
- $549,0004 bd3 ba1.8k sqft420 Church Ln, North Brunswick, NJ 08902For SaleMLS ID #2613714R, I CRISTINA S. LACERDA. All Jersey MLS
- $529,0004 bd2 ba1.4k sqft174 Suydam St, New Brunswick, NJ 08901For SaleMLS ID #2613467R, I CRISTINA S. LACERDA. All Jersey MLS
- $579,9002 bd2 ba1.5k sqft27 Brookside Rd, Spotswood, NJ 08884For SaleMLS ID #2700110R, RUTH LASPISA. All Jersey MLS
