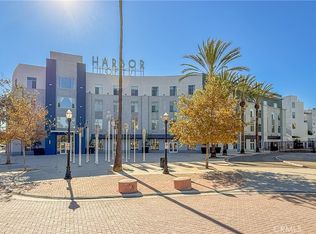
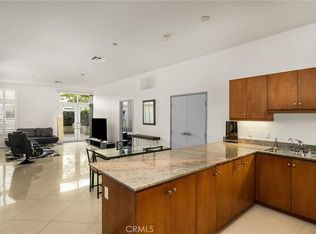
Welcome to Harbor Lofts, a private, secured community in the heart of historic Downtown Anaheim. This spacious 2 bedroom, 2 bathroom urban loft is filled with immense natural light and offers an open concept living area perfect for entertaining. The kitchen features granite countertops, modern cabinets, and stainless steel appliances, with luxury flooring throughout. The bathrooms are generously sized, the closets are large, and an in unit washer and dryer adds everyday convenience.
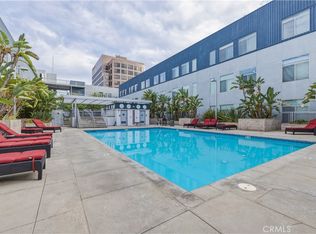
The home comes with two assigned subterranean parking spaces in the gated garage. The building offers a private residential lobby with 3 elevators, secure key card access, open air skywalks to each front entry, large package lockers, a resort style pool and jacuzzi, sundeck, fitness center, clubhouse, and an outdoor lounge with BBQ areas.
Step outside onto the Center Street Promenade with shops, cafes, restaurants, The Rinks ice skating center, the Muzeo Museum and Cultural Center, the public library, the civic center, and the Thursday Farmers Market. The Anaheim Packing District is just half a mile away, several craft breweries are within walking distance, and Vons and CVS are close by. The free FRAN shuttle serves Center Street and the Packing House, and you're minutes from Disneyland, the Anaheim Convention Center, Angel Stadium, the Honda Center, Knott's Berry Farm, and the 5 Freeway.
Don't miss the opportunity to make this exceptional urban loft your next home.
For sale
Listed by: Allview Real Estate • Daniel Gutierrez • Contact: 949 689-7768
$649,900
435 W Center St Unit 307, Anaheim, CA 92805
2beds
1,046sqft
Condominium
Built in 2008
-- sqft lot
$-- Zestimate®
$621/sqft
$540/mo HOA
What's special
- 1 day
- 43
- 2
Zillow last checked:
Listing updated:
Listed by:
Daniel Gutierrez DRE #02047363 949689-7768,
Allview Real Estate
Source: CRMLS,MLS#: PW26209985 Originating MLS: California Regional MLS
Originating MLS: California Regional MLSFacts & features
Interior
Bedrooms & bathrooms
- Bedrooms: 2
- Bathrooms: 2
- Full bathrooms: 2
- Main level bathrooms: 2
- Main level bedrooms: 2
Rooms
- Room types: Bedroom, Kitchen, Laundry, Loft, Living Room, Primary Bathroom, Primary Bedroom
Primary bedroom
- Features: Main Level Primary
Primary bedroom
- Features: Primary Suite
Bedroom
- Features: Bedroom on Main Level
Heating
- Forced Air
Cooling
- Central Air
Appliances
- Included: Dishwasher, Gas Cooktop, Gas Oven, High Efficiency Water Heater, Microwave, Dryer, Washer
- Laundry: Laundry Closet, In Kitchen
Features
- Breakfast Bar, Built-in Features, Pantry, Stone Counters, Recessed Lighting, Bedroom on Main Level, Loft, Main Level Primary, Primary Suite
- Flooring: Tile
- Doors: Panel Doors
- Has fireplace: No
- Fireplace features: None
- Common walls with other units/homes: 2+ Common Walls
Interior area
- Total interior livable area: 1,046 sqft
Property
Parking
- Total spaces: 2
- Parking features: Assigned, Carport, Community Structure
- Garage spaces: 2
- Has carport: Yes
Accessibility
- Accessibility features: Parking
Features
- Levels: One
- Stories: 1
- Entry location: 1
- Patio & porch: Concrete
- Pool features: Community, Lap, Association
- Has spa: Yes
- Spa features: Association, Community, Heated
- Fencing: None
Lot
- Size: 2.96 Acres
Details
- Parcel number: 93823367
- Special conditions: Standard
Construction
Type & style
- Home type: Condo
- Property subtype: Condominium
- Attached to another structure: Yes
Materials
- Roof: Mixed
Condition
- New construction: No
- Year built: 2008
Details
- Builder name: CIM Group, LP
Utilities & green energy
- Sewer: Public Sewer
- Water: Public
- Utilities for property: Cable Connected, Electricity Connected, Natural Gas Connected, Sewer Connected, Water Connected
Community & HOA
Community
- Features: Urban, Gated, Pool
- Security: Security System, Closed Circuit Camera(s), Carbon Monoxide Detector(s), Fire Detection System, Security Gate, Gated Community, 24 Hour Security, Key Card Entry, Smoke Detector(s)
HOA
- Has HOA: Yes
- Amenities included: Controlled Access, Management, Pool, Spa/Hot Tub
- HOA fee: $540 monthly
- HOA name: Harbor Lofts
- HOA phone: 714-395-5245
Location
- Region: Anaheim
Financial & listing details
- Price per square foot: $621/sqft
- Date on market: 10/2/2026
- Cumulative days on market: 1 day
- Listing terms: Cash,Conventional,FHA,VA Loan
- Road surface type: Paved
Estimated market value
Not available
Estimated sales range
Not available
Not available
Price history
| Date | Event | Price |
|---|---|---|
| 10/2/2026 | Listed for sale | $649,900$621/sqft |
Source:  CRMLS #PW26209985 Report a problem CRMLS #PW26209985 Report a problem | ||
Public tax history
Tax history is unavailable.
Monthly payment
Est. payment
Payment breakdown
Explore the cost of this home by adjusting the details. Changes won't be saved.Climate risks
Neighborhood: The Colony
Nearby schools
Schools provided by the listing agent
- Elementary: Benjamin Franklin
- Middle: Sycamore
- High: Anaheim
Source: CRMLS. This data may not be complete. We recommend contacting the local school district to confirm school assignments for this home.

Similar homes
- $688,0002 bd2 ba1k sqft435 W Center Street Promenade Unit 221, Anaheim, CA 92805For Sale
 MLS ID #OC26162832, Jade Larney, Anvil Real Estate. CRMLS
 - $750,0003 bd2 ba1.5k sqft435 W Center St #316, Anaheim, CA 92805For Sale
 MLS ID #PW26184891, Jenny Bae, New Star Realty & Investment. CRMLS
 - $569,9003 bd2 ba1.1k sqft134 S Magnolia Ave Unit 2C, Anaheim, CA 92804For Sale
 MLS ID #PW26204083, Deborah Shihadeh, First Team Real Estate North Tustin. CRMLS
 - $715,0003 bd2 ba1.5k sqft435 W Center Street Promenade Unit 226, Anaheim, CA 92805For Sale
 MLS ID #PW26176155, Kevin Kott, Kott & Company, Inc.. CRMLS
